Address: 5 WEST HARRIS Road, Brantford FOR SALE Subdivision: 2125 - SE Rural Postal Code: N3T5L4 Style: Detached Type: Single Family House Bedrooms: 4 Bathrooms: 5 Bedrooms Aboveground: 4 Bedrooms Belowground: 0 Parking: Attached Garage Garage: Attached Garage Lot Size (Approximate): 279 ft x Property Size (Approximate): 2.92 Stories: 2
About 5 West Harris Road
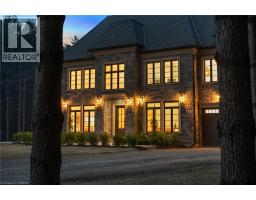
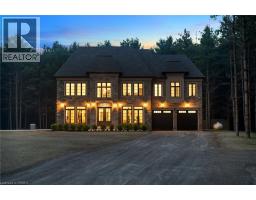
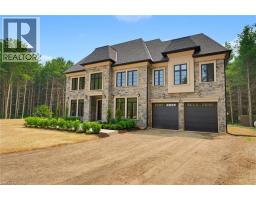
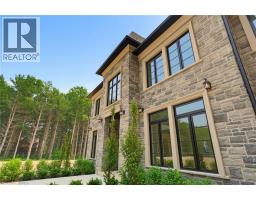
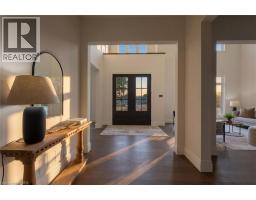
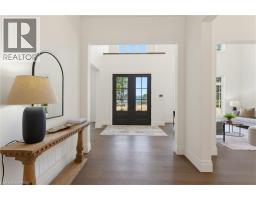
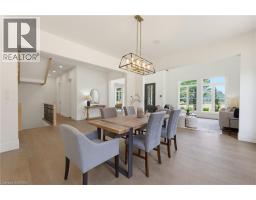
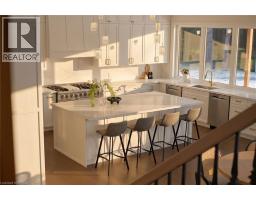
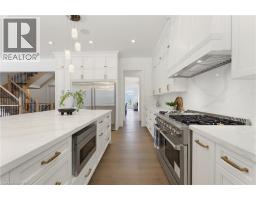
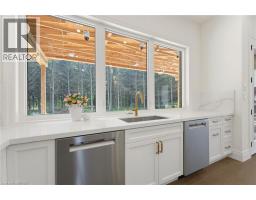
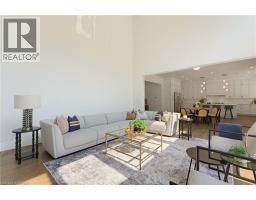
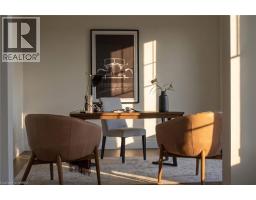
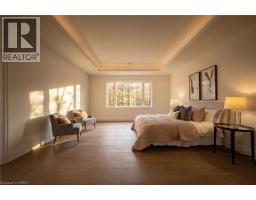
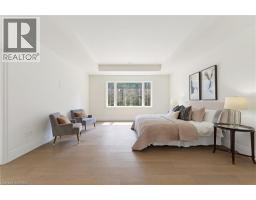
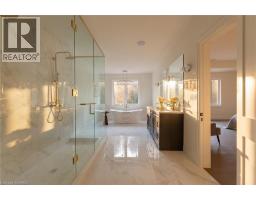
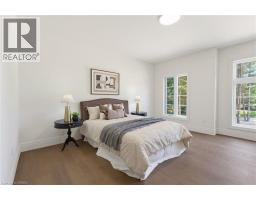
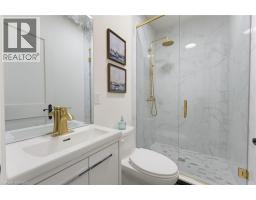
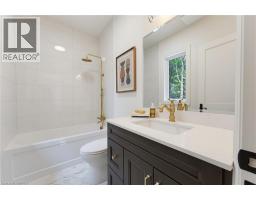
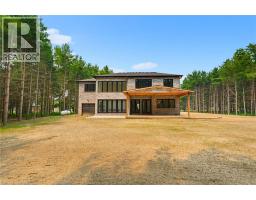
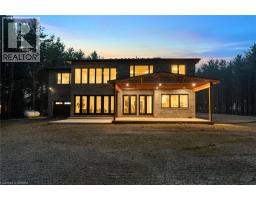
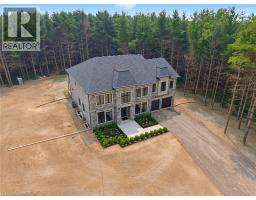
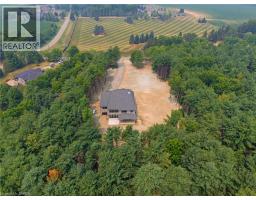
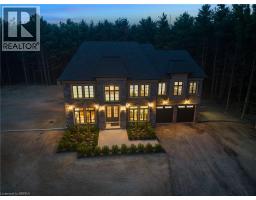
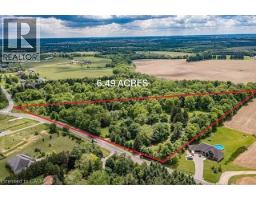
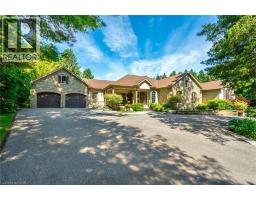
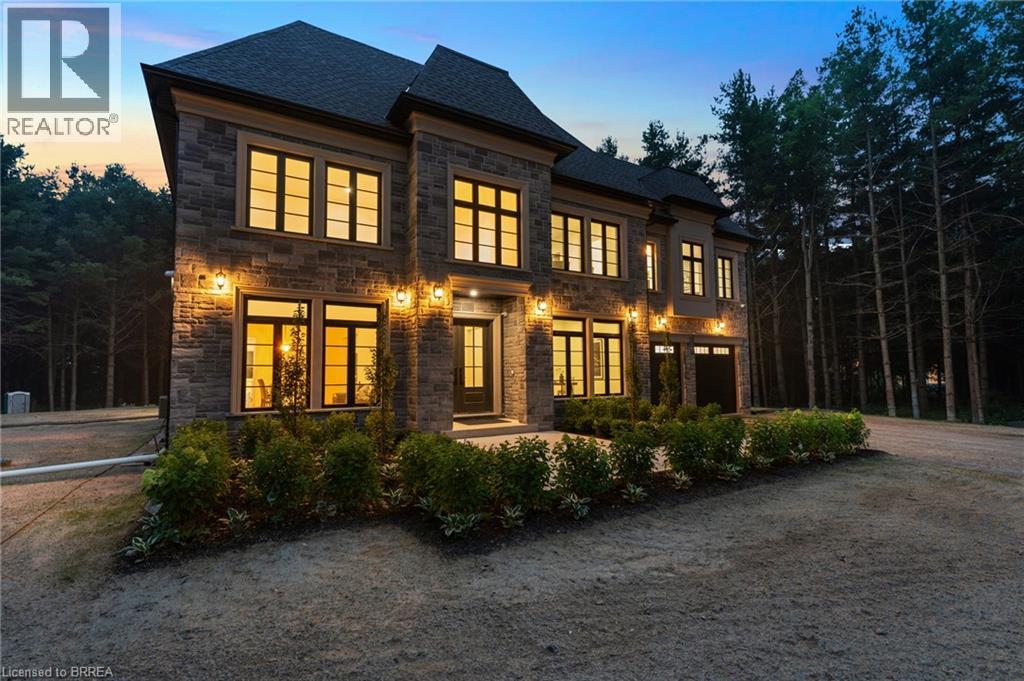
Experience an extraordinary standard of luxury in this exceptional custom-built estate, gracefully set on nearly 3 acres of private grounds in one of the area s most coveted locations. Offering an unmatched combination of sophisticated design, modern elegance, and unparalleled privacy, this remarkable residence is perfectly suited for those who appreciate refined living without compromise. Designed with comfort and entertaining in mind, the home features four generously appointed bedroom suites, each complete with its own ensuite and spacious walk-in closet, creating a private retreat for every member of the household and welcomed guests alike. Every detail has been thoughtfully curated to deliver a seamless blend of style and functionality. At the heart of the home, the designer chef s kitchen is a true showpiece. Outfitted with premium finishes, an expansive layout, and the convenience of two dishwashers, it is perfectly equipped for everything from intimate family dinners to grand-scale entertaining. Two dedicated laundry rooms further enhance the home s effortless everyday functionality. Contemporary finishes, impeccable craftsmanship, and timeless architectural design flow throughout the residence, creating an atmosphere that is both warm and sophisticated. Outside, the nearly 3-acre property surrounded by evergreens and backing onto Fairchild Creek, presents an extraordinary opportunity to create your own private estate. Whether you envision professionally landscaped gardens, a resort-style pool, outdoor living spaces, or recreational amenities, the expansive grounds offer limitless potential to bring your vision to life. Perfectly positioned for those seeking the serenity of a private estate without sacrificing convenience, this prestigious property offers easy access to surrounding cities, major highways, and everyday amenities. A rare offering where luxury, privacy, and exceptional design come together to create a truly remarkable place to call home. (id:56071). Get more information on 5 West Harris Road
Property Features
Appliances: Dishwasher, Dryer, Refrigerator, Washer, Microwave Built-in, Gas stove(s) Features: Country residential Rental Equipment: Zoning Description: RA H Interior Size (Approximate): 4611 sqft Access: Highway access Lot (Approximate): 2.92 ac|2 - 4.99 acres 2.92 Exterior Finish: Brick Water: Cistern, Septic System Heating / Cooling: Propane / Central air conditioning Age (Approximate): 2023 Constructed Date: 2023 Basement: Full (Unfinished) Unfinished
Rooms & Sizes
(Approximate)
4pc Bathroom Second level 7 9 x 5 11
Bedroom Second level 13 4 x 19 3
3pc Bathroom Second level 7 9 x 4 5
Bedroom Second level 14 2 x 16 10
4pc Bathroom Second level 5 2 x 8 8
Bedroom Second level 14 1 x 15 2
Laundry room Second level 8 10 x 9 9
Other Second level 14 4 x 15 8
5pc Bathroom Second level 10 3 x 25 11
Primary Bedroom Second level 15 7 x 20 11
Other Basement 45 1 x 53 5
Living room Main level 14 1 x 12 4
Office Main level 13 4 x 12 4
2pc Bathroom Main level 6 10 x 6 4
Other Main level 6 11 x 6 4
Dining room Main level 14 4 x 16 6
Laundry room Main level 14 1 x 9 9
Family room Main level 18 4 x 17 10
Breakfast Main level 13 9 x 17 11
Kitchen Main level 12 8 x 20 5
Found a property your're looking for? Schedule a showing with our team. We're here to answer your questions and help you get a closer look.
Get More Property Info!
John DiRenzo
Sales Representative RE/MAX Centre City John DiRenzo Team Brokerage
Direct Phone: (519) 857-3490
John DiRenzo, Salesperson. Cell: (519) 857-3490. RE/MAX Centre City John DiRenzo Team Brokerage.
Terms Of Use
This website is operated by RE/MAX Centre City John DiRenzo Team Brokerage, a brokerage who is a member of The Canadian Real Estate Association (CREA). The content on this website is owned or controlled by CREA. By accessing this website, the user agrees to be bound by these terms of use as amended from time to time, and agrees that these terms of use constitute a binding contract between the user, RE/MAX Centre City John DiRenzo Team Brokerage, and CREA.
The content on this website is protected by copyright and other laws, and is intended solely for the private, non-commercial use by individuals. Any other reproduction, distribution or use of the content, in whole or in part, is specifically prohibited. Prohibited uses include commercial use, "screen scraping", "database scraping", and any other activity intended to collect, store, reorganize or manipulate the content of this website.
Trademarks:
REALTOR®, REALTORS®, and the REALTOR® logo are certification marks that are owned by REALTOR® Canada Inc. and licensed exclusively to The Canadian Real Estate Association (CREA). These certification marks identify real estate professionals who are members of CREA and who must abide by CREA's By-Laws, Rules, and the REALTOR® Code. The MLS® trademark and the MLS® logo are owned by CREA and identify the professional real estate services provided by members of CREA. The data provided is for informational purposes only and should not be relied upon without verification.