Address: 505 - 333 COMMISSIONERS ROAD W, London South (South D) FOR SALE Postal Code: N6J4X7 Style: Type: Single Family Apartment Maint/Condo. Fee: 499.00 Fee Includes: Monthly Common Area Maintenance Management: Eglinton Scott Real Estate Management & Consulting Inc. Bedrooms: 2 Bathrooms: 2 Bedrooms Aboveground: 2 Parking: Garage Garage: Garage Lot Size (Approximate): x
About 505 - 333 Commissioners Road W
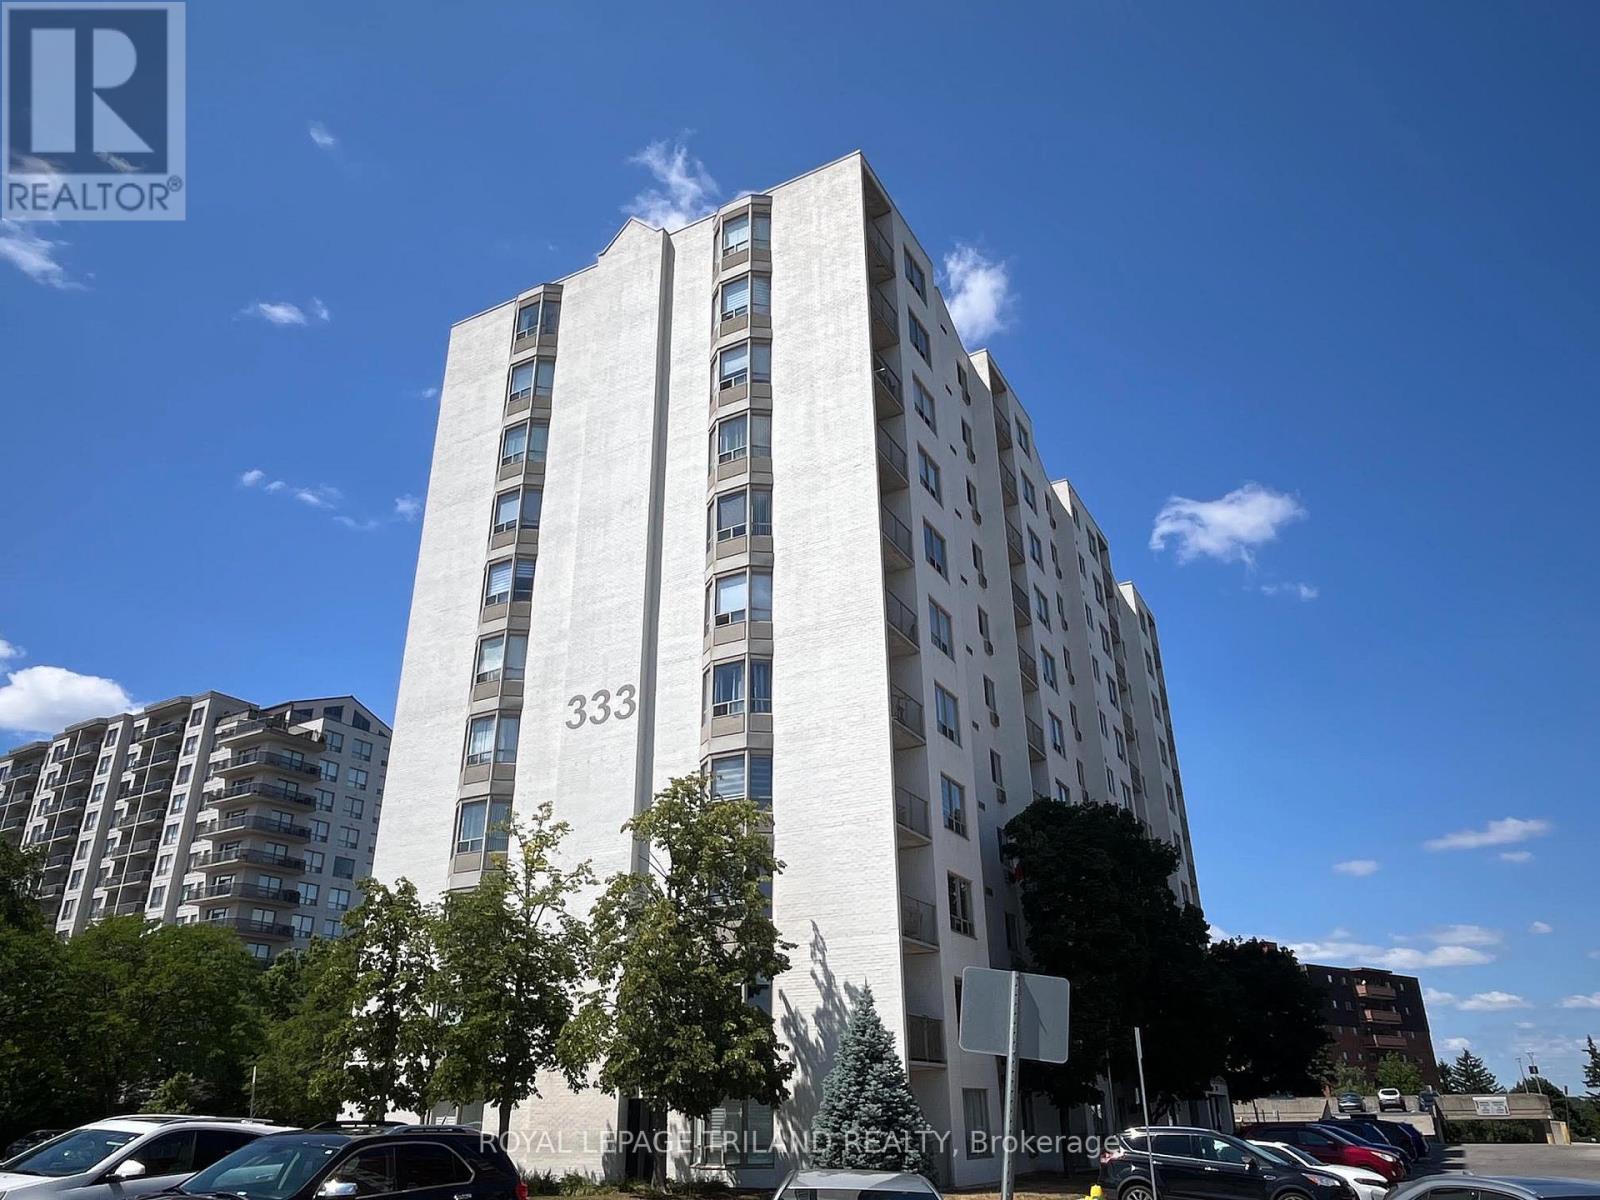
Welcome to easy living in a top-notch location! Situated right on main transit lines and just minutes from schools, shopping, hospitals, dining, parks and local entertainment, this terrific2-bedroom, 1.5-bathroom condo puts everything you need right at your doorstep. Inside, you ll find a light-filled space that s been freshly painted, featuring recent updates to the main washroom and soft, brand-new broadloom underfoot in select areas, with plenty of room left to add your own personal style over time! The layout boasts a spacious open living and dining room with classic cornice moulded ceilings, leading directly out to a private balcony where you can relax and take in lovely views over the treetops. The functional galley kitchen features hardwood flooring, a ceramic tile backsplash and a bright, sunny breakfast area perfect for morning coffee. Both bedrooms are generously sized with great closet space, while the primary bedroom features crown mouldings and its own convenient 2-piece ensuite washroom. You ll also love the convenience of in-suite laundry! Outside your door, the well-maintained building features a lovely outdoor gazebo area for catching up with neighbours and friends, covered parking for your car and plenty of visitor parking for guests or second car on upper deck. With flexible closing options available, you can move in on your own schedule and start enjoying the carefree condo life! **Some photos have had items removed virtually** (id:56071). Get more information on 505 - 333 Commissioners Road W
Property Features
Appliances: Dishwasher, Dryer, Stove, Washer, Window Coverings, Refrigerator Features: Flat site, Elevator, Balcony Rental Equipment: Water Heater Directions: Cross Streets: Commissioners Rd W and Wonderland. ** Directions: North side of Commissioners Rd W, west of Wharncliffe. Zoning Description: R7, R9-7 Interior Size (Approximate): 900 - 999 sqft View: City view Community Features: Pets Allowed With Restrictions Lot (Approximate): Exterior Finish: Brick Flooring: Hardwood, Carpeted, Vinyl Water: , Heating / Cooling: Electric / Wall unit Age (Approximate): 31 to 50 years Foundation: Poured Concrete Basement: None
Rooms & Sizes
(Approximate)
Living room Main level 6.65 m x 3.26 m
Kitchen Main level 2.57 m x 2.44 m
Eating area Main level 3.1 m x 2.9 m
Primary Bedroom Main level 3.94 m x 3.38 m
Bedroom 2 Main level 4.7 m x 2.63 m
Found a property your're looking for? Schedule a showing with our team. We're here to answer your questions and help you get a closer look.
Get More Property Info!
John DiRenzo
Sales Representative RE/MAX Centre City John DiRenzo Team Brokerage
Direct Phone: (519) 857-3490
John DiRenzo, Salesperson. Cell: (519) 857-3490. RE/MAX Centre City John DiRenzo Team Brokerage.
Terms Of Use
This website is operated by RE/MAX Centre City John DiRenzo Team Brokerage, a brokerage who is a member of The Canadian Real Estate Association (CREA). The content on this website is owned or controlled by CREA. By accessing this website, the user agrees to be bound by these terms of use as amended from time to time, and agrees that these terms of use constitute a binding contract between the user, RE/MAX Centre City John DiRenzo Team Brokerage, and CREA.
The content on this website is protected by copyright and other laws, and is intended solely for the private, non-commercial use by individuals. Any other reproduction, distribution or use of the content, in whole or in part, is specifically prohibited. Prohibited uses include commercial use, "screen scraping", "database scraping", and any other activity intended to collect, store, reorganize or manipulate the content of this website.
Trademarks:
REALTOR®, REALTORS®, and the REALTOR® logo are certification marks that are owned by REALTOR® Canada Inc. and licensed exclusively to The Canadian Real Estate Association (CREA). These certification marks identify real estate professionals who are members of CREA and who must abide by CREA's By-Laws, Rules, and the REALTOR® Code. The MLS® trademark and the MLS® logo are owned by CREA and identify the professional real estate services provided by members of CREA. The data provided is for informational purposes only and should not be relied upon without verification.

 NEW LISTING [CONDO]





 NEW LISTING
 FOR SALE
 FOR SALE
 FOR SALE