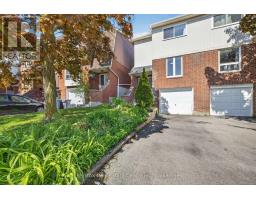
Address: 51 - 51 DOVERCLIFFE ROAD, Guelph (Dovercliffe Park/Old University) FOR SALE Postal Code: N1G3A5 Style: Type: Single Family Row / Townhouse Maint/Condo. Fee: 238.84 Fee Includes: Monthly Water, Insurance, Common Area Maintenance Management: Wilson Blanchard Bedrooms: 2 Bathrooms: 2 Bedrooms Aboveground: 2 Parking: Attached Garage Garage: Attached Garage Lot Size (Approximate): x Stories: 2
About 51 - 51 Dovercliffe Road
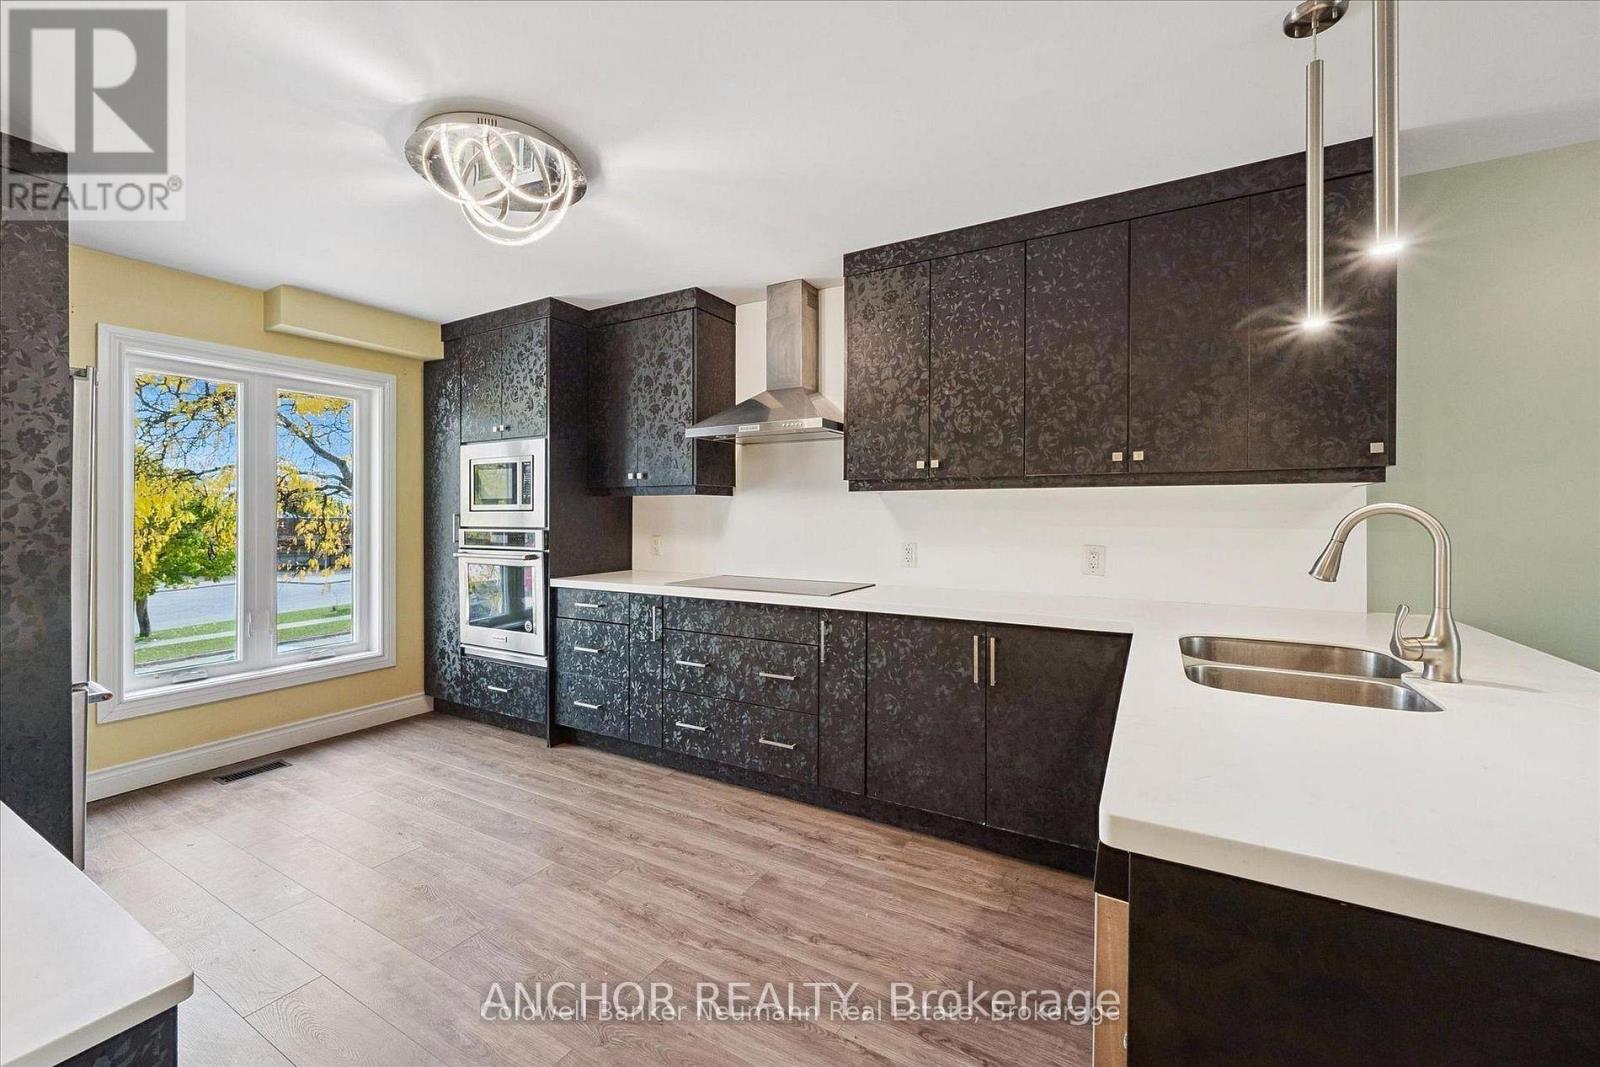
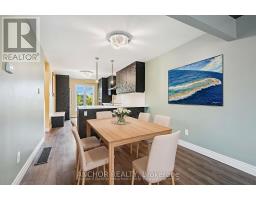
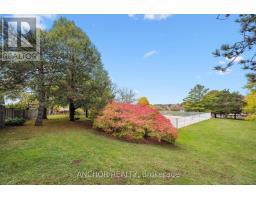
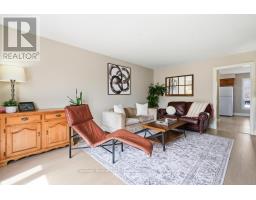
This renovated home perfectly balances modern style, everyday comfort, and quality craftsmanship. Every detail has been thoughtfully curated to create an exceptional living experience designed for today s homeowner. At its heart is an open-concept kitchen that impresses with custom cabinetry, quartz countertops, a bold backsplash, and luxury vinyl flooring, offering both beauty and functionality. The seamless layout makes it ideal for cozy nights in or lively gatherings with friends and family. The spa-inspired bathrooms elevate daily routines with heated tile floors, designer fixtures, and a custom walk-in shower reminiscent of a boutique hotel. Throughout the home, high-end finishes-like luxury vinyl flooring, custom built-ins, and modern lighting, add warmth and sophistication. Relax in the inviting living room, complete with an electric fireplace and built-in cabinetry, or step outside to the private deck overlooking peaceful green space, perfect for morning coffee, summer BBQs, or simply soaking up nature s calm. Originally a three-bedroom layout, the home has been reimagined as a spacious two-bedroom. A fenced yard, proximity to public transit and schools, and access to Crane Park s scenic trail system make this property ideal for families and outdoor enthusiasts alike. Practical perks include parking for one in the garage and one in the driveway, plus residents enjoy the added bonus of a heated community pool, a rare amenity that enhances the lifestyle this move-in-ready gem provides. Combining modern luxury with natural serenity, this home truly offers the best of both worlds. (id:56071). Get more information on 51 - 51 Dovercliffe Road
Property Features
Appliances: Range, Dishwasher, Microwave, Stove, Refrigerator Rental Equipment: Water Heater Fireplace Total: 1 Directions: Cross Streets: Dovercliffe and College. ** Directions: close to corner of Dovercliffe and College. Interior Size (Approximate): 1200 - 1399 sqft Community Features: Pets Allowed With Restrictions Amenities: Separate Electricity Meters Lot (Approximate): Exterior Finish: Brick, Aluminum siding Water: , Heating / Cooling: Natural gas / Central air conditioning Age (Approximate): 31 to 50 years Basement: Partial (Unfinished) Unfinished
Rooms & Sizes
(Approximate)
Bedroom Second level 3 m x 4.88 m
Bedroom 2 Second level 5.3 m x 4.3 m
Other Basement 3.9 m x 5.3 m
Laundry room Basement 4.3 m x 1.9 m
Kitchen Main level 3 m x 4.89 m
Dining room Main level 3 m x 2.36 m
Living room Main level 5.17 m x 3.3 m
Found a property your're looking for? Schedule a showing with our team. We're here to answer your questions and help you get a closer look.
Get More Property Info!
John DiRenzo
Sales Representative RE/MAX Centre City John DiRenzo Team Brokerage
Direct Phone: (519) 857-3490
John DiRenzo, Salesperson. Cell: (519) 857-3490. RE/MAX Centre City John DiRenzo Team Brokerage.
Terms Of Use
This website is operated by RE/MAX Centre City John DiRenzo Team Brokerage, a brokerage who is a member of The Canadian Real Estate Association (CREA). The content on this website is owned or controlled by CREA. By accessing this website, the user agrees to be bound by these terms of use as amended from time to time, and agrees that these terms of use constitute a binding contract between the user, RE/MAX Centre City John DiRenzo Team Brokerage, and CREA.
The content on this website is protected by copyright and other laws, and is intended solely for the private, non-commercial use by individuals. Any other reproduction, distribution or use of the content, in whole or in part, is specifically prohibited. Prohibited uses include commercial use, "screen scraping", "database scraping", and any other activity intended to collect, store, reorganize or manipulate the content of this website.
Trademarks:
REALTOR®, REALTORS®, and the REALTOR® logo are certification marks that are owned by REALTOR® Canada Inc. and licensed exclusively to The Canadian Real Estate Association (CREA). These certification marks identify real estate professionals who are members of CREA and who must abide by CREA's By-Laws, Rules, and the REALTOR® Code. The MLS® trademark and the MLS® logo are owned by CREA and identify the professional real estate services provided by members of CREA. The data provided is for informational purposes only and should not be relied upon without verification.

 FOR SALE




 FOR SALE
 FOR SALE
 FOR SALE
 FOR SALE