518 TWIN OAKS Crescent, Waterloo NEW LISTING

Brokered by: MCINTYRE REAL ESTATE SERVICES INC.

MLS®: 40853357 (Freehold)

Price: $699,900.00

Address: 518 TWIN OAKS Crescent, Waterloo
FOR SALE
Subdivision: 421 - Lakeshore/Parkdale
Postal Code: N2L4R8
Style: Detached
Type: Single Family House
Bedrooms: 3
Bathrooms: 2
Bedrooms Aboveground:  3
Bedrooms Belowground:  0
Parking:  Attached Garage
Garage: Attached Garage
Lot Size (Approximate):   48 ft x 139 ft
Stories:  1


About 518 Twin Oaks Crescent

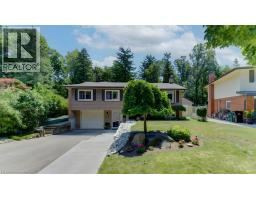
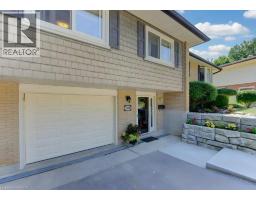
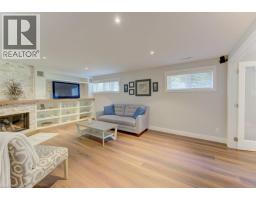
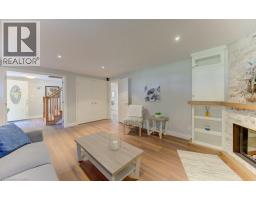
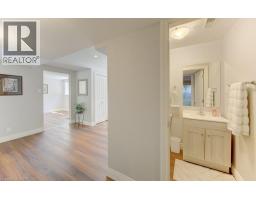
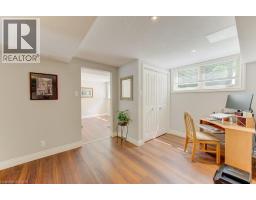
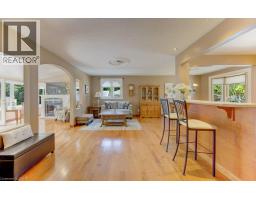
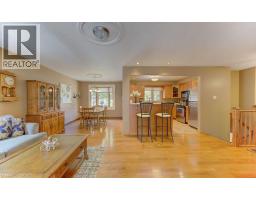
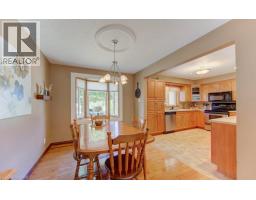
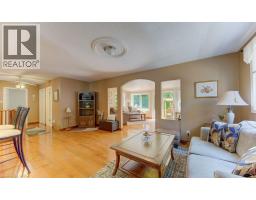
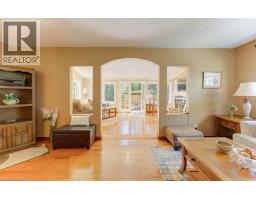
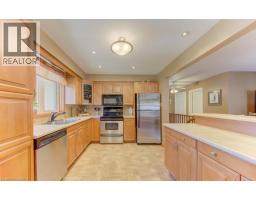
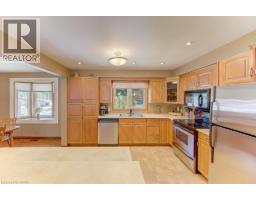
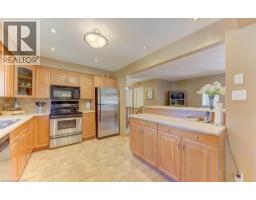
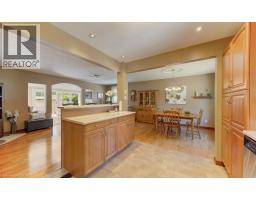
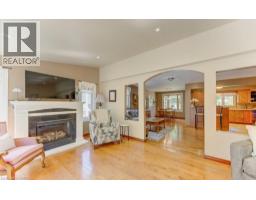
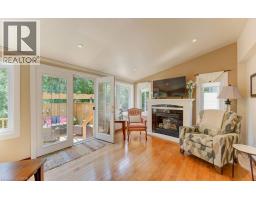
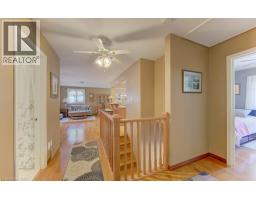
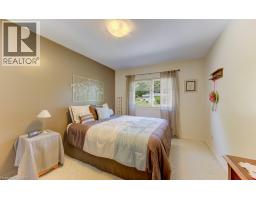
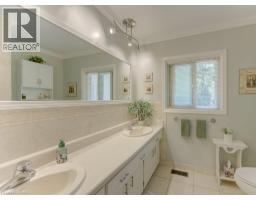
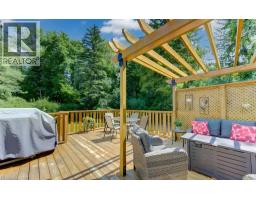
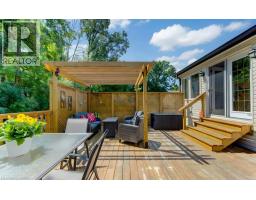
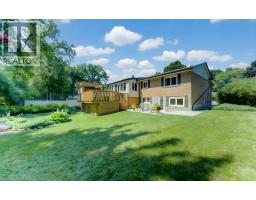
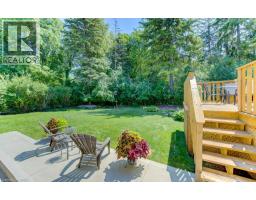
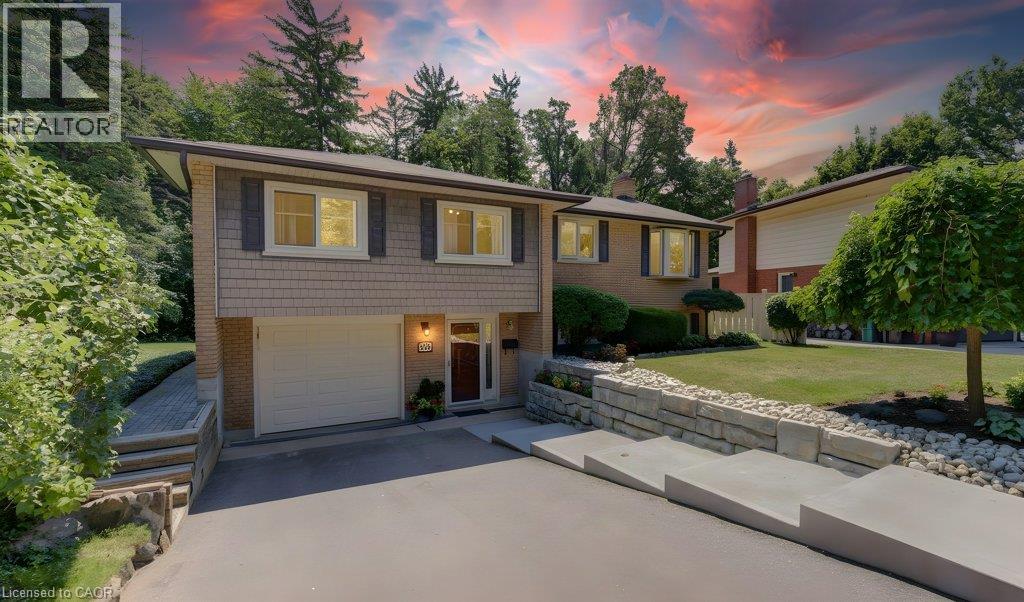
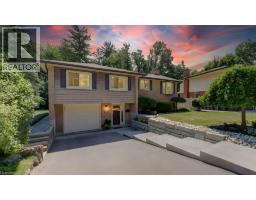
Welcome to this beautifully maintained 3-bedroom, 2-bathroom home, perfectly situated on a quiet, family-friendly street in a highly desirable neighbourhood. Offering a functional layout, quality updates, and an exceptional location, this home is ideal for growing families, first-time buyers, or investors alike. The heart of the home is the bright and inviting main floor, where the kitchen and living room seamlessly connect to a spacious sunroom addition completed in 2007. Filled with natural light, this versatile space is perfect for entertaining, relaxing with family, or enjoying your morning coffee year-round. Downstairs, the fully renovated basement provides additional living space that s ideal for a recreation room, home office, gym, or guest retreat. Step outside to enjoy the beautifully updated outdoor living areas, featuring a new concrete patio (2023), a rebuilt deck (2024), and attractive concrete front steps (2022), creating excellent curb appeal and plenty of space to enjoy the outdoors. Conveniently located within walking distance of elementary schools, with easy transit access to the universities and just minutes from the expressway, this home offers the perfect combination of comfort, convenience, and lifestyle. Don t miss your opportunity to make this move-in ready home your own! (id:56071). Get more information on 518 Twin Oaks Crescent

Property Features

Appliances:  Central Vacuum, Dishwasher, Dryer, Microwave, Refrigerator, Stove, Washer, Hood Fan, Window Coverings, Garage door opener
Features:  Automatic Garage Door Opener
Rental Equipment:  Water Heater
Fireplace Total:  2
Directions:  Glen Forest Blvd to Twin Oaks Crescent
Zoning Description:  SR2A
Interior Size (Approximate):  2439 sqft
Community Features:  Community Centre, School Bus
Lot (Approximate):  under 1/2 acre
Exterior Finish:  Brick Veneer
Water:  Municipal water, Municipal sewage system
Heating / Cooling:   Natural gas / Central air conditioning
Age (Approximate):  1971
Foundation: Poured Concrete
Constructed Date:  1971
Basement:  Full (Finished) Finished

Rooms & Sizes

(Approximate)

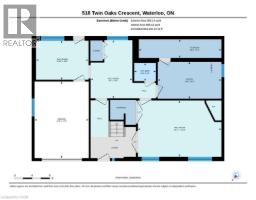
 Utility room Basement 8 4 x 14 5  Storage Basement 4 3 x 18 8  Recreation room Basement 12 8 x 18 11
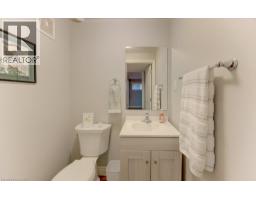
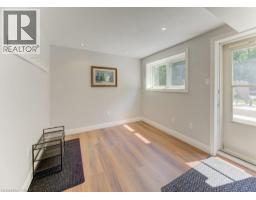
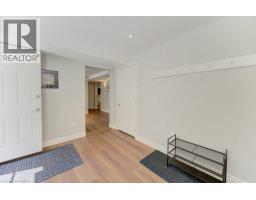
 Office Basement 13 2 x 9 6  Mud room Basement 8 10 x 11 10  2pc Bathroom Basement 4 1 x 4
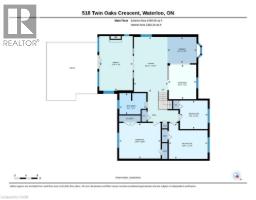
 Living room Main level 11 11 x 19 2  Kitchen Main level 9 10 x 12 0  Family room Main level 11 8 x 19 0
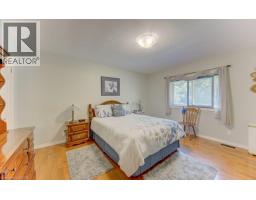
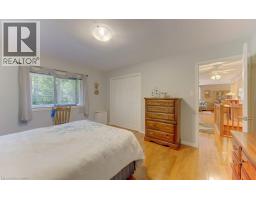
 Dining room Main level 10 1 x 9 2  Primary Bedroom Main level 14 6 x 12 5  Bedroom Main level 13 6 x 12 5
 Bedroom Main level 9 8 x 9 11  5pc Bathroom Main level 9 5 x 7  

Found a property your're looking for? Schedule a showing with our team. We're here to answer your questions and help you get a closer look.

Get More Property Info!

JD

John DiRenzo

Sales Representative
RE/MAX Centre City John DiRenzo Team Brokerage
Direct Phone: (519) 857-3490

* Mandatory fields..
Message has been sent. Thank you

John DiRenzo, Salesperson. Cell: (519) 857-3490. RE/MAX Centre City John DiRenzo Team Brokerage.