Address: 659 GLEN FORREST Boulevard, Waterloo FOR SALE Subdivision: 421 - Lakeshore/Parkdale Postal Code: N2L4K4 Style: Detached Type: Single Family House Bedrooms: 3 Bathrooms: 2 Bedrooms Aboveground: 3 Bedrooms Belowground: 0 Parking: Carport Garage: Carport Lot Size (Approximate): 50 ft x 102 ft Stories: 1
About 659 Glen Forrest Boulevard
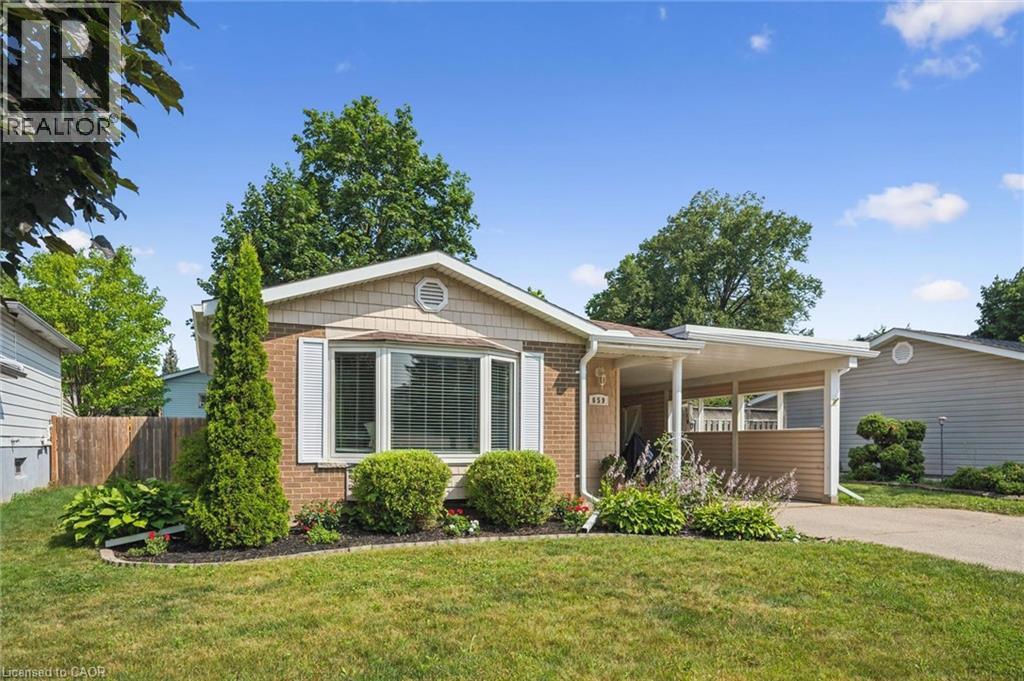
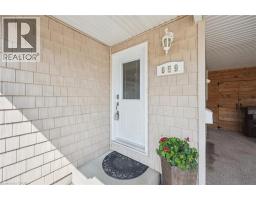
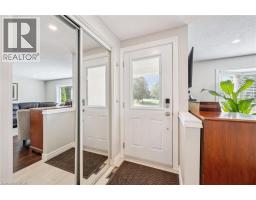
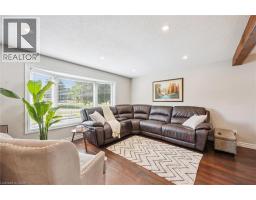
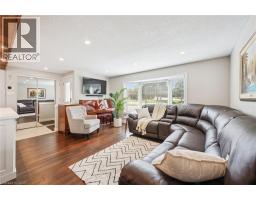
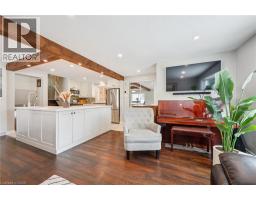
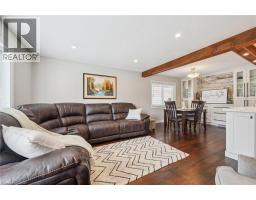
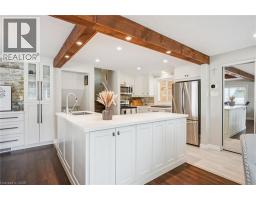
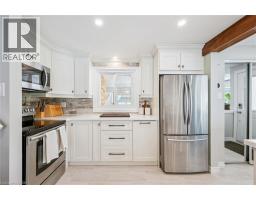
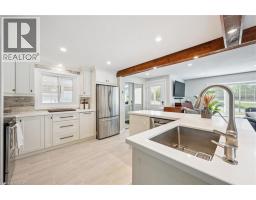
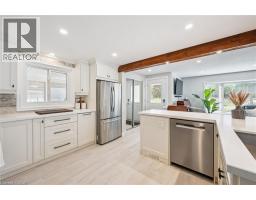
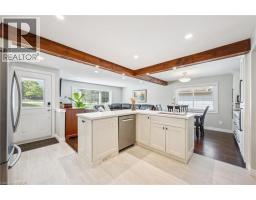
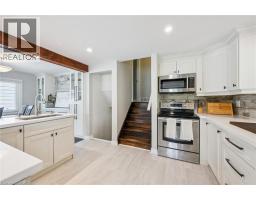
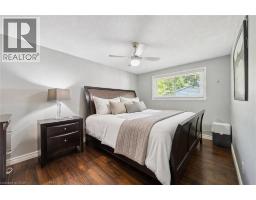
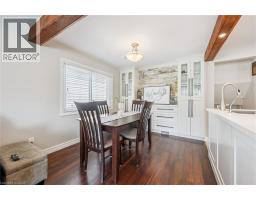
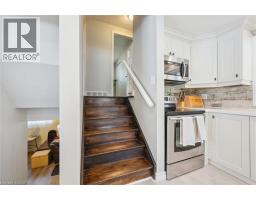
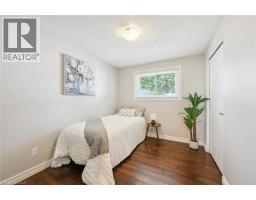
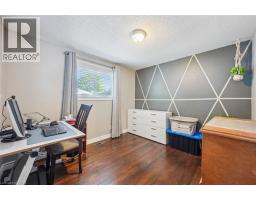
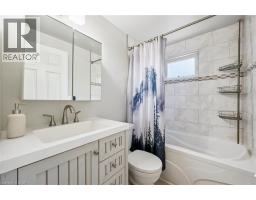
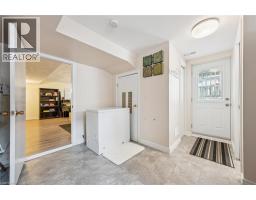
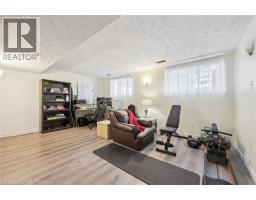
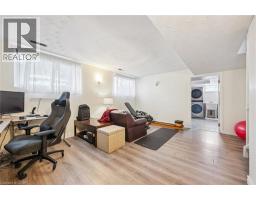
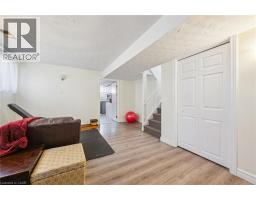
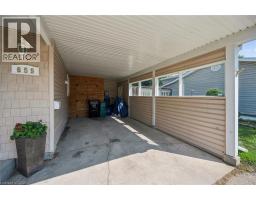
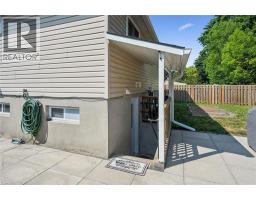
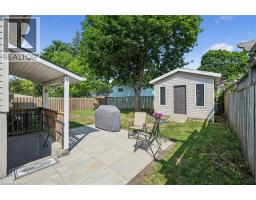
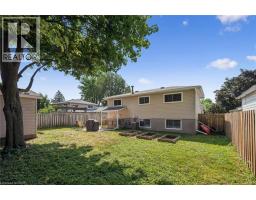
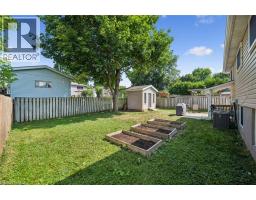
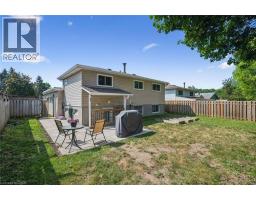
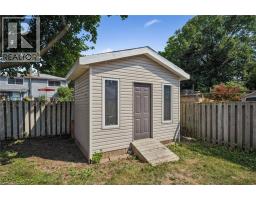
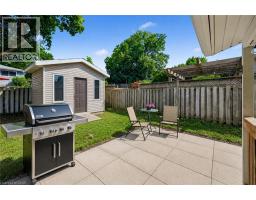
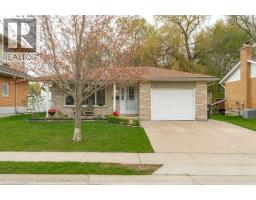
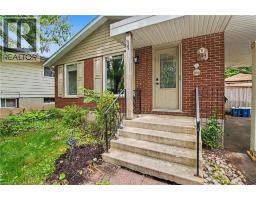
Move-in ready backsplit with major recent upgrades in family-friendly Lakeshore Village. This carpet-free home is truly move-in ready thanks to extensive recent upgrades. These updates include the roof (2020), Furnace, A/C and a smart thermostat (2025), dishwasher, washer, and dryer (2025), as well as new exterior doors, the main-floor kitchen and dining room windows, upper-level bedroom windows, eavestroughs, and an updated electrical panel (2026). The open-concept layout features hand-scraped hardwood and porcelain tile on the main and upper levels, along with a modernized kitchen with quartz countertops, stainless steel appliances, reverse osmosis filtration, custom dining built-ins, and pot lights - perfect for everyday living and entertaining. All bedrooms overlook the private backyard and the bathrooms have been tastefully refreshed. The bright lower-level rec room offers natural light and walk-up access to the fully fenced backyard, along with generous built-in storage and additional space in the large crawl space. Outside, a spacious patio is ideal for summer BBQs and time with family and friends, complemented by a large storage shed. The covered carport provides the opportunity to convert it into a full garage, adding flexibility and future value. Conveniently located near grocery stores, shopping, The Club at Northfield, the ION LRT, the expressway, Highway 401, and schools such as the University of Waterloo and Wilfrid Laurier University. Laurel Creek Conservation Area, parks, and scenic walking trails are all within easy walking distance, while the St. Jacobs Farmers’ Market is just a short drive away. This well-maintained home offers the convenience and peaceful lifestyle many families are looking for. Schedule your private showing to see it for yourself. (id:56071). Get more information on 659 Glen Forrest Boulevard
Property Features
Appliances: Dishwasher, Dryer, Refrigerator, Stove, Water softener, Microwave Built-in Features: Conservation/green belt, Paved driveway Rental Equipment: Water Heater Directions: NORTHGATE AVE AND GLEN FORREST BLVD Zoning Description: SR1A Interior Size (Approximate): 1417 sqft Fence: Fence Community Features: Quiet Area, Community Centre, School Bus Access: Highway access Lot (Approximate): under 1/2 acre Exterior Finish: Brick, Vinyl siding Water: Municipal water, Municipal sewage system Heating / Cooling: Natural gas / Central air conditioning Age (Approximate): 1969 Foundation: Poured Concrete Constructed Date: 1969 Basement: Partial (Finished) Finished
Rooms & Sizes
(Approximate)
Utility room Basement 5 7 x 3 9
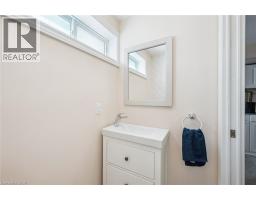
2pc Bathroom Basement 4 8 x 3 6
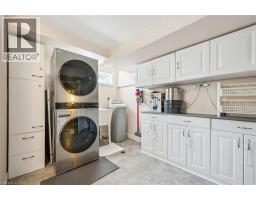
Laundry room Basement 13 3 x 12 11
Recreation room Basement 16 8 x 14 2
4pc Bathroom Main level 7 5 x 5 0
Bedroom Main level 10 2 x 8 5
Bedroom Main level 11 6 x 10 6
Dining room Main level 9 8 x 9 3
Kitchen Main level 11 11 x 10 7
Living room Main level 15 3 x 11 11
Primary Bedroom Main level 13 8 x 12 5
Found a property your're looking for? Schedule a showing with our team. We're here to answer your questions and help you get a closer look.
Get More Property Info!
John DiRenzo
Sales Representative RE/MAX Centre City John DiRenzo Team Brokerage
Direct Phone: (519) 857-3490
John DiRenzo, Salesperson. Cell: (519) 857-3490. RE/MAX Centre City John DiRenzo Team Brokerage.
Terms Of Use
This website is operated by RE/MAX Centre City John DiRenzo Team Brokerage, a brokerage who is a member of The Canadian Real Estate Association (CREA). The content on this website is owned or controlled by CREA. By accessing this website, the user agrees to be bound by these terms of use as amended from time to time, and agrees that these terms of use constitute a binding contract between the user, RE/MAX Centre City John DiRenzo Team Brokerage, and CREA.
The content on this website is protected by copyright and other laws, and is intended solely for the private, non-commercial use by individuals. Any other reproduction, distribution or use of the content, in whole or in part, is specifically prohibited. Prohibited uses include commercial use, "screen scraping", "database scraping", and any other activity intended to collect, store, reorganize or manipulate the content of this website.
Trademarks:
REALTOR®, REALTORS®, and the REALTOR® logo are certification marks that are owned by REALTOR® Canada Inc. and licensed exclusively to The Canadian Real Estate Association (CREA). These certification marks identify real estate professionals who are members of CREA and who must abide by CREA's By-Laws, Rules, and the REALTOR® Code. The MLS® trademark and the MLS® logo are owned by CREA and identify the professional real estate services provided by members of CREA. The data provided is for informational purposes only and should not be relied upon without verification.

 NEW LISTING



 FOR SALE
 FOR SALE
 NEW LISTING
 NEW LISTING