Brokered by: Century 21 Heritage House Ltd Brokerage
MLS®: X13208784 (Condominium/Strata)
Price: $615,000.00
Address: 54 - 19 HANLON PLACE, Brant (Paris) FOR SALE Postal Code: N3L4E7 Style: Bungalow Type: Single Family Row / Townhouse Maint/Condo. Fee: 435.52 Fee Includes: Monthly Insurance, Common Area Maintenance, Parking Management: Wilson Blanchard Bedrooms: 3 Bathrooms: 1 Bedrooms Aboveground: 3 Parking: Attached Garage Garage: Attached Garage Lot Size: x Stories: 1
About 54 - 19 Hanlon Place
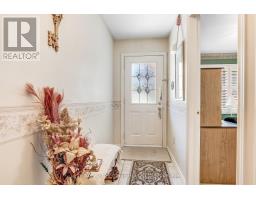
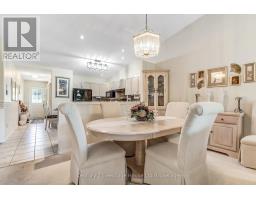
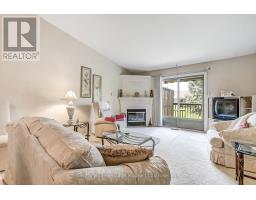
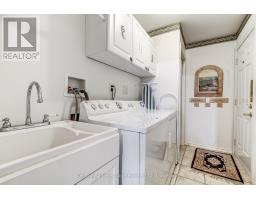
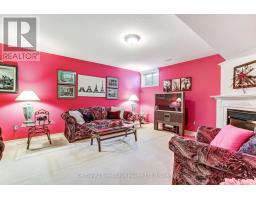
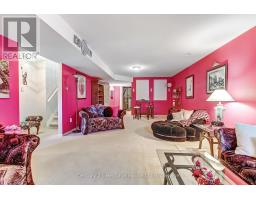
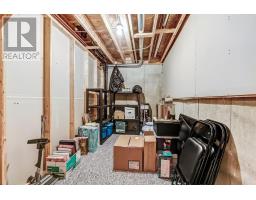
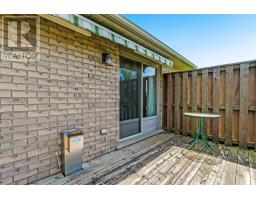
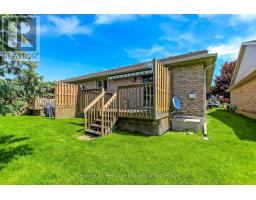
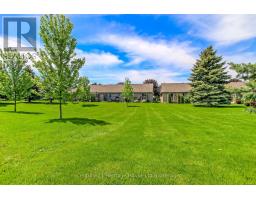
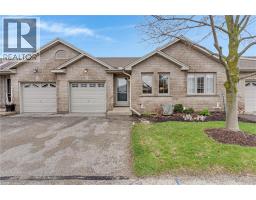
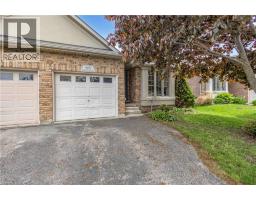
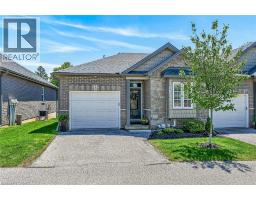
Welcome to this well-maintained bungalow condominium located in the sought after community of Paris, Ontario. A town known for its small town charm, scenic river views, and welcoming atmosphere. Offering approximately 1,150 sq. ft. of main floor living space plus a finished lower level, this home provides the perfect blend of comfort, convenience, and low-maintenance living. The bright open-concept layout features vaulted ceilings, a spacious living and dining area, and large patio doors leading to a rear deck, an ideal spot to enjoy your morning coffee or unwind in the evening. The functional kitchen offers plenty of cabinetry and workspace, while the convenience of main floor laundry and inside access to the attached garage adds to the home s practical appeal. The main level includes two bedrooms and a full bathroom, while the finished basement extends the living space with a generous recreation room, third bedroom, plenty of storage space and additional bathroom roughed in and ready for future finishing. One of the standout features is the rare double wide driveway, offering parking for up to four mid-size vehicles. Something not often found in condominium communities. Perfect for downsizers, retirees, or anyone looking for an easy lifestyle in a quiet, established neighbourhood. Conveniently located close to shopping, restaurants, walking trails, and with quick access to Highway 403.A clean, well cared for home offering excellent value in one of Ontario s most desirable small town communities.(Furnace and A/C New 2023) (id:56071). Get more information on 54 - 19 Hanlon Place
Property Features
Appliances: Central Vacuum, Water softener, Dishwasher, Dryer, Garage door opener, Microwave, Stove, Washer, Window Coverings, Refrigerator Features: Flat site, In suite Laundry Rental Equipment: Water Heater Fireplace Total: 2 Directions: Cross Streets: King Edward. ** Directions: East off Rest Acres. South off King Edward. Zoning Description: RM3 Interior Size: 1000 - 1199 sqft Community Features: Pets Allowed With Restrictions Amenities: Visitor Parking, Fireplace(s) Lot: Exterior Finish: Brick Veneer Water: , Heating / Cooling: Natural gas / Central air conditioning Age: 16 to 30 years Basement: N/A (Finished) Finished
Rooms & Sizes
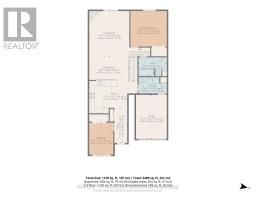
Bedroom Basement 4.08 m x 5.01 m
Recreational, Games room Basement 5.47 m x 11.11 m
Other Basement 2.39 m x 2.6 m
Utility room Basement 4.12 m x 4.31 m
Other Basement 4.98 m x 1.8 m
Other Basement 3.06 m x 1.89 m
Foyer Main level 1.4 m x 3.8 m
Bedroom Main level 2.62 m x 3.47 m
Kitchen Main level 5.24 m x 3.52 m
Dining room Main level 4.27 m x 2.55 m
Living room Main level 4.35 m x 4.9 m
Primary Bedroom Main level 3.95 m x 3.85 m
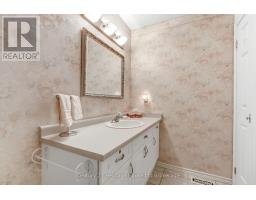
Bathroom Main level 3.06 m x 0.95 m
Laundry room Main level 3.06 m x 2.05 m
Found a property your're looking for? Schedule a showing with our team. We're here to answer your questions and help you get a closer look.
John DiRenzo
Sales Representative RE/MAX Centre City John DiRenzo Team Brokerage
Direct Phone: (519) 857-3490
John DiRenzo, Salesperson. Cell: (519) 857-3490. RE/MAX Centre City John DiRenzo Team Brokerage.
Terms Of Use
This website is operated by RE/MAX Centre City John DiRenzo Team Brokerage, a brokerage who is a member of The Canadian Real Estate Association (CREA). The content on this website is owned or controlled by CREA. By accessing this website, the user agrees to be bound by these terms of use as amended from time to time, and agrees that these terms of use constitute a binding contract between the user, RE/MAX Centre City John DiRenzo Team Brokerage, and CREA.
The content on this website is protected by copyright and other laws, and is intended solely for the private, non-commercial use by individuals. Any other reproduction, distribution or use of the content, in whole or in part, is specifically prohibited. Prohibited uses include commercial use, "screen scraping", "database scraping", and any other activity intended to collect, store, reorganize or manipulate the content of this website.
Trademarks:
REALTOR®, REALTORS®, and the REALTOR® logo are certification marks that are owned by REALTOR® Canada Inc. and licensed exclusively to The Canadian Real Estate Association (CREA). These certification marks identify real estate professionals who are members of CREA and who must abide by CREA's By-Laws, Rules, and the REALTOR® Code. The MLS® trademark and the MLS® logo are owned by CREA and identify the professional real estate services provided by members of CREA. The data provided is for informational purposes only and should not be relied upon without verification.