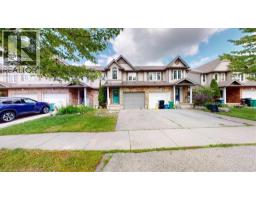
Address: 543 WERNI Court, Waterloo FOR SALE Subdivision: 441 - Erbsville/Laurelwood Postal Code: N2V2S7 Style: Detached Type: Single Family House Bedrooms: 4 Bathrooms: 3 Bedrooms Aboveground: 4 Bedrooms Belowground: 0 Parking: Attached Garage Garage: Attached Garage Lot Size (Approximate): 55 ft x Stories: 2
About 543 Werni Court
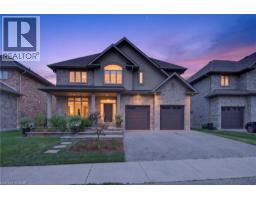
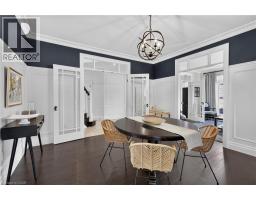
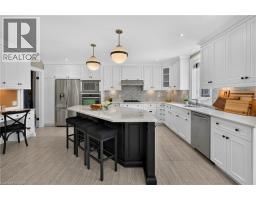
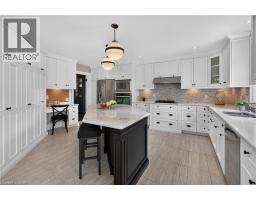
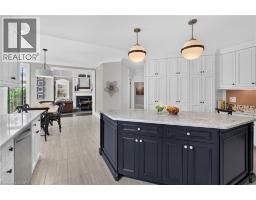
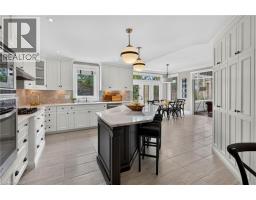
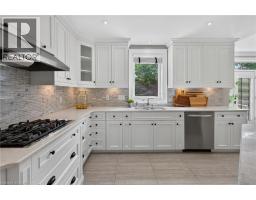
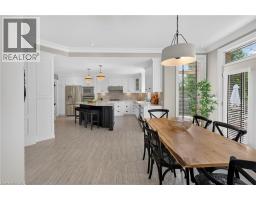
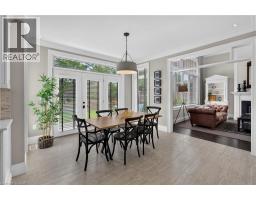
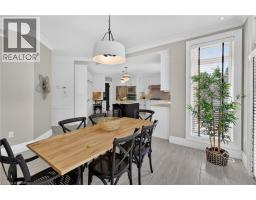
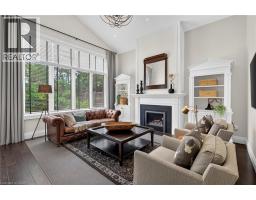
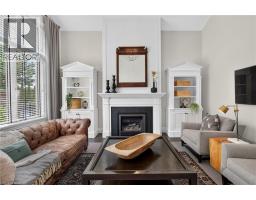
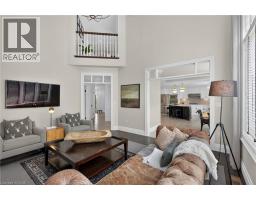
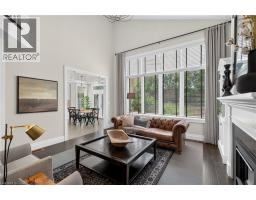
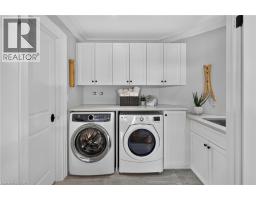
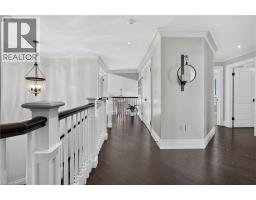
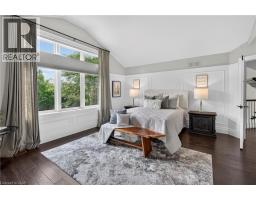
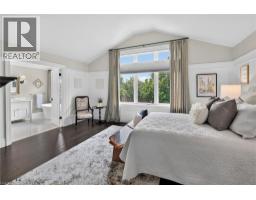
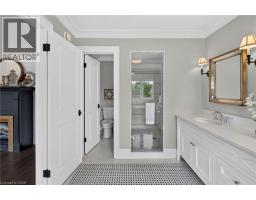
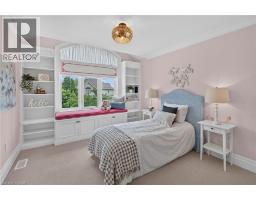
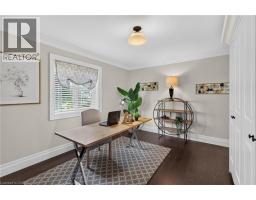
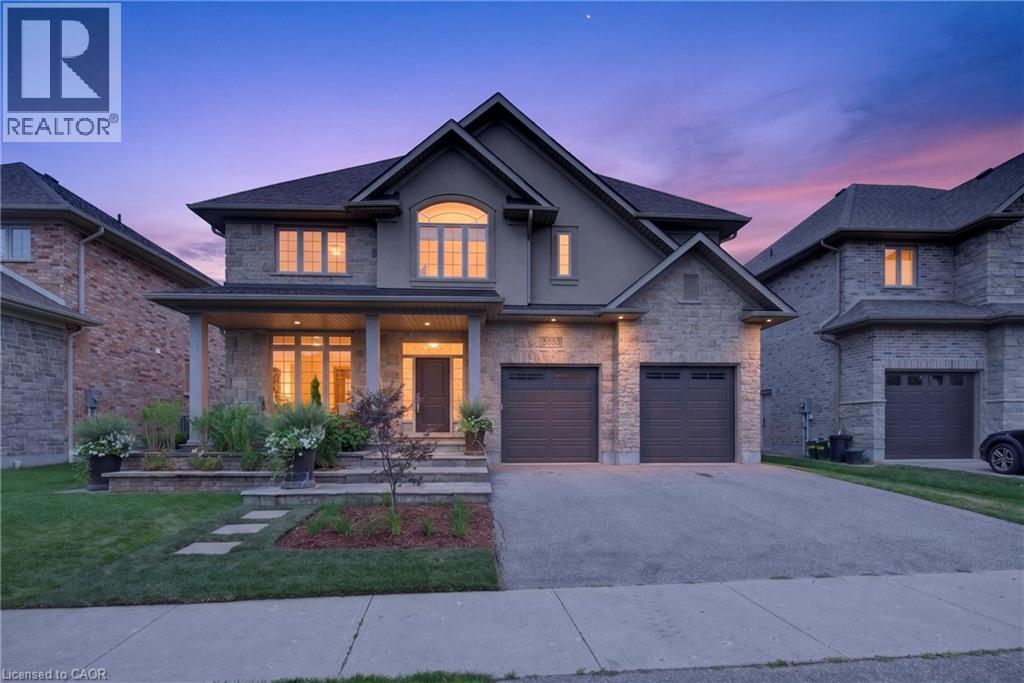
A home like this rarely comes along, tucked away in the highly sought-after Laurelwood neighbourhood.&No.160; Built by Milla in 2013, this one-owner custom home is professionally designed and has a traditional layout seldomly found in newer neighbourhoods.&No.160; Understated elegance and classic touches abound in the thoughtfully crafted cabinetry, built-ins and millwork, exquisite glass doorknobs, flooring selections along with other top-tier finishes curated for consistency throughout.&No.160; French doors from Foyer to formal Living Room, which would also serve as an ideal home office. Chef’s kitchen by Barzotti features expansive countertops, planning centre, large centre-island, gas cooktop and custom range hood, built-in wall oven, a wall of pantry storage, and more.&No.160; View of the private back yard from the adjacent breakfast room.&No.160; Comfortable family room boasts vaulted ceilings and stately fireplace.&No.160; Even the off-the-garage mud room and discreetly placed powder room are beautifully decorated.&No.160; Upstairs are four spacious bedrooms, three with walk-in closets, and two full bathrooms.&No.160; Primary suite is fit for royalty with its own intimate fireplace, a 150sqft walk-in closet, 5-piece ensuite with a soaker tub, walk-in shower and separate water closet.&No.160; Centrally located laundry room features ample cabinets and counter space, sink and separate closet.&No.160; The storage and built-ins in this home make a busy life much easier to manage.&No.160; Unspoiled basement with walk-up to the garage has loads of space for storage and future development.&No.160; Beautifully-landscaped yard front to back is great for outdoor entertaining.&No.160; No back yard neighbours, and walk to some of the best schools in the city.&No.160; Must see in person to fully appreciate the fine details of this incredible home at 543 Werni Court.&No.160; Click on multi-media link to view more photos, 3D tour and video. (id:56071). Get more information on 543 Werni Court
Property Features
Appliances: Dishwasher, Dryer, Oven - Built-In, Refrigerator, Water softener, Washer, Microwave Built-in, Gas stove(s), Hood Fan, Window Coverings, Garage door opener Features: Cul-de-sac, Conservation/green belt, Automatic Garage Door Opener Landscape: Lawn sprinkler, Landscaped Rental Equipment: Fireplace Total: 2 Fireplace: Electric Other - See remarks Directions: Laurelwood Drive to Creekside Drive to Werni Court Zoning Description: R4 Interior Size (Approximate): 3282 sqft Community Features: Quiet Area Lot (Approximate): under 1/2 acre Exterior Finish: Stone, Stucco Water: Municipal water, Municipal sewage system Heating / Cooling: Natural gas / Central air conditioning Age (Approximate): 2013 Foundation: Poured Concrete Constructed Date: 2013 Basement: Full (Unfinished) Unfinished
Rooms & Sizes
(Approximate)
Laundry room Second level 12 8 x 5 8
5pc Bathroom Second level 12 0 x 10 0
Bedroom Second level 15 9 x 11 0
Bedroom Second level 13 6 x 10 9
Bedroom Second level 16 6 x 11 10
5pc Bathroom Second level 17 0 x 8 2
Other Second level 12 7 x 11 10
Primary Bedroom Second level 17 7 x 16 9
Mud room Main level 15 4 x 5 8
2pc Bathroom Main level 6 2 x 5 11
Family room Main level 16 8 x 15 7
Breakfast Main level 12 9 x 12 0
Eat in kitchen Main level 17 6 x 12 8
Dining room Main level 13 6 x 13 5
Living room Main level 12 0 x 11 7
Foyer Main level 23 2 x 7 2
Found a property your're looking for? Schedule a showing with our team. We're here to answer your questions and help you get a closer look.
Get More Property Info!
John DiRenzo
Sales Representative RE/MAX Centre City John DiRenzo Team Brokerage
Direct Phone: (519) 857-3490
John DiRenzo, Salesperson. Cell: (519) 857-3490. RE/MAX Centre City John DiRenzo Team Brokerage.
Terms Of Use
This website is operated by RE/MAX Centre City John DiRenzo Team Brokerage, a brokerage who is a member of The Canadian Real Estate Association (CREA). The content on this website is owned or controlled by CREA. By accessing this website, the user agrees to be bound by these terms of use as amended from time to time, and agrees that these terms of use constitute a binding contract between the user, RE/MAX Centre City John DiRenzo Team Brokerage, and CREA.
The content on this website is protected by copyright and other laws, and is intended solely for the private, non-commercial use by individuals. Any other reproduction, distribution or use of the content, in whole or in part, is specifically prohibited. Prohibited uses include commercial use, "screen scraping", "database scraping", and any other activity intended to collect, store, reorganize or manipulate the content of this website.
Trademarks:
REALTOR®, REALTORS®, and the REALTOR® logo are certification marks that are owned by REALTOR® Canada Inc. and licensed exclusively to The Canadian Real Estate Association (CREA). These certification marks identify real estate professionals who are members of CREA and who must abide by CREA's By-Laws, Rules, and the REALTOR® Code. The MLS® trademark and the MLS® logo are owned by CREA and identify the professional real estate services provided by members of CREA. The data provided is for informational purposes only and should not be relied upon without verification.