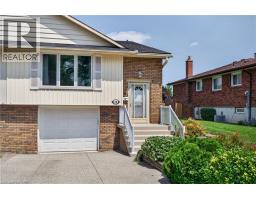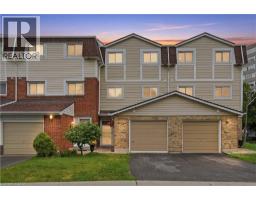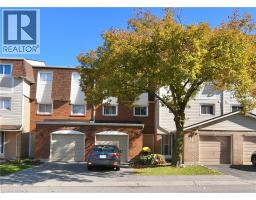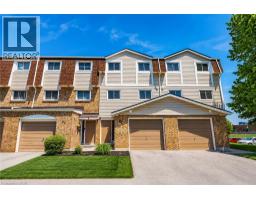
Address: 56 BROOKSTREAM Court, Hamilton FOR SALE Subdivision: 281 - Red Hill Postal Code: L8K6J2 Style: Semi-detached Raised bungalow Type: Single Family House Bedrooms: 4 Bathrooms: 2 Bedrooms Aboveground: 3 Bedrooms Belowground: 1 Parking: Attached Garage Garage: Attached Garage Lot Size (Approximate): 35 ft x 119 ft Stories: 1
About 56 Brookstream Court
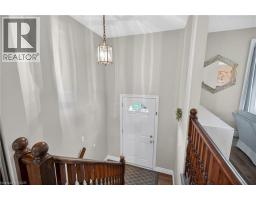
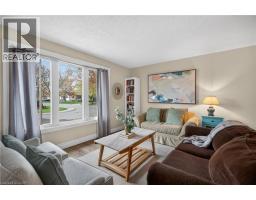
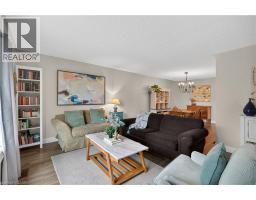
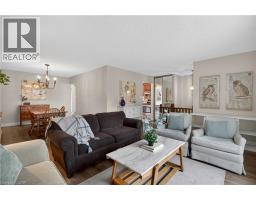
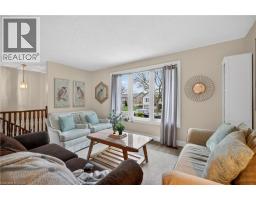
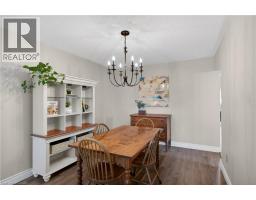
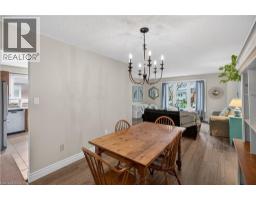
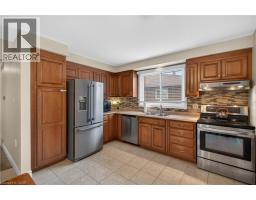
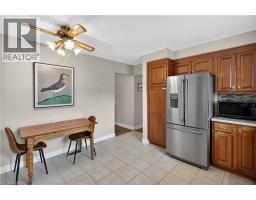
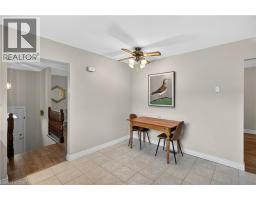
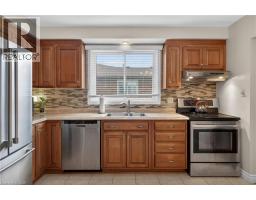
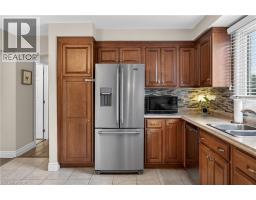
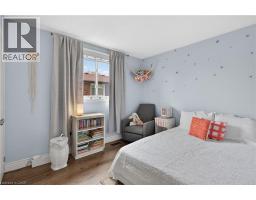
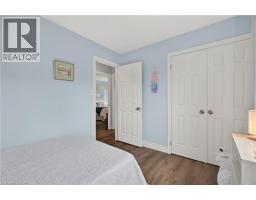
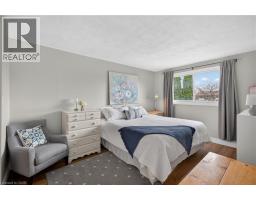
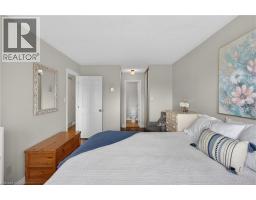
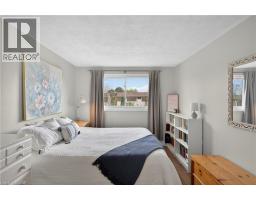
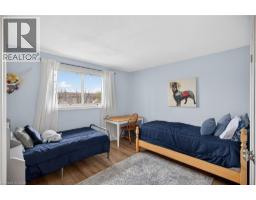
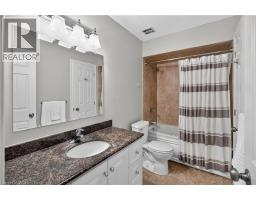
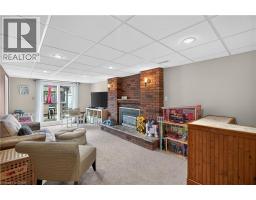
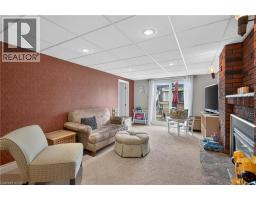
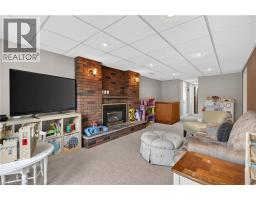
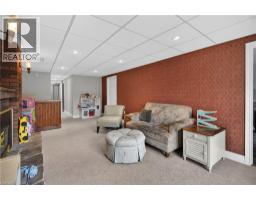
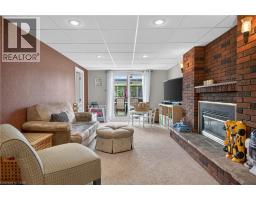
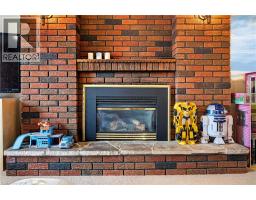
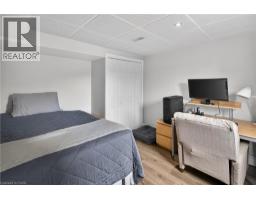
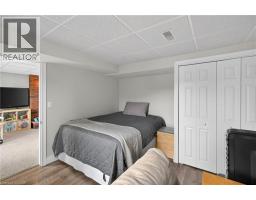
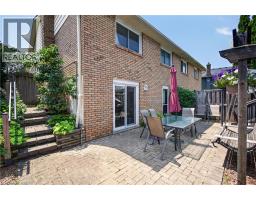
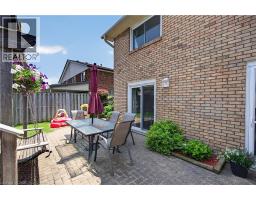
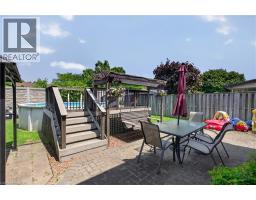
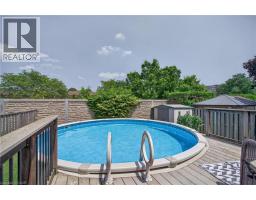
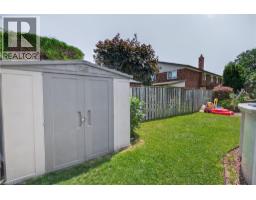
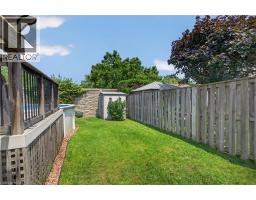
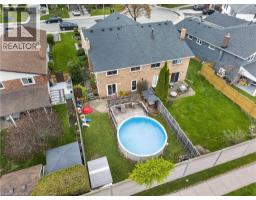
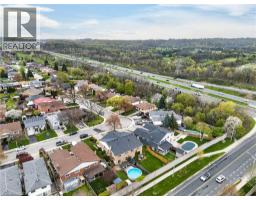
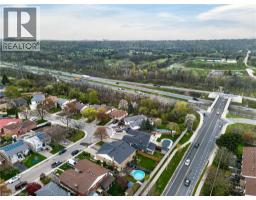
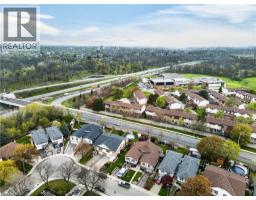
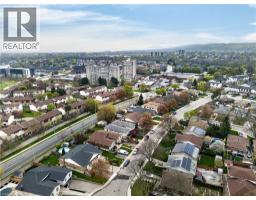
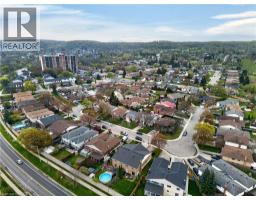
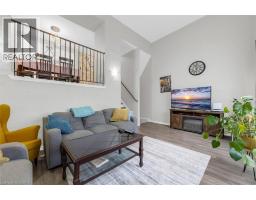
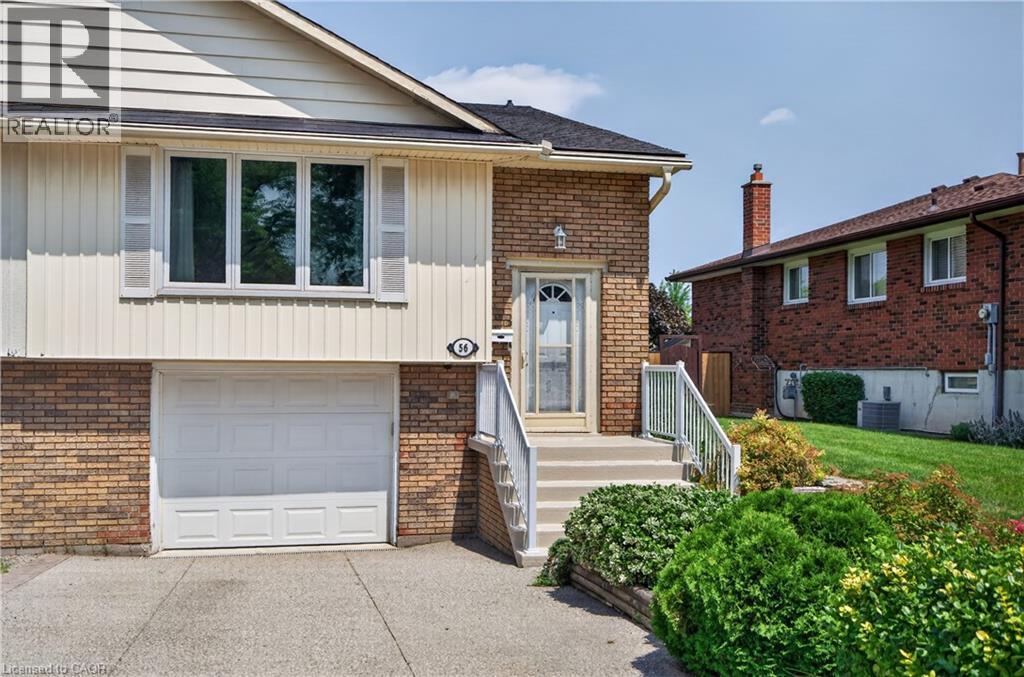
Welcome home to Brookstream, a quiet court loaded with families waiting for a fantastic new neighbour. Built in the 1970s to accent the Redhill Valley trails and the community surrounding, this neighbourhood has notable schools, 2 golf courses, public hiking and quick highway access.Enjoy modern living space in the East End, this semi detached raised bungalow is full of light on both levels, is loaded with valuable upgrades, and has bells and whistles that older homes don t.Start out with the driveway finished in aggregate with room for three cars and remote access to a 1.5 garage with interior access.Welcome guests into the front foyer of this split level with open sight lines of the bright living room, or easy access to the lower level. Enjoy the family focused living space with open concept dining, and a chef s kitchen completed in custom hardwood cabinetry with stainless steel appliances.The back of the home features three generous bedrooms, including a primary with double closets and Jack & Jill access to a renovated 4 piece bath w/ jetted tub.All completed in high-quality luxury vinyl - neutral and durable!The basement features over 700 ft of finish space, primarily anchored by an over 25 foot long family room that ends in sliding patio doors directly out to the yard and pool.This lower level also features a private bedroom, also used as an office, also with autonomous access to the rear yard.No wet pool feet upstairs, the lower level also features a powder room, and a generous laundry space great for storage.This home is loaded with closets, storage at every turn. It also has an upgraded roof (2018), air-conditioning (2019), gutter guards (2017), front window and slider (2018), over $40,000 spent in the last five years alone!Save money this summer and enjoy your own backyard, included in the sale are the gazebo, shed, above ground pool w/ pump, heater, zodiac pool cleaner. Fantastic perennial gardens that do the work for you, central vacuum, gas fireplace! (id:56071). Get more information on 56 Brookstream Court
Property Features
Appliances: Dishwasher, Dryer, Refrigerator, Stove, Washer, Garage door opener Features: Southern exposure, Ravine Rental Equipment: Water Heater Pool Type: Above ground pool Directions: Red Hill or Albion to Greenhill to Glen Vista to Brookstream Zoning Description: D/S-360 Interior Size (Approximate): 2021 sqft Access: Road access Lot (Approximate): under 1/2 acre Exterior Finish: Brick Veneer Water: Municipal water, Municipal sewage system Heating / Cooling: Natural gas / Central air conditioning Age (Approximate): 1975 Constructed Date: 1975 Basement: Full (Finished) Finished
Rooms & Sizes
(Approximate)
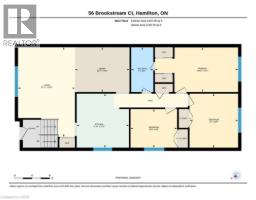
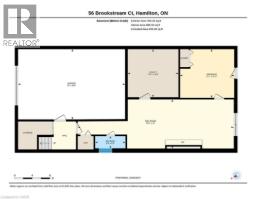
Bedroom Lower level 10 11 x 12 2
Laundry room Lower level 10 9 x 11 5
Family room Lower level 11 0 x 35 1
2pc Bathroom Lower level Measurements not available
Bedroom Main level 8 9 x 10 6
Bedroom Main level 12 3 x 11 0
Bedroom Main level 10 1 x 18 10
4pc Bathroom Main level 10 1 x 5 0
Kitchen Main level 12 3 x 11 10
Dining room Main level 10 1 x 12 4
Living room Main level 20 4 x 12 11
Found a property your're looking for? Schedule a showing with our team. We're here to answer your questions and help you get a closer look.
Get More Property Info!
John DiRenzo
Sales Representative RE/MAX Centre City John DiRenzo Team Brokerage
Direct Phone: (519) 857-3490
John DiRenzo, Salesperson. Cell: (519) 857-3490. RE/MAX Centre City John DiRenzo Team Brokerage.
Terms Of Use
This website is operated by RE/MAX Centre City John DiRenzo Team Brokerage, a brokerage who is a member of The Canadian Real Estate Association (CREA). The content on this website is owned or controlled by CREA. By accessing this website, the user agrees to be bound by these terms of use as amended from time to time, and agrees that these terms of use constitute a binding contract between the user, RE/MAX Centre City John DiRenzo Team Brokerage, and CREA.
The content on this website is protected by copyright and other laws, and is intended solely for the private, non-commercial use by individuals. Any other reproduction, distribution or use of the content, in whole or in part, is specifically prohibited. Prohibited uses include commercial use, "screen scraping", "database scraping", and any other activity intended to collect, store, reorganize or manipulate the content of this website.
Trademarks:
REALTOR®, REALTORS®, and the REALTOR® logo are certification marks that are owned by REALTOR® Canada Inc. and licensed exclusively to The Canadian Real Estate Association (CREA). These certification marks identify real estate professionals who are members of CREA and who must abide by CREA's By-Laws, Rules, and the REALTOR® Code. The MLS® trademark and the MLS® logo are owned by CREA and identify the professional real estate services provided by members of CREA. The data provided is for informational purposes only and should not be relied upon without verification.