
 NEW LISTING
Brokered by: RE/MAX Tri-County Realty Inc Brokerage
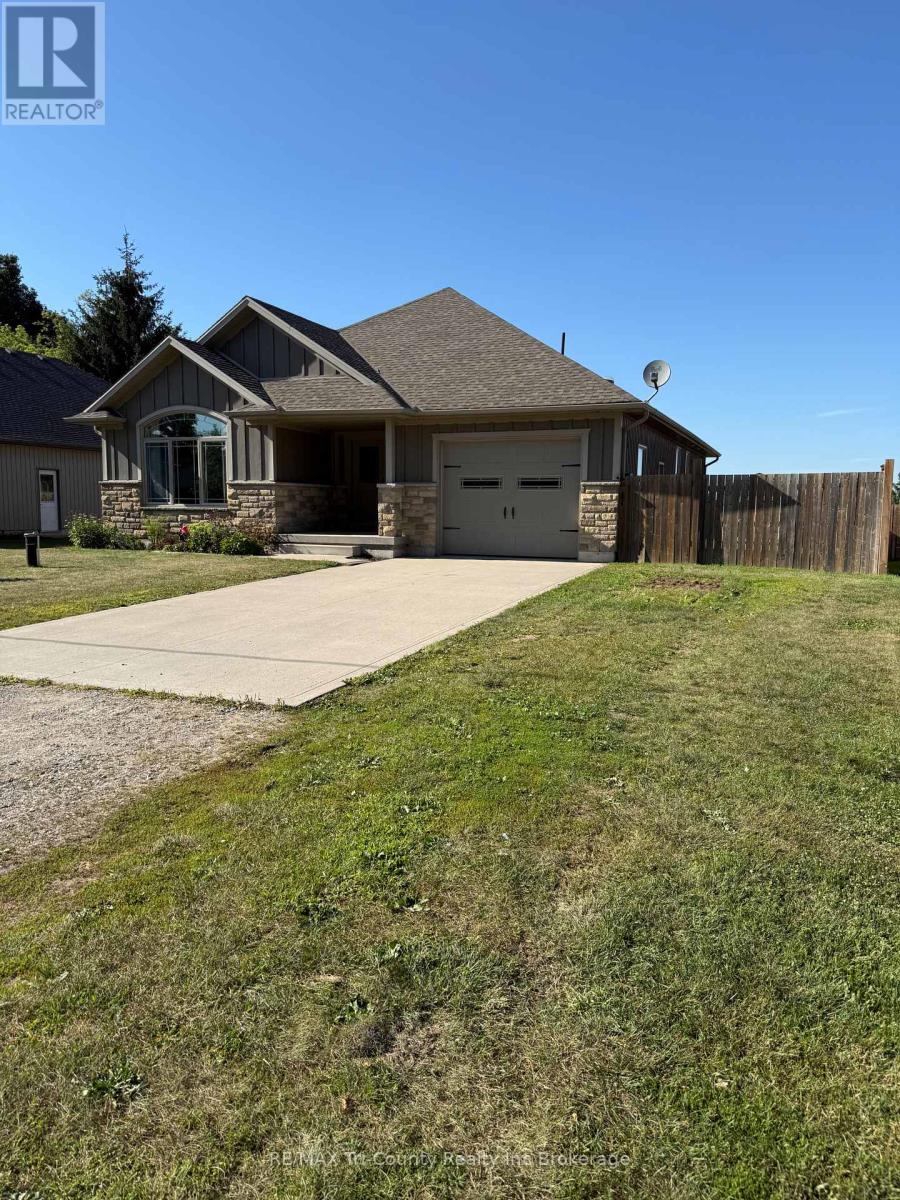
Address: 56246 DONNELLY DRIVE, Bayham (Straffordville)
FOR SALE
Postal Code: N0J1Y0
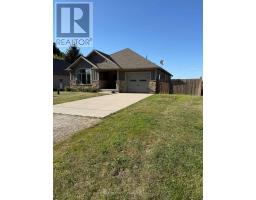
Style: Detached Bungalow
Type: Single Family House
Bedrooms: 4
Bathrooms: 3
Bedrooms Aboveground: 2
Bedrooms Belowground: 2
Parking: Attached Garage
Garage: Attached Garage
Lot Size (Approximate): 65 ft ,9 in x 148 ft ,4 in
Property Size (Approximate): 65.8 x 148.4 FT
Stories: 1
(Approximate)
| Recreational, Games room Basement 7.6 m x 3.1 m | Laundry room Basement 1.8 m x 1.5 m | Bathroom Basement 2 m x 1.7 m |
| Bedroom 3 Basement 4.4 m x 3.1 m | Bedroom 4 Basement 4.2 m x 4 m | Office Basement 3.7 m x 3.2 m |
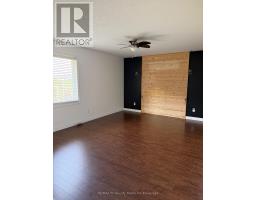
| Kitchen Ground level 5.7 m x 4.2 m | Dining room Ground level 4.4 m x 3 m | Living room Ground level 5 m x 4.35 m |
| Primary Bedroom Ground level 4.9 m x 3.1 m | Bedroom 2 Ground level 5 m x 3.8 m | Bathroom Ground level 3 m x 2 m |
| Laundry room Ground level 2 m x 1 m |

Sales Representative
RE/MAX Centre City John DiRenzo Team Brokerage
Direct Phone: (519) 857-3490
* Mandatory fields..






 FOR SALE
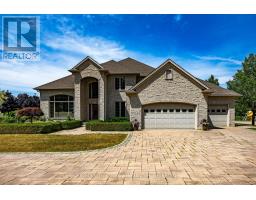
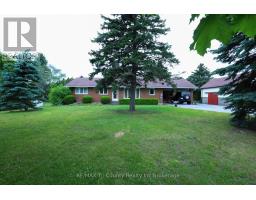
Luxurious Estate with outdoor living oasis, dual garages and premier security. Welcome to your dream home. An exq ..
 FOR SALE
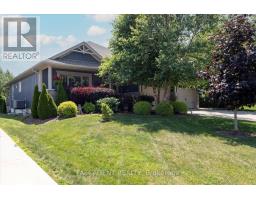
Built in 2017, this quality custom bungalow offers approx 3,000 sq. ft. of finis ..
 FOR SALE
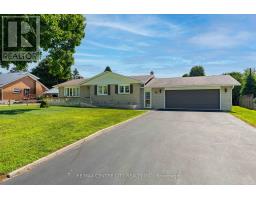
Welcome to this well-maintained 4-bedroom, 2-bath bungalow offering 1,323 sq ft of abo ..
 NEW LISTING
Welcome to a way of life where privacy, comfort and outdoor living are top of mind. Set on a large, beautifully treed lot i ..
John DiRenzo, Salesperson. Cell: (519) 857-3490. RE/MAX Centre City John DiRenzo Team Brokerage.