Brokered by: Royal LePage Burloak Real Estate Services
MLS®: 40851790 (Freehold)
Price: $1,389,000.00
Address: 569 LOCUST Street, Burlington FOR SALE Subdivision: 311 - Maple Postal Code: L7S1V7 Style: Detached Type: Single Family House Bedrooms: 3 Bathrooms: 2 Bedrooms Aboveground: 2 Bedrooms Belowground: 1 Lot Size (Approximate): 55 ft x 132 ft Stories: 1
About 569 Locust Street
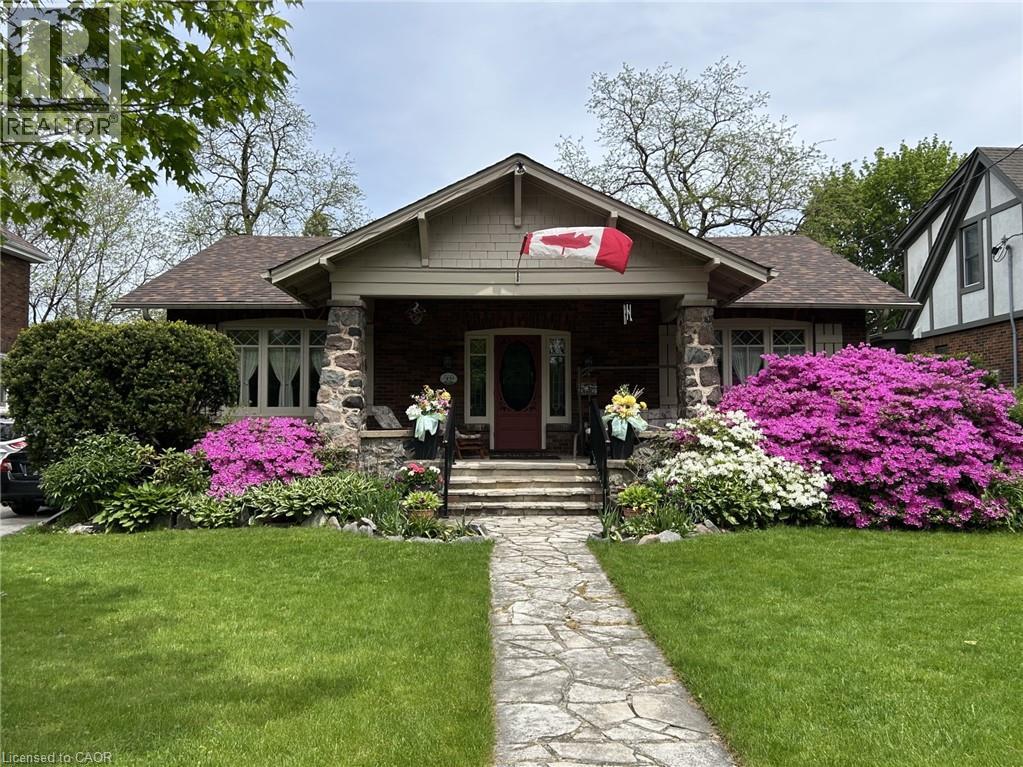
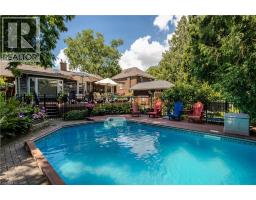
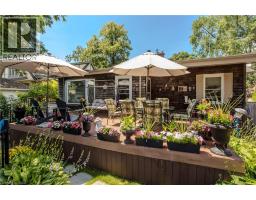
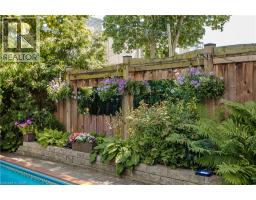
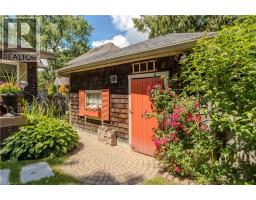
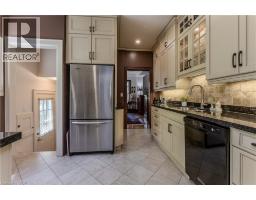
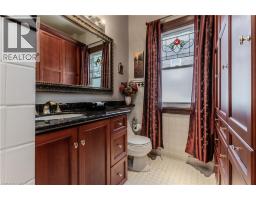
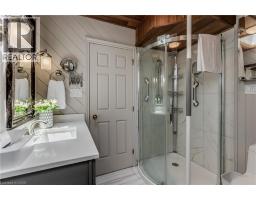
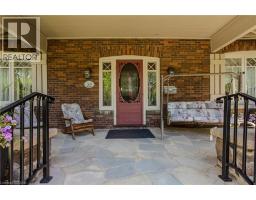
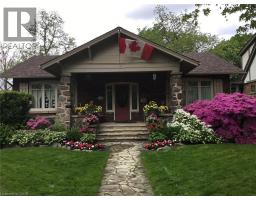
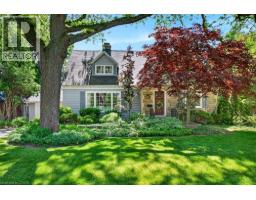
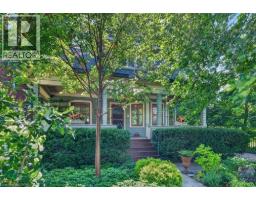
A rare opportunity to own a timeless bungalow in the heart of Downtown Burlington. Nestled on one of the city s most coveted tree-lined streets, this exceptional home offers 2 bedrooms, 2 baths, and 2,414 sf of finished living space. Designed for exceptional indoor and outdoor living, the private backyard oasis is surrounded by mature trees and lush perennial gardens, featuring a fully decked on-ground pool with the look and feel of an inground pool, pool shed, and multiple entertaining areas. Just steps to Spencer Smith Park, the waterfront, boutique shopping, caf&No.233;s, restaurants, and vibrant downtown amenities, this is a lifestyle property unlike any other. A welcoming covered front porch overlooks immaculate gardens and creates a wonderful first impression. Inside, beautifully proportioned principal rooms are filled with natural light and timeless character, hardwood flooring, and thoughtfully preserved craftsmanship. The impressive living room is centred around a gas fireplace and flows seamlessly into the dining room, creating an exceptional setting for entertaining. The kitchen offers custom cabinetry, generous workspace, and overlooks the family room with skylights, and multiple walkouts to the backyard. The expansive primary suite offers a private retreat, complete with a beautifully renovated ensuite featuring a glass walk-in shower. A second bedroom and an updated 3-piece bathroom complete the main level. The partially finished lower level offers a spacious recreation room and extensive storage, providing exceptional flexibility for hobbies, a workshop, fitness space, or future finishing. Combining timeless craftsmanship, an extraordinary outdoor setting, and one of Burlington s most prestigious downtown locations, this is a truly special opportunity to enjoy an iconic Burlington lifestyle. (id:56071). Get more information on 569 Locust Street
Property Features
Appliances: Dishwasher, Dryer, Refrigerator, Stove, Washer Features: Paved driveway Landscape: Lawn sprinkler Rental Equipment: Other Fireplace Total: 1 Pool Type: On Ground Pool Directions: Brant Street Zoning Description: DRL Interior Size (Approximate): 2414 sqft Community Features: Community Centre Access: Road access Lot (Approximate): under 1/2 acre Exterior Finish: Brick, See Remarks Water: Municipal water, Municipal sewage system Heating / Cooling: Natural gas / Window air conditioner Age (Approximate): Basement: Full (Partially finished) Partially finished
Rooms & Sizes
(Approximate)
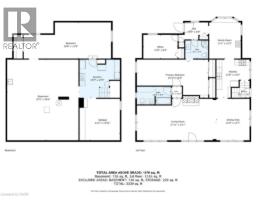
Bedroom Basement 30 8 x 12 8
Other Basement 25 5 x 28 4
Storage Basement 14 2 x 14 11
Laundry room Basement 14 2 x 13 5
Recreation room Basement 30 8 x 12 8
4pc Bathroom Main level 12 0 x 6 4
Primary Bedroom Main level 25 1 x 13 5
Bedroom Main level 12 0 x 8 4
3pc Bathroom Main level 8 1 x 6 4
Family room Main level 11 1 x 14 2
Kitchen Main level 11 8 x 13 5
Dining room Main level 11 8 x 14 7
Living room Main level 27 11 x 14 7
Found a property your're looking for? Schedule a showing with our team. We're here to answer your questions and help you get a closer look.
Get More Property Info!
John DiRenzo
Sales Representative RE/MAX Centre City John DiRenzo Team Brokerage
Direct Phone: (519) 857-3490
John DiRenzo, Salesperson. Cell: (519) 857-3490. RE/MAX Centre City John DiRenzo Team Brokerage.
Terms Of Use
This website is operated by RE/MAX Centre City John DiRenzo Team Brokerage, a brokerage who is a member of The Canadian Real Estate Association (CREA). The content on this website is owned or controlled by CREA. By accessing this website, the user agrees to be bound by these terms of use as amended from time to time, and agrees that these terms of use constitute a binding contract between the user, RE/MAX Centre City John DiRenzo Team Brokerage, and CREA.
The content on this website is protected by copyright and other laws, and is intended solely for the private, non-commercial use by individuals. Any other reproduction, distribution or use of the content, in whole or in part, is specifically prohibited. Prohibited uses include commercial use, "screen scraping", "database scraping", and any other activity intended to collect, store, reorganize or manipulate the content of this website.
Trademarks:
REALTOR®, REALTORS®, and the REALTOR® logo are certification marks that are owned by REALTOR® Canada Inc. and licensed exclusively to The Canadian Real Estate Association (CREA). These certification marks identify real estate professionals who are members of CREA and who must abide by CREA's By-Laws, Rules, and the REALTOR® Code. The MLS® trademark and the MLS® logo are owned by CREA and identify the professional real estate services provided by members of CREA. The data provided is for informational purposes only and should not be relied upon without verification.

 NEW LISTING














 FOR SALE
 FOR SALE
 FOR SALE
 FOR SALE