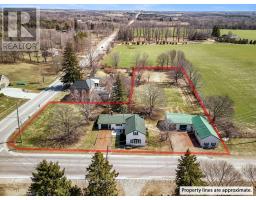
Address: 5779 THIRD Line, Guelph/Eramosa FOR SALE Subdivision: 42 - Rural Guelph/Eramosa East Postal Code: N0B2K0 Style: Detached Type: Single Family House Bedrooms: 4 Bathrooms: 4 Bedrooms Aboveground: 3 Bedrooms Belowground: 1 Parking: Attached Garage Garage: Attached Garage Lot Size (Approximate): 118 ft x 687 ft Stories: 2
About 5779 Third Line
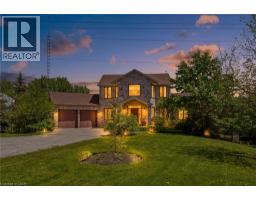
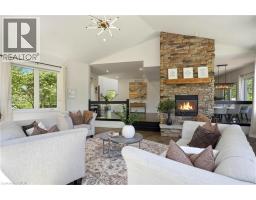
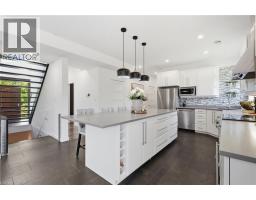
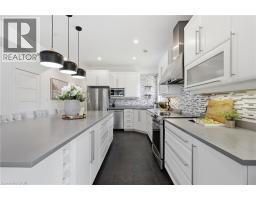
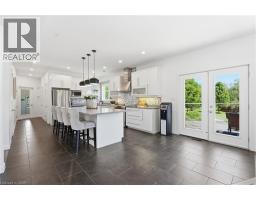
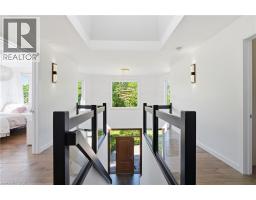
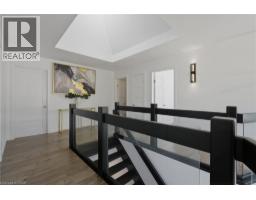
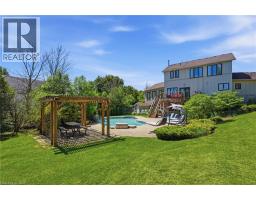
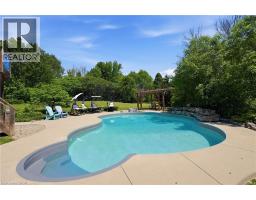
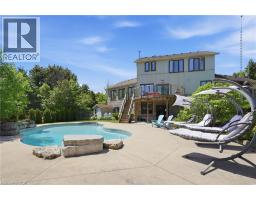
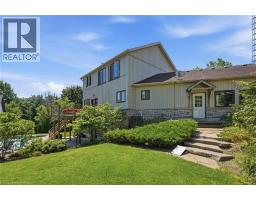
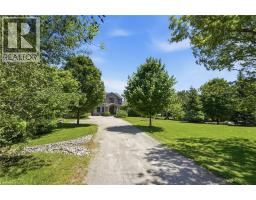
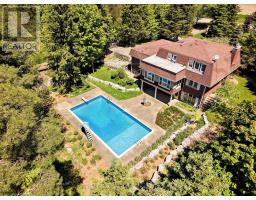
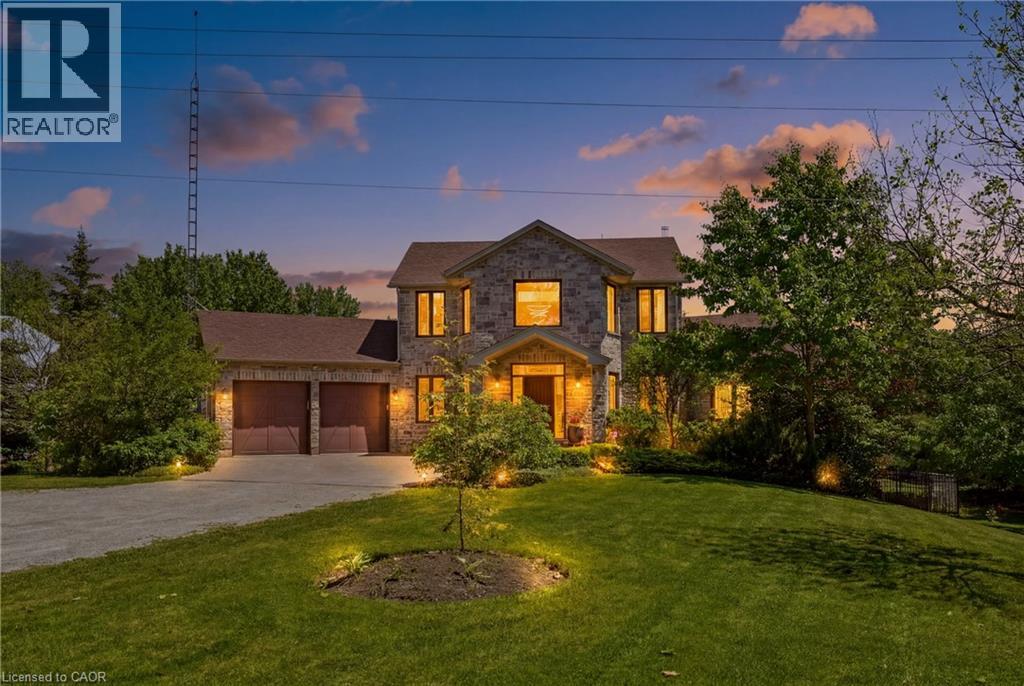
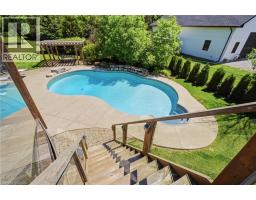
Set on nearly 2 private acres just 15 minutes from Downtown Guelph, this architecturally distinctive custom estate is the kind of property that stops you the moment you walk through the door. Soaring ceilings, oversized windows, and a stunning floating staircase set the tone immediately — this is not your average rural home. Thoughtfully transformed since 2023, the renovation touches every corner with intention. The open-concept main floor is anchored by a dramatic floor-to-ceiling double-sided stone fireplace that commands the space while keeping it warm and livable. The beautifully renovated kitchen features a quartz island and stainless steel appliances, designed equally for quiet mornings and entertaining evenings. Upstairs, the primary retreat offers vaulted ceilings and a spa-inspired ensuite that genuinely feels like an escape. With over 2,500 sq ft above grade and a finished walkout lower level, there is space here for every season of life — whether that means a home office, a guest suite, a gym, or simply room to breathe. Step outside and the property delivers again. A heated saltwater pool, pergola, fire pit, and professionally landscaped grounds create a resort atmosphere that is entirely your own. A rare 10,000 sq ft productive garden adds something few properties at any price point can offer. And with nearly 2 acres of mature trees, genuine privacy, and usable green space on the desirable Toronto side of Guelph, the setting is as practical as it is beautiful. Updated mechanicals, including a new furnace in 2025, mean nothing has been left to chance. This is true move-in ready living. (id:56071). Get more information on 5779 Third Line
Property Features
Appliances: Dishwasher, Dryer, Refrigerator, Water softener, Washer, Gas stove(s) Features: Ravine, Conservation/green belt, Skylight, Country residential, Sump Pump, Automatic Garage Door Opener Landscape: Landscaped Rental Equipment: Propane Tank Fireplace Total: 1 Pool Type: Inground pool Directions: Wellington Rd 22 and Third Line Zoning Description: A Interior Size (Approximate): 2652 sqft Community Features: School Bus Lot (Approximate): 1/2 - 1.99 acres Exterior Finish: Stone, Vinyl siding Water: Drilled Well, Septic System Heating / Cooling: Propane / Central air conditioning Age (Approximate): Foundation: Poured Concrete Basement: Full (Finished) Finished
Rooms & Sizes
(Approximate)
5pc Bathroom Second level Measurements not available
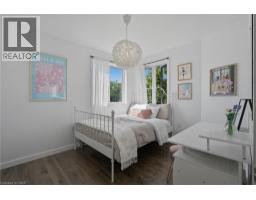
Bedroom Second level 10 6 x 9 2
Bedroom Second level 13 2 x 8 10
4pc Bathroom Second level 8 6 x 8 6
Primary Bedroom Second level 17 10 x 12 6
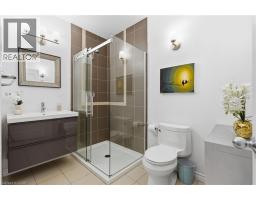
3pc Bathroom Basement Measurements not available
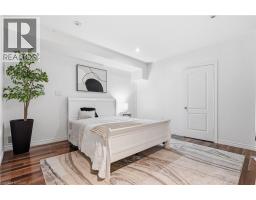
Bedroom Basement 18 4 x 12 7
Games room Basement 15 5 x 13 1
Recreation room Basement 15 10 x 13 1
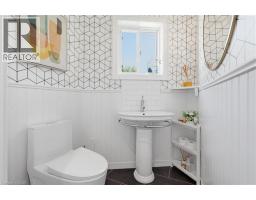
2pc Bathroom Main level Measurements not available
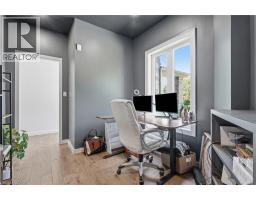
Office Main level 12 5 x 8 6
Living room Main level 16 0 x 12 11
Dining room Main level 11 6 x 11 7
Kitchen Main level 19 10 x 13 8
Family room Main level 22 2 x 20 0
Found a property your're looking for? Schedule a showing with our team. We're here to answer your questions and help you get a closer look.
Get More Property Info!
John DiRenzo
Sales Representative RE/MAX Centre City John DiRenzo Team Brokerage
Direct Phone: (519) 857-3490
John DiRenzo, Salesperson. Cell: (519) 857-3490. RE/MAX Centre City John DiRenzo Team Brokerage.
Terms Of Use
This website is operated by RE/MAX Centre City John DiRenzo Team Brokerage, a brokerage who is a member of The Canadian Real Estate Association (CREA). The content on this website is owned or controlled by CREA. By accessing this website, the user agrees to be bound by these terms of use as amended from time to time, and agrees that these terms of use constitute a binding contract between the user, RE/MAX Centre City John DiRenzo Team Brokerage, and CREA.
The content on this website is protected by copyright and other laws, and is intended solely for the private, non-commercial use by individuals. Any other reproduction, distribution or use of the content, in whole or in part, is specifically prohibited. Prohibited uses include commercial use, "screen scraping", "database scraping", and any other activity intended to collect, store, reorganize or manipulate the content of this website.
Trademarks:
REALTOR®, REALTORS®, and the REALTOR® logo are certification marks that are owned by REALTOR® Canada Inc. and licensed exclusively to The Canadian Real Estate Association (CREA). These certification marks identify real estate professionals who are members of CREA and who must abide by CREA's By-Laws, Rules, and the REALTOR® Code. The MLS® trademark and the MLS® logo are owned by CREA and identify the professional real estate services provided by members of CREA. The data provided is for informational purposes only and should not be relied upon without verification.