Address: 581 INVERNESS AVENUE, London North (North P) FOR SALE Postal Code: N6H5R3 Style: Detached Bungalow Type: Single Family House Bedrooms: 4 Bathrooms: 3 Bedrooms Aboveground: 3 Bedrooms Belowground: 1 Parking: Attached Garage Garage: Attached Garage Lot Size (Approximate): x Property Size (Approximate): See Broker Remarks for Lot Dimensions Stories: 1
About 581 Inverness Avenue
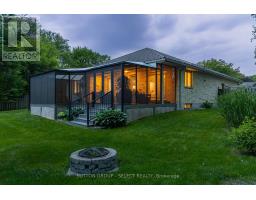
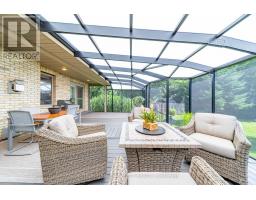
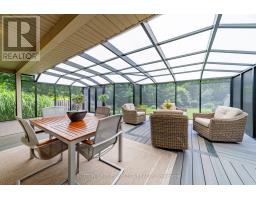
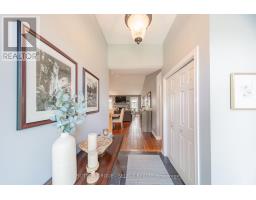
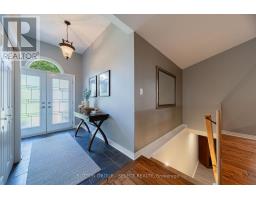
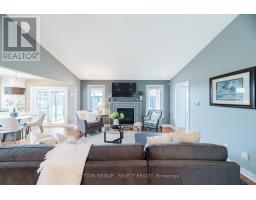
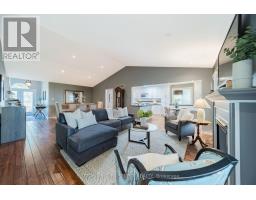
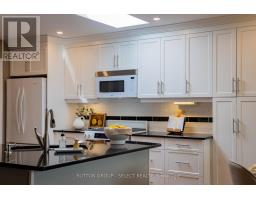
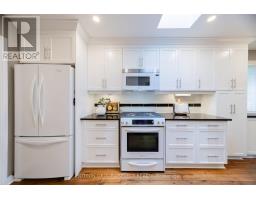
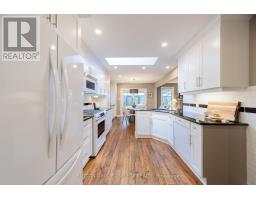
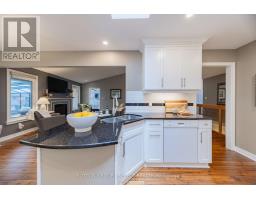
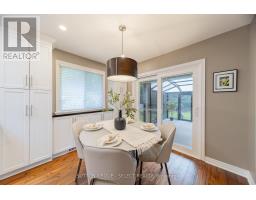
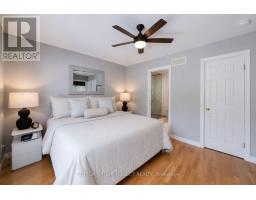
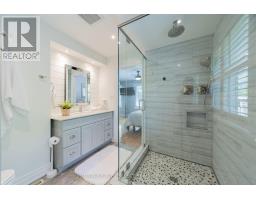
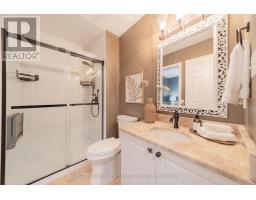
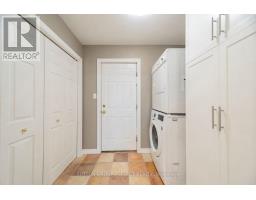
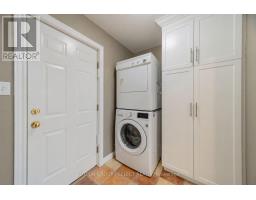
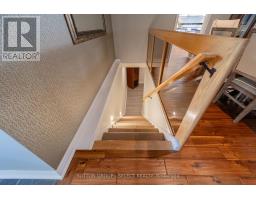
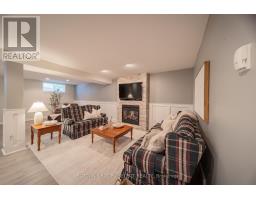
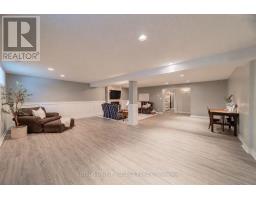
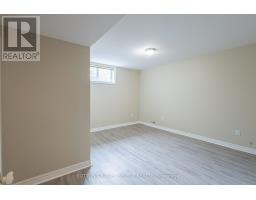
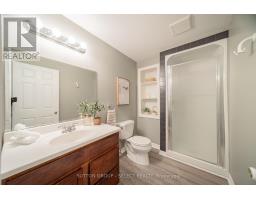
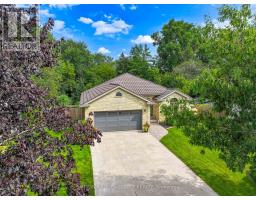
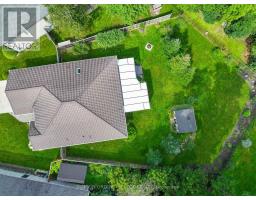
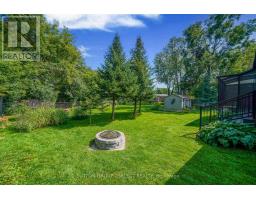
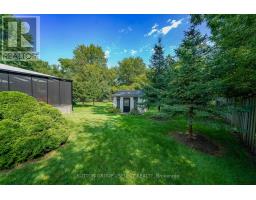
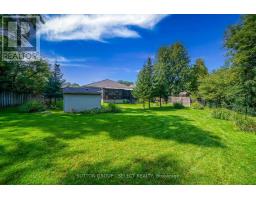
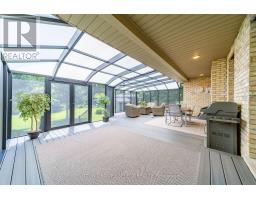
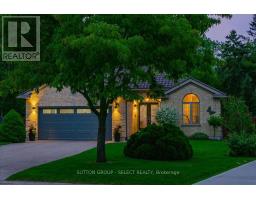
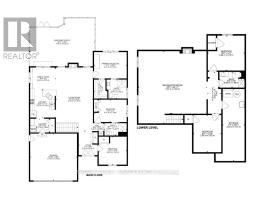
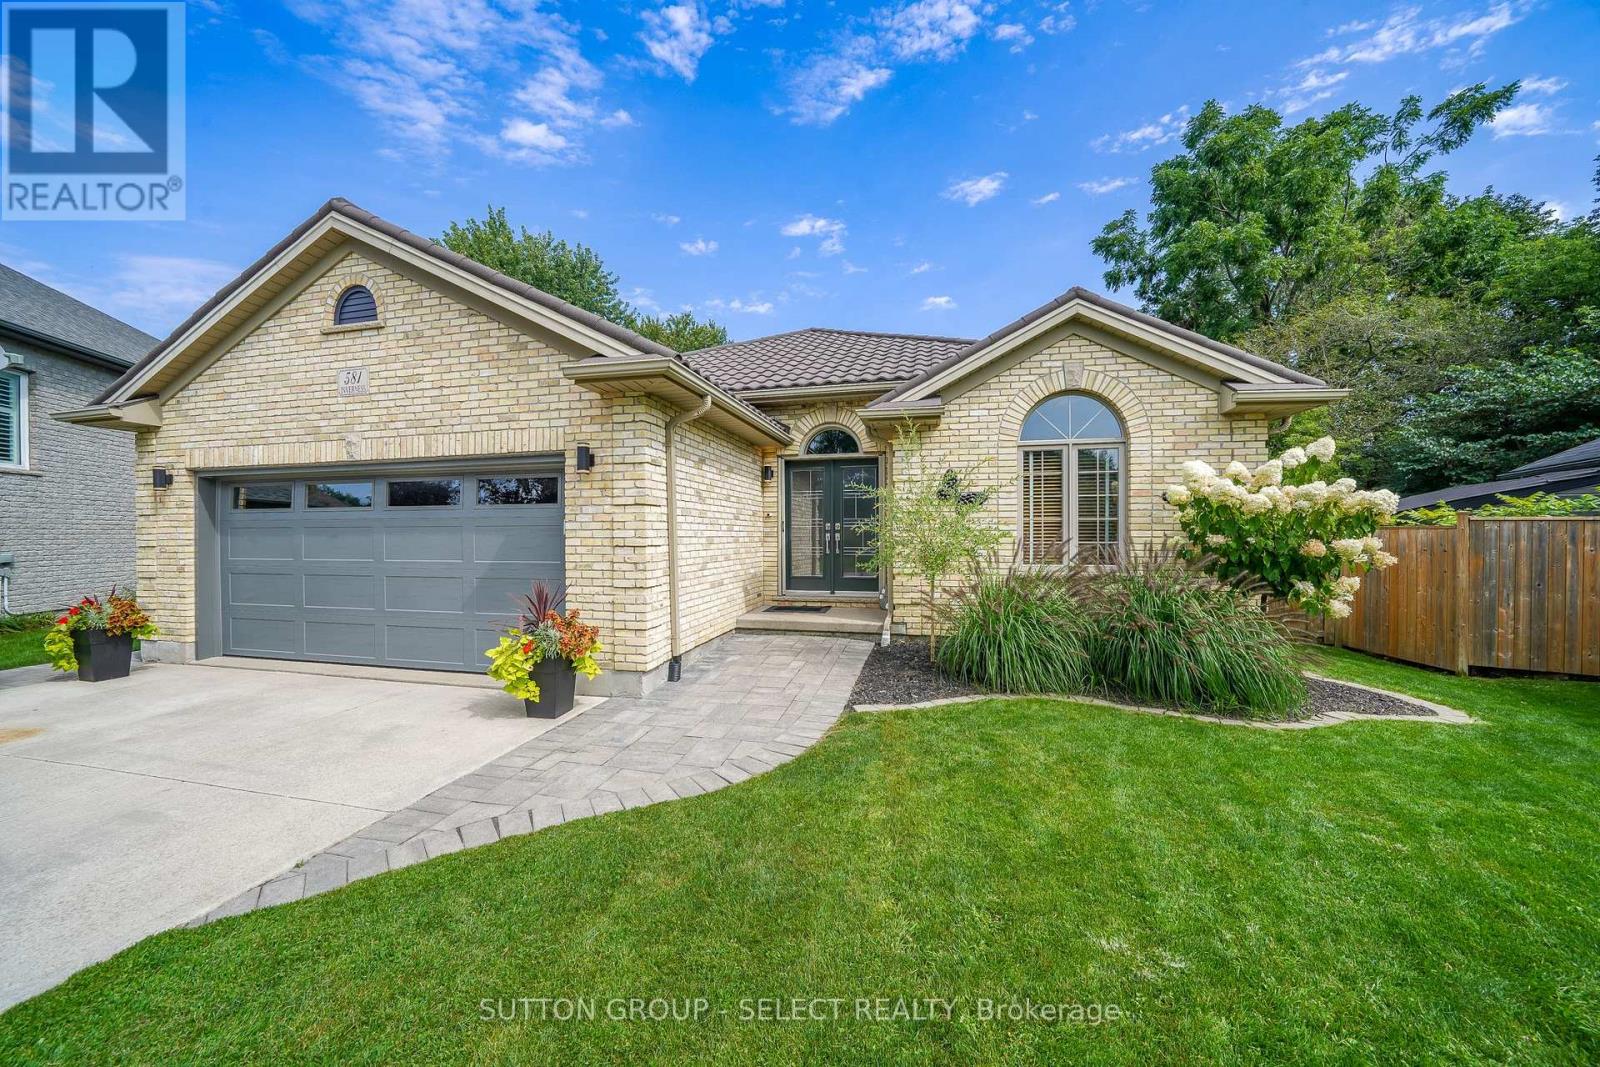
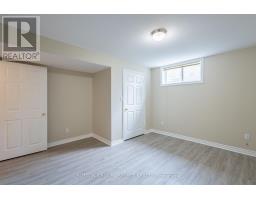
Set on a cul-de-sac and backing directly on park green space, this 4-bed, 3-full bath bungalow offers a blend of timeless design, thoughtful updates, and an unbeatable Oakridge location. With 1,482 sq. ft. above grade, a finished 1,143 sq. ft. basement, and an EV charger ready 2-car garage, this is a home where pride of ownership is evident at every turn. Elegant curb appeal sets the tone. A timeless all brick exterior and a hip-style steel roof create a lasting impression. The fully fenced yard is a private retreat featuring professional landscaping, oversized garden shed, stone firepit, and a high quality 502 sq. ft. 3-season screened sunroom. This premium space showcases a raised composite floor, screen wall system, polycarbonate roof & gas BBQ hookup. Inside, a welcoming foyer opens to soaring vaulted ceilings, rich Acacia wood floors, updated lighting, and a gas fireplace. The white kitchen is filled with natural light, offers stone countertops, and a charming eat-in dining area with custom built-ins and sideboard. The primary suite features a walk-in closet and updated 3-piece ensuite. Two additional bedrooms, an updated 3-piece bath, and convenient main floor laundry/mudroom complete the main level. A custom Oak staircase with inset lighting and a designer feature wall leads to the fully finished lower level, where additional living space awaits. This inviting level features updated flooring, paint, wainscoting, a floor-to-ceiling stone gas fireplace, a fourth bedroom, a versatile bonus room ideal for a gym, or playroom, and an oversized utility room with storage. Upgrades include California shutters, central vac, EV charger ready, newer garage door and double front door, paint, electrical rough-in for a hot tub, and more. The steel roof carries an estimated 40-50-year lifespan, while the furnace, A/C, and hot water tank have all been updated within the past 8 years. Positioned near regarded schools, Remark Superstore, Sifton Bog, parks & access to downtown. (id:56071). Get more information on 581 Inverness Avenue
Property Features
Appliances: Garage door opener remote(s), Central Vacuum, Water Heater, Dishwasher, Dryer, Garage door opener, Hood Fan, Stove, Washer, Window Coverings, Refrigerator Features: Irregular lot size, Backs on greenbelt, Level, Carpet Free, Sump Pump Landscape: Landscaped Rental Equipment: Fireplace Total: 2 Directions: Cross Streets: Inverness & Thornwood. ** Directions: Oxford St W, left on Laurel St then right on Inverness Ave OR Wonderland Rd N to Thornwood Dr., to Inverness Ave. Zoning Description: R1-6 Interior Size (Approximate): 1100 - 1500 sqft Fence: Fully Fenced, Fenced yard Community Features: School Bus Amenities: Fireplace(s) Lot (Approximate): See Broker Remarks for Lot Dimensions|under 1/2 acre See Broker Remarks for Lot Dimensions Exterior Finish: Brick Water: Municipal water, Sanitary sewer Heating / Cooling: Natural gas / Central air conditioning Age (Approximate): 16 to 30 years Foundation: Concrete Basement: N/A (Finished) Finished
Rooms & Sizes
(Approximate)
Bedroom Lower level 3.88 m x 3.7 m
Other Lower level 2.33 m x 7.61 m
Recreational, Games room Lower level 7.21 m x 7.62 m
Bedroom Lower level 2.95 m x 3.92 m
Foyer Main level 2.32 m x 2.9 m
Bedroom Main level 3.42 m x 3.42 m
Bedroom Main level 4.01 m x 2.74 m
Primary Bedroom Main level 4.01 m x 3.22 m
Living room Main level 4.53 m x 7.78 m
Dining room Main level 3016 m x 2.75 m
Kitchen Main level 3.02 m x 3.39 m
Laundry room Main level 2.31 m x 1.68 m
Found a property your're looking for? Schedule a showing with our team. We're here to answer your questions and help you get a closer look.
Get More Property Info!
John DiRenzo
Sales Representative RE/MAX Centre City John DiRenzo Team Brokerage
Direct Phone: (519) 857-3490
John DiRenzo, Salesperson. Cell: (519) 857-3490. RE/MAX Centre City John DiRenzo Team Brokerage.
Terms Of Use
This website is operated by RE/MAX Centre City John DiRenzo Team Brokerage, a brokerage who is a member of The Canadian Real Estate Association (CREA). The content on this website is owned or controlled by CREA. By accessing this website, the user agrees to be bound by these terms of use as amended from time to time, and agrees that these terms of use constitute a binding contract between the user, RE/MAX Centre City John DiRenzo Team Brokerage, and CREA.
The content on this website is protected by copyright and other laws, and is intended solely for the private, non-commercial use by individuals. Any other reproduction, distribution or use of the content, in whole or in part, is specifically prohibited. Prohibited uses include commercial use, "screen scraping", "database scraping", and any other activity intended to collect, store, reorganize or manipulate the content of this website.
Trademarks:
REALTOR®, REALTORS®, and the REALTOR® logo are certification marks that are owned by REALTOR® Canada Inc. and licensed exclusively to The Canadian Real Estate Association (CREA). These certification marks identify real estate professionals who are members of CREA and who must abide by CREA's By-Laws, Rules, and the REALTOR® Code. The MLS® trademark and the MLS® logo are owned by CREA and identify the professional real estate services provided by members of CREA. The data provided is for informational purposes only and should not be relied upon without verification.