581 PLANE TREE DRIVE, London North (North R) NEW LISTING

Brokered by: CENTURY 21 FIRST CANADIAN CORP

MLS®: X13629280 (Freehold)

Price: $1,199,900.00

Address: 581 PLANE TREE DRIVE, London North (North R)
FOR SALE
Postal Code: N6G5M7
Style: Detached Bungalow
Type: Single Family House
Bedrooms: 4
Bathrooms: 3
Bedrooms Aboveground:  4
Parking:  Attached Garage
Garage: Attached Garage
Lot Size (Approximate):   56 ft ,1 in x 128 ft ,3 in
Property Size (Approximate):  56.1 x 128.3 FT
Stories:  1


About 581 Plane Tree Drive

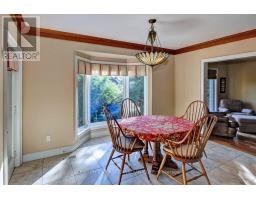
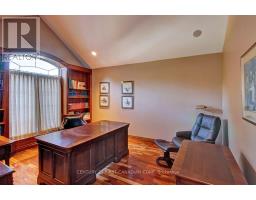
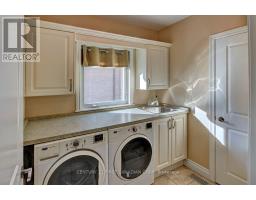
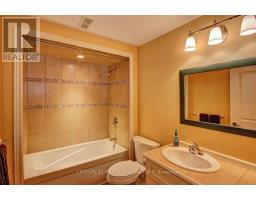
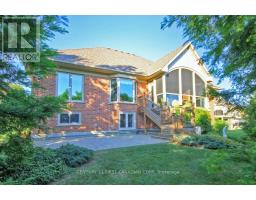
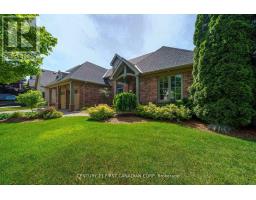
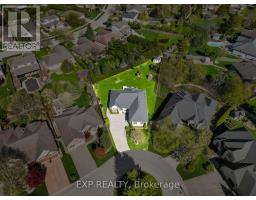
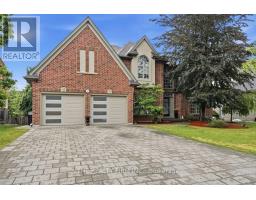
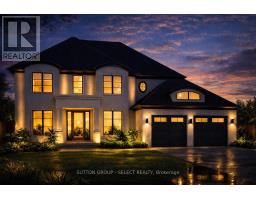
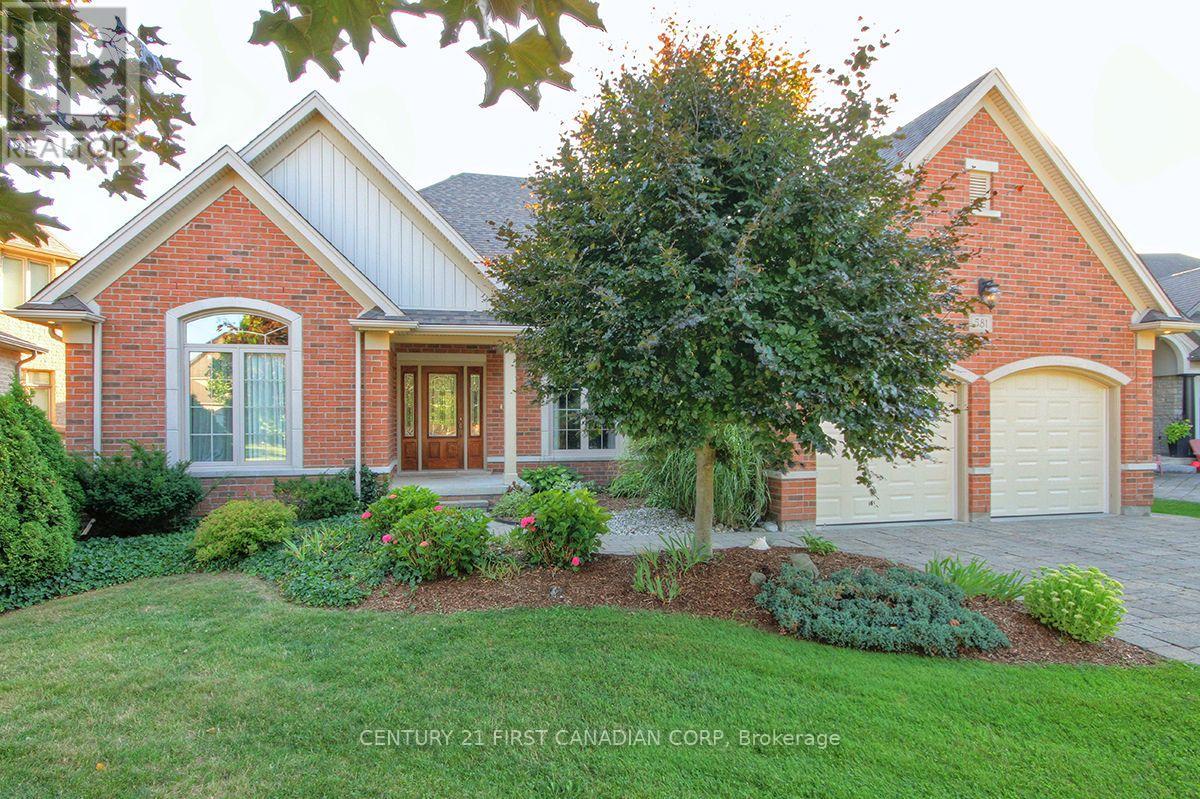
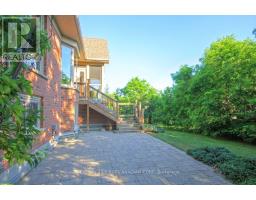
Bright Custom Bungalow in Sunningdale Village on a Premium Lot Backing onto Forested Nature Trails with Excellent Access to University Hospital, Western University, Top Schools and Masonville Shopping. Open Concept Living with 2+2 Bedrooms, 3 Bathrooms, and Double Car Garage. Main Floor Includes Cathedral Ceiling Office with Built-In Cabinetry (Original Design was a Bedroom), Large Master with 5 Piece Ensuite, Double Sinks, Dream Freestanding Jet Soaker Bathtub, Walk-In Shower that Leads to Your Private Walk-In Closet. Open Chef s Kitchen Leads to Large Living Room with Gas Fireplace, complete with Maids Access to Separate Dining Room. The Additional Sitting Room off the Kitchen Makes a Quiet Nook! Separate Coffee Bar Area with Bar Fridge is Ideal for Entertaining. Main Floor Laundry and an Additional 3 Piece Bathroom. The Outdoor Covered and Screened Patio is Perfect for Outside Meals and Accessing the Backyard from the Main Level. Lower Level has a Lot of Unique Spaces! 2 Additional Bedrooms, and 4 Piece Bathroom. Wine Making Room with Built-In Refrigeration has a Door that Provides Garage Access to the Double Car Garage. Large Home Theatre Area with Double-Sided Gas Fireplace, Recreation Room with Access to Garden Room and Backyard. The Workshop Room is an Ideal Bonus area for all your many Projects. This House is a Must-See. Great Family Home for those that Enjoy One-Floor Living! Bonus Natural Gas Back-Up Generator and Sprinkler Systems! (id:56071). Get more information on 581 Plane Tree Drive

Property Features

Appliances:  Garage door opener remote(s), Oven - Built-In, Central Vacuum
Features:  Backs on greenbelt
Landscape:  Landscaped, Lawn sprinkler
Rental Equipment:  Water Heater
Fireplace Total:  2
Directions:  Cross Streets: Valleyrun and Plane Tree. ** Directions: Pinnacle Way to Plane Tree.
Interior Size (Approximate):  2500 - 3000 sqft
Lot (Approximate):  56.1 x 128.3 FT 56.1 x 128.3 FT
Exterior Finish:  Brick
Water:  Municipal water, Sanitary sewer
Heating / Cooling:   Natural gas / Central air conditioning
Age (Approximate): 
Foundation: Poured Concrete
Basement:  N/A (Finished) Finished

Rooms & Sizes

(Approximate)

 Recreational, Games room Lower level 10.97 m x 3.93 m  Utility room Lower level 5.56 m x 4.37 m  Utility room Lower level 3.66 m x 3.08 m
 Family room Lower level 7.32 m x 4.78 m  Bedroom Lower level 3.96 m x 3.72 m  Bedroom Lower level 3.81 m x 4.95 m
 Workshop Lower level 10.97 m x 3.18 m  Bedroom Main level 5.3 m x 3.79 m  Cold room Main level 4.57 m x 3.35 m
 Bedroom Main level 4.63 m x 3.81 m  Foyer Main level 4.33 m x 2.13 m  Dining room Main level 4.57 m x 3.66 m
 Living room Main level 7.62 m x 4.88 m  Laundry room Main level 2.26 m x 6 m  Mud room Main level 2.9 m x 2.77 m
 Eating area Main level 4.04 m x 2.64 m  Sunroom Main level 4.57 m x 3.35 m  Sitting room Main level 5.61 m x 3.05 m

Found a property your're looking for? Schedule a showing with our team. We're here to answer your questions and help you get a closer look.

Get More Property Info!

JD

John DiRenzo

Sales Representative
RE/MAX Centre City John DiRenzo Team Brokerage
Direct Phone: (519) 857-3490

* Mandatory fields..

Message has been sent. Thank you
John DiRenzo, Salesperson. Cell: (519) 857-3490. RE/MAX Centre City John DiRenzo Team Brokerage.