
HomeChannel - RE/MAX
  • Home
  • Listings
    • Latest Listings
    • City / Towns
      • St. Thomas Ontario
      • London Ontario
      • Strathroy Ontario
      • Grand Bend Ontario
      • Tillsonburg Ontario
      • Simcoe Ontario
      • Woodstock Ontario
      • Stratford Ontario
      • Chatham Ontario
      • Sarnia Ontario
    • Area
      • Elgin County - Area
      • Middlesex County - Area
      • Oxford County - Area
      • Lambton County - Area
      • Chatham-Kent Area
      • Norfolk County - Area
      • Perth County - Area
      • Huron County - Area
    • Property Search
    • Homes Near Me For Sale
    • Site Search
    • Featured Listings
    • Street Name List
    • Interactive Map
  • Home Evaluation
  • Team
  • Service
    • Client Experiences
    • Just Listed Homes
    • Explore Real Estate
    • Terms Of Use
  • Contact

For Sale Near: 581 Plane Tree Drive

  • Home
  • Listings Search
  • For Sale Near 581 Plane Tree Drive
  • Map Page

For Sale Near 581 Plane Tree Drive

40 Records
581 Plane Tree Drive, MLS X13629280 NEW LISTING

581 Plane Tree Drive, London North (North R)
$1,199,900.00

Bright Custom Bungalow in Sunningdale Village on a Pr ..
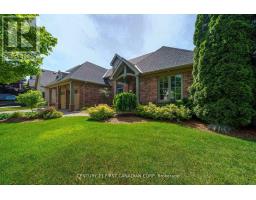

MLS®: X13629280 - 581 Plane Tree Dr, N6G5M7 - Property Info
Type: Freehold House
Style: Bungalow Detached Single Family
Bedrooms: 4
Bathrooms: 3
Garage: Attached Garage
Lot: 56.1 x 128.3 FT
For Sale Near 581 Plane Tree Dr

For Sale On Plane Tree Drive
Distance 0.0km
Brokered by: CENTURY 21 FIRST CANADIAN CORP

2091 Valleyrun Boulevard, MLS X13223506 FOR SALE

2091 Valleyrun Boulevard, London North (North R)
$1,590,000.00

Located in the prestigious Sunningdale area of North L ..
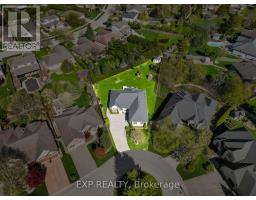

MLS®: X13223506 - 2091 Valleyrun Blvd, N6G5M7 - Property Info
Type: Freehold House
Style: Bungalow Detached Single Family
Bedrooms: 5
Bathrooms: 5
Garage: Attached Garage
Lot: 75.8 x 131.2 FT
For Sale Near 2091 Valleyrun Blvd

For Sale On Valleyrun Boulevard
Distance 0.0km
Brokered by: CENTURY 21 FIRST CANADIAN CORP

1991 Whippoorwill Place, MLS X13421048 FOR SALE

1991 Whippoorwill Place, London North (North R)
$999,000.00

Massive pie shaped lot with lots of room for potential additions and great space for Retirees. Custom-bui ..
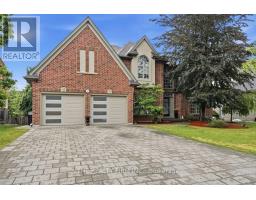

MLS®: X13421048 - 1991 Whippoorwill Pl, N6G5L7 - Property Info
Type: Freehold House
Style: Bungalow Detached Single Family
Bedrooms: 3
Bathrooms: 2
Garage: Attached Garage
Lot: 49.5 x 288.1 FT
For Sale Near 1991 Whippoorwill Pl

For Sale On Whippoorwill Place
Distance 0.4km
Brokered by: EXP REALTY

552 Mcgarrell Place, MLS X13611866 NEW LISTING

552 Mcgarrell Place, London North (North R)
$1,499,900.00

Welcome to 552 McGarrell Place, former Wasko model home nestled on a quiet court in one ..
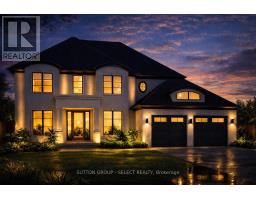

MLS®: X13611866 - 552 Mcgarrell Pl, N6G5J8 - Property Info
Type: Freehold House
Style: Detached Single Family
Bedrooms: 5
Bathrooms: 5
Garage: Attached Garage
Lot: 60.8 x 126.6 FT ; 127.79ft x 60.92ft x 126.58ft x 91.00ft
For Sale Near 552 Mcgarrell Pl

For Sale On Mcgarrell Place
Distance 0.4km
Brokered by: THE REALTY FIRM INC.

573 Creekview Chase, MLS X12888238 FOR SALE

573 Creekview Chase, London North (North R)
$2,278,800.00

Build your family s dream home in North London s premiere new community, Sunningdale Court ..


MLS®: X12888238 - 573 Creekview Chase, N6G3X8 - Property Info
Type: Freehold House
Style: Detached Single Family
Bedrooms: 3
Bathrooms: 3
Garage: Attached Garage
Lot: 65 x 125 FT ; 65.22ft x 125.28ft x 65.22ft x 125.29ft
For Sale Near 573 Creekview Chase

For Sale On Creekview Chase
Distance 0.5km
Brokered by: SUTTON GROUP - SELECT REALTY

564 Creekview Chase, MLS X13444432 FOR SALE

564 Creekview Chase, London North (North R)
$1,849,999.00

Welcome to this exceptional luxury home in the prestigious Sunningdale Golf & Country Club community. Offering ..
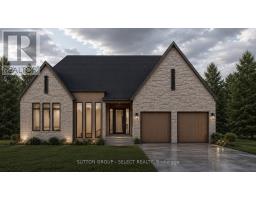

MLS®: X13444432 - 564 Creekview Chase, N6G3X8 - Property Info
Type: Freehold House
Style: Detached Single Family
Bedrooms: 7
Bathrooms: 6
Garage: Attached Garage
Lot: 61.7 x 125 FT
For Sale Near 564 Creekview Chase

For Sale On Creekview Chase
Distance 0.5km
Brokered by: NU-VISTA PINNACLE REALTY BROKERAGE INC

572 Creekview Chase, MLS X13165294 FOR SALE

572 Creekview Chase, London North (North R)
$1,299,900.00

Modern Bohemian inspiration -a refined curation of orga ..
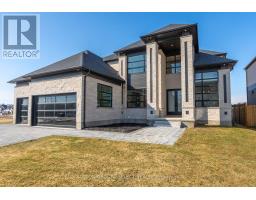

MLS®: X13165294 - 572 Creekview Chase, N6G3X8 - Property Info
Type: Freehold House
Style: Bungalow Detached Single Family
Bedrooms: 2
Bathrooms: 2
Garage: Attached Garage
Lot: 61.7 x 125.3 FT
For Sale Near 572 Creekview Chase

For Sale On Creekview Chase
Distance 0.6km
Brokered by: SUTTON GROUP - SELECT REALTY

588 Creekview Chase, MLS X12844686 FOR SALE

588 Creekview Chase, London North (North R)
$1,898,000.00

Modern elegance meets thoughtful functionality in this bright and spacious 3 ..
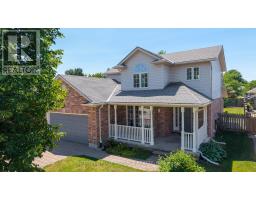

MLS®: X12844686 - 588 Creekview Chase, N6G3X9 - Property Info
Type: Freehold House
Style: Detached Single Family
Bedrooms: 5
Bathrooms: 5
Garage: Attached Garage
Lot: 86.6 x 125.3 FT ; 125.28 x 41.54 x 133.15 x 86.62 ft
For Sale Near 588 Creekview Chase

For Sale On Creekview Chase
Distance 0.6km
Brokered by: SUTTON GROUP - SELECT REALTY

2021 Lumb Court, MLS X13623870 NEW LISTING

2021 Lumb Court, London North (North R)
$850,000.00

BARGAIN! PRICED BELOW REPLACEMENT! FULLY FINISHED. VERY PRETTY. UPDATED. UPS ..
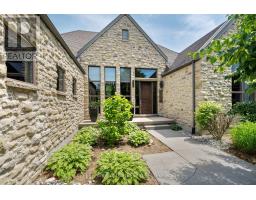

MLS®: X13623870 - 2021 Lumb Crt, N6G5J4 - Property Info
Type: Freehold House
Style: Detached Single Family
Bedrooms: 3
Bathrooms: 4
Garage: Attached Garage
Lot: 57.1 x 122.8 FT ; 57.06 x 122.79 x 56.14 x 132.23 X 56.94
For Sale Near 2021 Lumb Crt

For Sale On Lumb Court
Distance 0.6km
Brokered by: SUTTON GROUP - SELECT REALTY

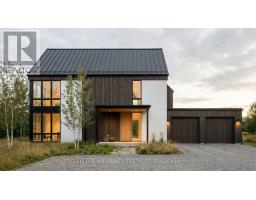
649 Valleystream Walk, MLS X12454932 FOR SALE

649 Valleystream Walk, London North (North R)
$2,189,000.00

This to-be built custom home in the Sunningdale Court sub ..

MLS®: X12454932 - 649 Valleystream Wk, N6G3X8 - Property Info
Type: Freehold House
Style: Bungalow Detached Single Family
Bedrooms: 4
Bathrooms: 4
Garage: Attached Garage
Lot: 66.4 x 126.7 FT
For Sale Near 649 Valleystream Wk

For Sale On Valleystream Walk
Distance 0.6km
Brokered by: KELLER WILLIAMS LIFESTYLES

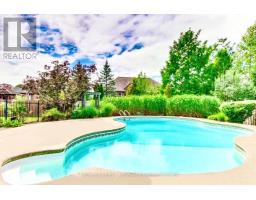
1836 Haycock Place, MLS X13517094 FOR SALE

1836 Haycock Place, London North (North R)
$899,900.00

Gorgeous 2 storey home on a large pie shaped lot. Heated in-ground salt water swi ..

MLS®: X13517094 - 1836 Haycock Pl, N6G5G6 - Property Info
Type: Freehold House
Style: Detached Single Family
Bedrooms: 4
Bathrooms: 4
Garage: Attached Garage
Lot: 45.7 x 163 FT ; 45.68x138.26x162.99x118.39
For Sale Near 1836 Haycock Pl

For Sale On Haycock Place
Distance 0.6km
Brokered by: CENTURY 21 FIRST CANADIAN CORP

Lot 4 Valleystream Walk, MLS X12450558 FOR SALE

Lot 4 Valleystream Walk, London North (North R)
$2,189,000.00

This stunning to-be-built custom home is crafted to the highe ..


MLS®: X12450558 - Lot 4 Valleystream Wk, N6G3X8 - Property Info
Type: Freehold House
Style: Bungalow Detached Single Family
Bedrooms: 4
Bathrooms: 4
Garage: Attached Garage
Lot: 66.4 x 126.7 FT
For Sale Near Lot 4 Valleystream Wk

For Sale On Valleystream Walk
Distance 0.6km
Brokered by: KELLER WILLIAMS LIFESTYLES

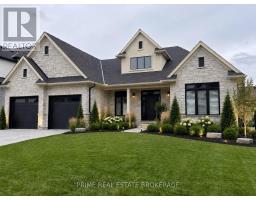
2303 Waterside Court, MLS X13583436 FOR SALE

2303 Waterside Court, London North (North R)
$1,999,000.00

Tucked away on a quiet court in one of North London s most sought-after neighbourhoods, ..

MLS®: X13583436 - 2303 Waterside Crt, N6G0L9 - Property Info
Type: Freehold House
Style: Detached Single Family
Bedrooms: 7
Bathrooms: 5
Garage: Attached Garage
Lot: 101.2 x 161 FT
For Sale Near 2303 Waterside Crt

For Sale On Waterside Court
Distance 0.6km
Brokered by: SUTTON GROUP - SELECT REALTY

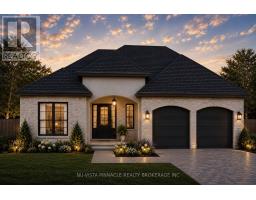
673 Valleystream Walk, MLS X13415620 FOR SALE

673 Valleystream Walk, London North (North R)
$1,393,900.00

Experience the pinnacle of refined living at Valley Stream Walk, a masterfully cra ..

MLS®: X13415620 - 673 Valleystream Wk, N6G3Z7 - Property Info
Type: Freehold House
Style: Bungalow Detached Single Family
Bedrooms: 4
Bathrooms: 3
Garage: Attached Garage
Lot: 61 x 125 FT
For Sale Near 673 Valleystream Wk

For Sale On Valleystream Walk
Distance 0.6km
Brokered by: NU-VISTA PINNACLE REALTY BROKERAGE INC

689 Valleystream Walk, MLS X13612606 NEW LISTING

689 Valleystream Walk, London North (North R)
$1,700,000.00

There are builders, and then there is Crown Homes. For over 40 y ..
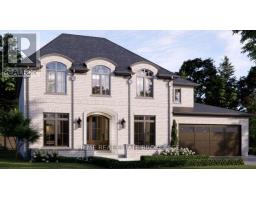

MLS®: X13612606 - 689 Valleystream Wk, N6G3X8 - Property Info
Type: Freehold House
Style: Detached Single Family
Bedrooms: 4
Bathrooms: 4
Garage: Attached Garage
Lot: TBD
For Sale Near 689 Valleystream Wk

For Sale On Valleystream Walk
Distance 0.6km
Brokered by: PRIME REAL ESTATE BROKERAGE

Lot 3 Creekview Chase, MLS X13505520 FOR SALE

Lot 3 Creekview Chase, London North (North R)
$1,650,000.00

There are builders, and then there is Crown Homes. For over ..
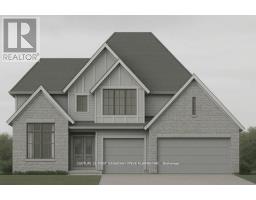

MLS®: X13505520 - Lot 3 Creekview Chase, N6G3Z7 - Property Info
Type: Freehold House
Style: Bungalow Detached Single Family
Bedrooms: 4
Bathrooms: 4
Garage: Attached Garage
For Sale Near Lot 3 Creekview Chase

For Sale On Creekview Chase
Distance 0.7km
Brokered by: PRIME REAL ESTATE BROKERAGE

2170 Robbie S Way, MLS X12758878 FOR SALE

2170 Robbie S Way, London North (North R)
$1,599,999.00

Welcome to Sunningdale Court, North London s most prestigious new community of luxury residences. Th ..
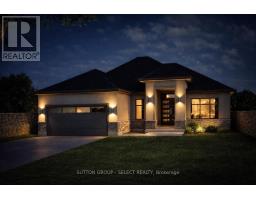

MLS®: X12758878 - 2170 Robbie S Wy, N6G3X8 - Property Info
Type: Freehold House
Style: Detached Single Family
Bedrooms: 4
Bathrooms: 4
Garage: Attached Garage
Lot: 62.7 x 132.6 FT
For Sale Near 2170 Robbie S Wy

For Sale On Robbie S Way
Distance 0.7km
Brokered by: CENTURY 21 FIRST CANADIAN STEVE KLEIMAN INC.

2208 Robbie S Way, MLS X12888242 FOR SALE

2208 Robbie S Way, London North (North R)
$1,199,000.00

Build your dream one floor home in north London s premiere new community, Sunningdale Court ..
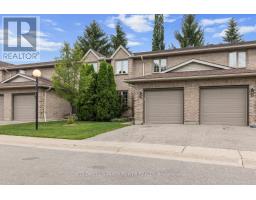

MLS®: X12888242 - 2208 Robbie S Wy, N6G3X8 - Property Info
Type: Freehold House
Style: Bungalow Detached Single Family
Bedrooms: 2
Bathrooms: 2
Garage: Attached Garage
Lot: 61 x 125 FT ; 26.52ftx43.87ftx125.15ftx61.61ftx106.38
For Sale Near 2208 Robbie S Wy

For Sale On Robbie S Way
Distance 0.7km
Brokered by: SUTTON GROUP - SELECT REALTY

17 - 340 Ambleside Drive, MLS X13500008 FOR SALE

17 - 340 Ambleside Drive, London North (North A)
$499,900.00

Move-in ready and ideally located in desirable North London s Richmond ..


MLS®: X13500008 - 340 Ambleside Dr, N6G4Y5 - Property Info
Type: Condominium/Strata Row / Townhouse
Style: Single Family
Bedrooms: 3
Bathrooms: 3
Garage: Attached Garage
For Sale Near 340 Ambleside Dr

For Sale On Ambleside Drive
Distance 0.7km
Brokered by: COLDWELL BANKER POWER REALTY

87 - 320 Ambleside Drive, MLS X13527122 FOR SALE

87 - 320 Ambleside Drive, London North (North A)
$569,000.00

Rarely do you find a townhouse that offers this much space. Featuring 4 spacious bedrooms, 4 b ..
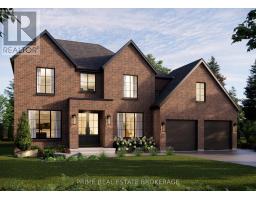

MLS®: X13527122 - 320 Ambleside Dr, N6G5H8 - Property Info
Type: Condominium/Strata Row / Townhouse
Style: Single Family
Bedrooms: 4
Bathrooms: 4
Garage: Attached Garage
For Sale Near 320 Ambleside Dr

For Sale On Ambleside Drive
Distance 0.7km
Brokered by: RIGHT AT HOME REALTY

793 Valleystream Walk, MLS X12953680 FOR SALE

793 Valleystream Walk, London North (North R)
$1,850,000.00

This is what happens when a builder refuses to take shortcuts. 793 Valleystream Wa ..


MLS®: X12953680 - 793 Valleystream Wk, N6G3Z7 - Property Info
Type: Freehold House
Style: Detached Single Family
Bedrooms: 4
Bathrooms: 4
Garage: Attached Garage
Lot: 63.8 x 127 FT
For Sale Near 793 Valleystream Wk

For Sale On Valleystream Walk
Distance 0.7km
Brokered by: PRIME REAL ESTATE BROKERAGE

328 Plane Tree Drive, MLS X13014834 FOR SALE

328 Plane Tree Drive, London North (North R)
$999,900.00

Beautifully updated two-storey family home situated on a premium lot in highly sought-after ..


MLS®: X13014834 - 328 Plane Tree Dr, N6G5J4 - Property Info
Type: Freehold House
Style: Detached Single Family
Bedrooms: 5
Bathrooms: 4
Garage: Attached Garage
Lot: 49.4 x 110 FT
For Sale Near 328 Plane Tree Dr

For Sale On Plane Tree Drive
Distance 0.7km
Brokered by: SUTTON - JIE DAN REALTY BROKERAGE

3 - 410 Ambleside Drive, MLS X13454986 FOR SALE

3 - 410 Ambleside Drive, London North (North A)
$579,000.00

Property located in a great neighbourhood, one of the most sough afte ..
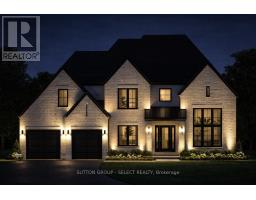

MLS®: X13454986 - 410 Ambleside Dr, N6G4Y3 - Property Info
Type: Condominium/Strata Row / Townhouse
Style: Single Family
Bedrooms: 3
Bathrooms: 4
Garage: Attached Garage
For Sale Near 410 Ambleside Dr

For Sale On Ambleside Drive
Distance 0.7km
Brokered by: BLUE FOREST REALTY INC.

Lot 42 Robbie S Way, MLS X12888246 FOR SALE

Lot 42 Robbie S Way, London North (North R)
$1,349,900.00

Build your family s next home in North London s premiere new community, ..


MLS®: X12888246 - Lot 42 Robbie S Wy, N6G3X8 - Property Info
Type: Freehold House
Style: Detached Single Family
Bedrooms: 3
Bathrooms: 3
Garage: Attached Garage
Lot: 61 x 125 FT ; 26.52ftx43.87ftx125.15ftx61.61ftx106.38
For Sale Near Lot 42 Robbie S Wy

For Sale On Robbie S Way
Distance 0.8km
Brokered by: SUTTON GROUP - SELECT REALTY

773 Hickorystick Key, MLS X13596142 FOR SALE

773 Hickorystick Key, London North (North R)
$1,135,000.00

First Time on the Market in Sunningdale! Exceptional custom bungalow offering approximately 1,800 sq. ft. ..
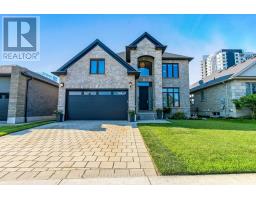

MLS®: X13596142 - 773 Hickorystick Key , N6G0M9 - Property Info
Type: Freehold House
Style: Bungalow Detached Single Family
Bedrooms: 4
Bathrooms: 3
Garage: Attached Garage
Lot: 52.5 x 127.1 FT
For Sale Near 773 Hickorystick Key

For Sale On Hickorystick Key
Distance 0.8km
Brokered by: RE/MAX ADVANTAGE REALTY LTD.

783 Hickoryridge Common, MLS X13567768 FOR SALE

783 Hickoryridge Common, London North (North R)
$1,249,900.00

Stunning Luxury Family Home with Premium Finishes Throughout. Welcome to this exceptional l ..


MLS®: X13567768 - 783 Hickoryridge Cm, N6G0M8 - Property Info
Type: Freehold House
Style: Detached Single Family
Bedrooms: 5
Bathrooms: 4
Garage: Attached Garage
Lot: 49.3 x 142 FT ; 49.33 ftx144.13 ftx49.37 ftx141.79 ft
For Sale Near 783 Hickoryridge Cm

For Sale On Hickoryridge Common
Distance 0.8km
Brokered by: CENTURY 21 FIRST CANADIAN CORP

2 - 1786 Attawandaron Road, MLS X13159812 FOR SALE

2 - 1786 Attawandaron Road, London North (North F)
$329,000.00

Attention INVESTORS, UNIVERISTY OF WESTERN PARENTS! OR FIRST TIME HOME BUYERS! THIS IS THE ONE! Welcome ..


MLS®: X13159812 - 1786 Attawandaron Rd, N6G3N1 - Property Info
Type: Condominium/Strata Row / Townhouse
Style: Single Family
Bedrooms: 3
Bathrooms: 2
Garage: No Garage
For Sale Near 1786 Attawandaron Rd

For Sale On Attawandaron Road
Distance 0.8km
Brokered by: CENTURY 21 FIRST CANADIAN CORP

442 Ambleside Drive, MLS X13577194 FOR SALE

442 Ambleside Drive, London North (North A)
$1,299,000.00

Tucked away on a quiet street in one of North London s most prestigious neighborhoods, this elegant 4-bedroom, 2.5 ..


MLS®: X13577194 - 442 Ambleside Dr, N6G4X9 - Property Info
Type: Freehold House
Style: Detached Single Family
Bedrooms: 4
Bathrooms: 3
Garage: Attached Garage
Lot: 65.6 x 118 FT
For Sale Near 442 Ambleside Dr

For Sale On Ambleside Drive
Distance 0.9km
Brokered by: CENTURY 21 FIRST CANADIAN CORP

430 Bradwell Chase, MLS X13127544 FOR SALE

430 Bradwell Chase, London North (North R)
$2,495,000.00

Executive residence, custom-built with intention and scale, delivering approximately 6300 sq. ft of upscale living sit ..


MLS®: X13127544 - 430 Bradwell Chase, N6G0P7 - Property Info
Type: Freehold House
Style: Detached Single Family
Bedrooms: 4
Bathrooms: 4
Garage: Attached Garage
Lot: 63.9 x 134.3 FT
For Sale Near 430 Bradwell Chase

For Sale On Bradwell Chase
Distance 0.9km
Brokered by: SUTTON GROUP - SELECT REALTY

56 Glenridge Crescent, MLS X13124040 FOR SALE

56 Glenridge Crescent, London North (North A)
$1,299,000.00

Welcome to 56 Glenridge Crescent, a stunning luxury custom home in the prestigious Mas ..


MLS®: X13124040 - 56 Glenridge Cr, N6G4W6 - Property Info
Type: Freehold House
Style: Detached Single Family
Bedrooms: 6
Bathrooms: 5
Garage: Attached Garage
Lot: 78.7 x 118.6 FT
For Sale Near 56 Glenridge Cr

For Sale On Glenridge Crescent
Distance 0.9km
Brokered by: ROYAL LEPAGE TRILAND REALTY

852 Eagletrace Drive, MLS X13446766 FOR SALE

852 Eagletrace Drive, London North (North S)
$1,785,000.00

Impressive executive 2-storey "HEATHWOODS MANOR 11 ..
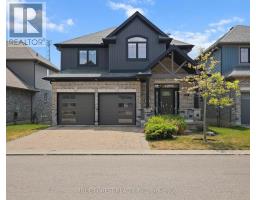

MLS®: X13446766 - 852 Eagletrace Dr, N6G3X9 - Property Info
Type: Freehold House
Style: Detached Single Family
Bedrooms: 5
Bathrooms: 5
Garage: Attached Garage
Lot: 62.1 x 125.7 FT
For Sale Near 852 Eagletrace Dr

For Sale On Eagletrace Drive
Distance 1.0km
Brokered by: SUTTON GROUP PREFERRED REALTY INC.

177 - 1061 Eagletrace Drive, MLS X13600772 FOR SALE

177 - 1061 Eagletrace Drive, London North (North S)
$865,000.00

Welcome to The Haven, an elegant 2 storey detached vacant land condominium b ..


MLS®: X13600772 - 1061 Eagletrace Dr, N6G0T3 - Property Info
Type: Freehold House
Style: Detached Single Family
Bedrooms: 3
Bathrooms: 3
Garage: Attached Garage
Lot: 39.9 x 108.7 FT
For Sale Near 1061 Eagletrace Dr

For Sale On Eagletrace Drive
Distance 1.0km
Brokered by: BLUE FOREST REALTY INC.

876 Eagletrace Drive, MLS X13545998 FOR SALE

876 Eagletrace Drive, London North (North S)
$1,480,000.00

Exceptionally charming ranch "THE WOODHOLME II" model built by Westland Homes. The exterior features a ..


MLS®: X13545998 - 876 Eagletrace Dr, N6G3X9 - Property Info
Type: Freehold House
Style: Bungalow Detached Single Family
Bedrooms: 4
Bathrooms: 3
Garage: Attached Garage
Lot: 62.2 x 127.8 FT
For Sale Near 876 Eagletrace Dr

For Sale On Eagletrace Drive
Distance 1.0km
Brokered by: SUTTON GROUP PREFERRED REALTY INC.

862 White Pine Street, MLS X12971880 FOR SALE

862 White Pine Street, London North (North S)
$1,394,900.00

Royal Oak Homes proudly presents The Aspen, a stunning tw ..


MLS®: X12971880 - 862 White Pine St, N6G3X9 - Property Info
Type: Freehold House
Style: Detached Single Family
Bedrooms: 4
Bathrooms: 4
Garage: Attached Garage
Lot: 58 x 125 FT
For Sale Near 862 White Pine St

For Sale On White Pine Street
Distance 1.0km
Brokered by: CENTURY 21 FIRST CANADIAN CORP

164 - 1061 Eagletrace Drive, MLS X12983938 FOR SALE

164 - 1061 Eagletrace Drive, London North (North S)
$999,900.00

A refined offering in one of North London s most distinguished enclaves. Welcome to 64-1061 Eag ..


MLS®: X12983938 - 1061 Eagletrace Dr, N6G0T3 - Property Info
Type: Freehold House
Style: Detached Single Family
Bedrooms: 5
Bathrooms: 4
Garage: Attached Garage
Lot: 48 x 104.3 FT
For Sale Near 1061 Eagletrace Dr

For Sale On Eagletrace Drive
Distance 1.0km
Brokered by: RE/MAX ADVANTAGE REALTY LTD.

855 White Pine Street, MLS X12971890 FOR SALE

855 White Pine Street, London North (North S)
$1,244,900.00

Royal Oak Homes proudly presents the Auburn I, one of our newest and most striking models, as a TO BE BUILT home in th ..


MLS®: X12971890 - 855 White Pine St, N6G3X9 - Property Info
Type: Freehold House
Style: Detached Single Family
Bedrooms: 3
Bathrooms: 3
Garage: Attached Garage
Lot: 60 x 124 FT
For Sale Near 855 White Pine St

For Sale On White Pine Street
Distance 1.0km
Brokered by: CENTURY 21 FIRST CANADIAN CORP

868 White Pine Street, MLS X12971884 FOR SALE

868 White Pine Street, London North (North S)
$1,344,900.00

Royal Oak Homes proudly presents The Hinsdale II, a striking ..


MLS®: X12971884 - 868 White Pine St, N6G3X9 - Property Info
Type: Freehold House
Style: Detached Single Family
Bedrooms: 4
Bathrooms: 4
Garage: Attached Garage
Lot: 58 x 125 FT
For Sale Near 868 White Pine St

For Sale On White Pine Street
Distance 1.0km
Brokered by: CENTURY 21 FIRST CANADIAN CORP

871 White Pine Street, MLS X12971896 FOR SALE

871 White Pine Street, London North (North S)
$1,194,900.00

Royal Oak Homes proudly presents "The Kelowna", a ..

MLS®: X12971896 - 871 White Pine St, N6G3X9 - Property Info
Type: Freehold House
Style: Bungalow Detached Single Family
Bedrooms: 2
Bathrooms: 3
Garage: Attached Garage
Lot: 60 x 124 FT
For Sale Near 871 White Pine St

For Sale On White Pine Street
Distance 1.0km
Brokered by: CENTURY 21 FIRST CANADIAN CORP

909 - 460 Callaway Road, MLS X12330426 FOR SALE

909 - 460 Callaway Road, London North (North R)
$639,900.00

Welcome to NorthLink! Incredible development on the edge of Sunni ..


MLS®: X12330426 - 460 Callaway Rd, N6G0M3 - Property Info
Type: Condominium/Strata Apartment
Style: Single Family
Bedrooms: 2
Bathrooms: 2
Garage: Underground
For Sale Near 460 Callaway Rd

For Sale On Callaway Road
Distance 1.0km
Brokered by: SUTTON GROUP PREFERRED REALTY INC.

510 - 460 Callaway Road, MLS X13463136 FOR SALE

510 - 460 Callaway Road, London North (North R)
$549,000.00

Designer luxury NORTHLINK condo by award-winning builder TRICAR. This 2-bedroom, 2-bathroom suite is on ..


MLS®: X13463136 - 460 Callaway Rd, N6G0Z2 - Property Info
Type: Condominium/Strata Apartment
Style: Single Family
Bedrooms: 2
Bathrooms: 2
Garage: Underground
For Sale Near 460 Callaway Rd

For Sale On Callaway Road
Distance 1.0km
Brokered by: OLIVER & ASSOCIATES SARAH OLIVER REAL ESTATE BROKERAGE


About

Are you ready to find your next home? Contact our team of experienced agents at RE/MAX Centre City John DiRenzo Team Brokerage today. We're here to help you find the perfect property and make your dream home a reality. When you're ready to buy or sell, just give us a call. We are experienced REALTORS® ready to assist!

*Multi Award Winning Team

*Source: RE/MAX internal data.


REMAX

Quick Link

  • Free Home Evaluation
  • Just Listed Homes
  • What's For Sale Near Me
  • Today's Listings
  • YouTube Channel
  • Facebook

RE/MAX Centre City John DiRenzo Team Brokerage

  • 38 First Ave, St. Thomas Ontario

  • John's Cell : (519) 857-3490
    Office : (519) 673-7956

  • Web : www.HomeChannelca

Copyright © HomeChannel.ca : The trademarks REALTOR®, REALTORS®, and the REALTOR® logo are controlled by The Canadian Real Estate Association (CREA) and identify real estate professionals who are members of CREA. The trademarks MLS®, Multiple Listing Service® and the associated logos are owned by The Canadian Real Estate Association (CREA) and identify the quality of services provided by real estate professionals who are members of CREA. - Listing data updated on August 02 2026. The data provided is for informational purposes only and should not be relied upon without verification. Listing Sitemap

Terms Of Use

This website is operated by RE/MAX Centre City John DiRenzo Team Brokerage, a brokerage who is a member of The Canadian Real Estate Association (CREA). The content on this website is owned or controlled by CREA. By accessing this website, the user agrees to be bound by these terms of use as amended from time to time, and agrees that these terms of use constitute a binding contract between the user, RE/MAX Centre City John DiRenzo Team Brokerage, and CREA.

The content on this website is protected by copyright and other laws, and is intended solely for the private, non-commercial use by individuals. Any other reproduction, distribution or use of the content, in whole or in part, is specifically prohibited. Prohibited uses include commercial use, "screen scraping", "database scraping", and any other activity intended to collect, store, reorganize or manipulate the content of this website.

Trademarks:
REALTOR®, REALTORS®, and the REALTOR® logo are certification marks that are owned by REALTOR® Canada Inc. and licensed exclusively to The Canadian Real Estate Association (CREA). These certification marks identify real estate professionals who are members of CREA and who must abide by CREA's By-Laws, Rules, and the REALTOR® Code. The MLS® trademark and the MLS® logo are owned by CREA and identify the professional real estate services provided by members of CREA. The data provided is for informational purposes only and should not be relied upon without verification.

Quick Search

Search Options