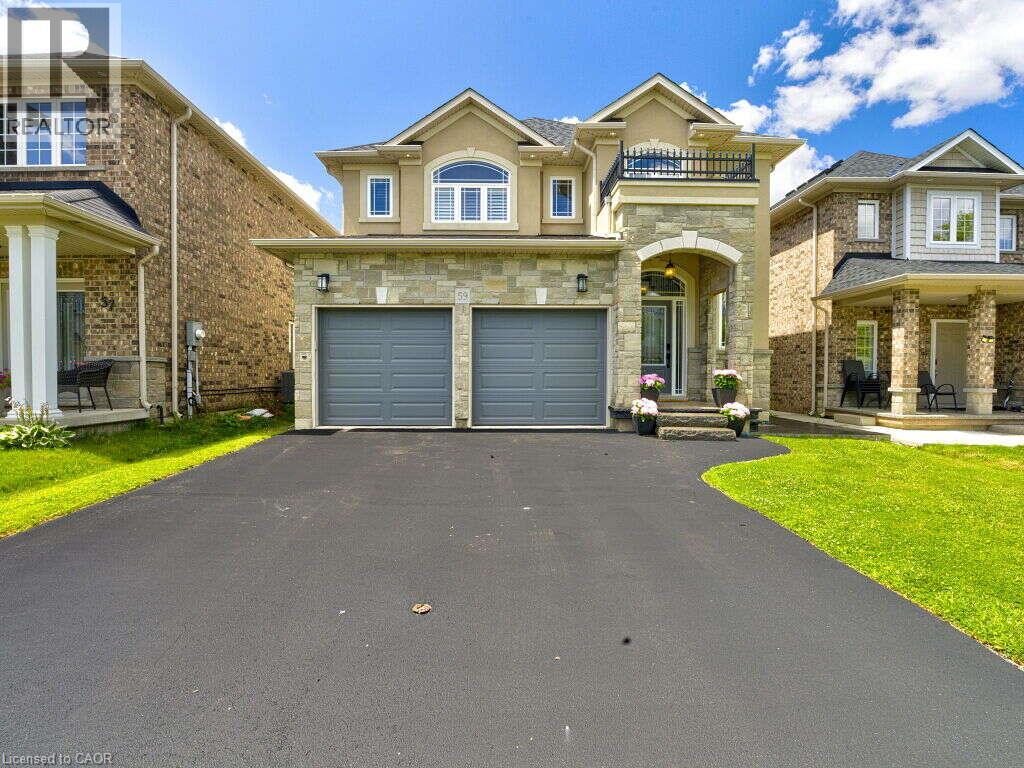
59 BELLSTONE Lane, Glanbrook NEW LISTING

Brokered by: Easy List Realty Ltd.

MLS®: 40854050 (Freehold)

Price: $1,370,000.00

Address: 59 BELLSTONE Lane, Glanbrook
FOR SALE
Subdivision: 530 - Rural Glanbrook
Postal Code: L0R1W0
Style: Detached
Type: Single Family House
Bedrooms: 6
Bathrooms: 3
Bedrooms Aboveground:  4
Bedrooms Belowground:  2
Parking:  Attached Garage
Garage: Attached Garage
Lot Size (Approximate):   40 ft x 98 ft
Stories:  2


About 59 Bellstone Lane

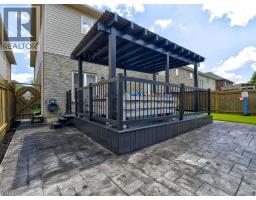
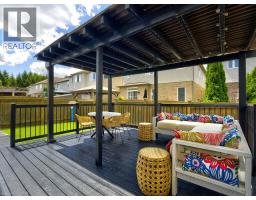
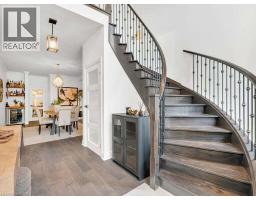
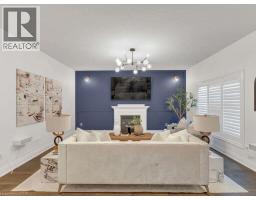
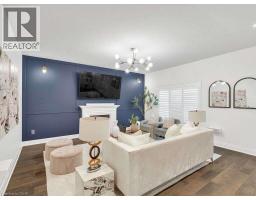
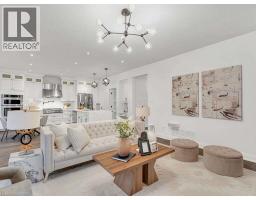
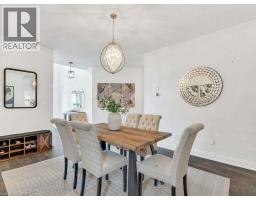
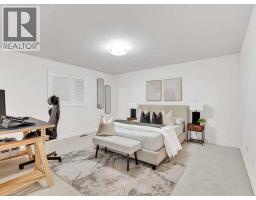
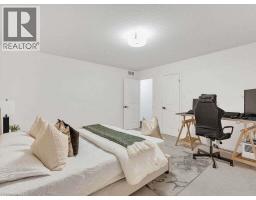
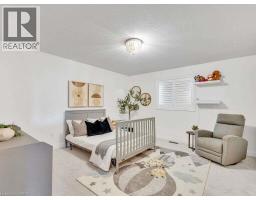
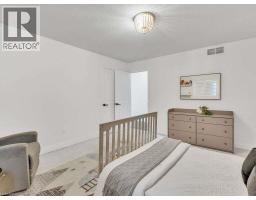
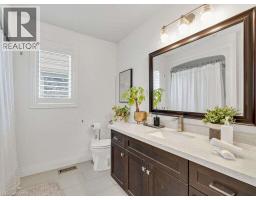
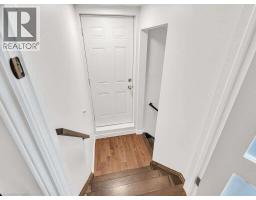
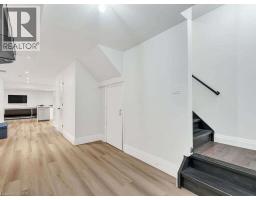
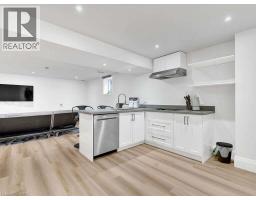
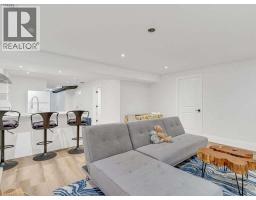
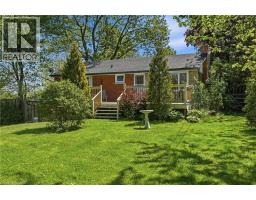
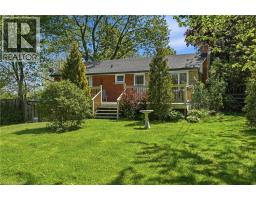
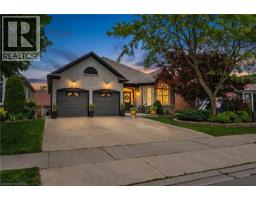
*** For more information, please click Brochure button. *** Welcome to this exceptional custom-built DiCenzo home, renowned for its quality craftsmanship and timeless design, nestled in one of Hamilton West Mountain’s most sought-after family neighbourhoods. Extensively updated, this move-in-ready home offers over 3,500 sq. ft. of finished living space, combining luxury finishes, functional design, and an unbeatable location. The bright, open-concept main floor showcases brand-new hardwood flooring, fresh&No.160; paint throughout, premium designer lighting, and custom California shutters that add elegance and warmth to every room. At the heart of the home is a chef-inspired kitchen featuring an oversized island, abundant cabinetry, quality finishes, and generous prep space—perfect for entertaining and everyday family living. Designed with growing families in mind, the home offers four spacious bedrooms and 2.5 bathrooms above grade, providing approximately 2,600 sq. ft. of beautifully appointed living space filled with natural light and thoughtful design. The professionally finished lower level significantly expands the home’s versatility, offering two additional bedrooms, a full three-piece bathroom, a full kitchen, a spacious living area, luxury vinyl plank flooring, and a separate entrance—ideal for extended family, overnight guests, a home office, recreation space, or multi-generational living. Outside, pride of ownership is evident with brand-new garage doors, a freshly painted front door, a professionally refinished backyard deck, a newly resealed driveway, and a freshly sealed rear concrete patio, creating exceptional curb appeal and inviting outdoor living spaces.&No.160;Adding even greater value, the furnace, central AC. (id:56071). Get more information on 59 Bellstone Lane

Property Features

Appliances:  Oven - Built-In, Water softener, Garage door opener
Features:  Automatic Garage Door Opener
Landscape:  Landscaped
Rental Equipment:  None
Fireplace Total:  1
Zoning Description:  R4-246
Interior Size (Approximate):  2620 sqft
Community Features:  Community Centre, School Bus
Communication Type:  High Speed Internet
Access:  Highway Nearby
Lot (Approximate):  under 1/2 acre
Exterior Finish:  Brick Veneer, Stucco, Vinyl siding
Water:  Municipal water, Municipal sewage system
Heating / Cooling:   Natural gas / Central air conditioning
Age (Approximate):  2012
Foundation: Poured Concrete
Constructed Date:  2012
Basement:  Full (Finished) Finished

Rooms & Sizes

(Approximate)

 4pc Bathroom Second level 9 0 x 8 5  Bedroom Second level 12 0 x 15 0  Bedroom Second level 14 0 x 13 0
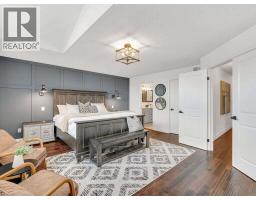
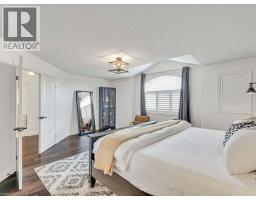
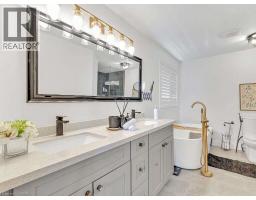
 Bedroom Second level 14 0 x 15 0  Primary Bedroom Second level 19 0 x 16 0  Full bathroom Second level 13 5 x 12 0
 Bedroom Basement 15 5 x 11 2  Bedroom Basement 16 3 x 9 8  Recreation room Basement 15 4 x 17 0
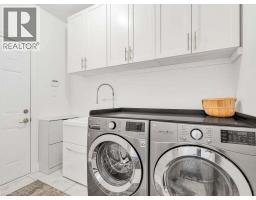
 Foyer Main level 11 0 x 6 0  Laundry room Main level 9 0 x 7 0  2pc Bathroom Main level 5 0 x 5 0
 Dinette Main level 9 3 x 16 0  Pantry Main level 6 0 x 3 5  Eat in kitchen Main level 13 0 x 16 0
 Living room Main level 12 0 x 16 0  Office Main level 12 0 x 8 0  Dining room Main level 12 5 x 16 0

Found a property your're looking for? Schedule a showing with our team. We're here to answer your questions and help you get a closer look.

Get More Property Info!

JD

John DiRenzo

Sales Representative
RE/MAX Centre City John DiRenzo Team Brokerage
Direct Phone: (519) 857-3490

* Mandatory fields..
Message has been sent. Thank you
John DiRenzo, Salesperson. Cell: (519) 857-3490. RE/MAX Centre City John DiRenzo Team Brokerage.