Address: 6 BRIDLEWOOD Crescent, Kitchener FOR SALE Subdivision: 329 - Hidden Valley/Pioneer Tower Postal Code: N2C2S4 Style: Detached Type: Single Family House Maint/Condo. Fee: 118.00 Bedrooms: 4 Bathrooms: 4 Bedrooms Aboveground: 4 Bedrooms Belowground: 0 Parking: Attached Garage Garage: Attached Garage Lot Size (Approximate): 82 ft x 125 ft Stories: 2
About 6 Bridlewood Crescent
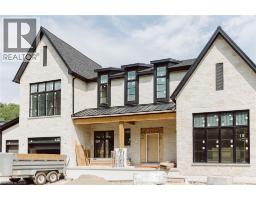
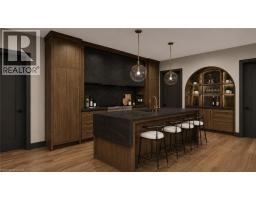
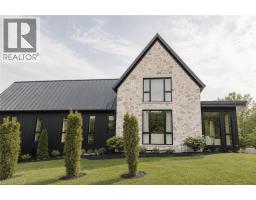
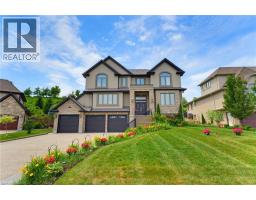
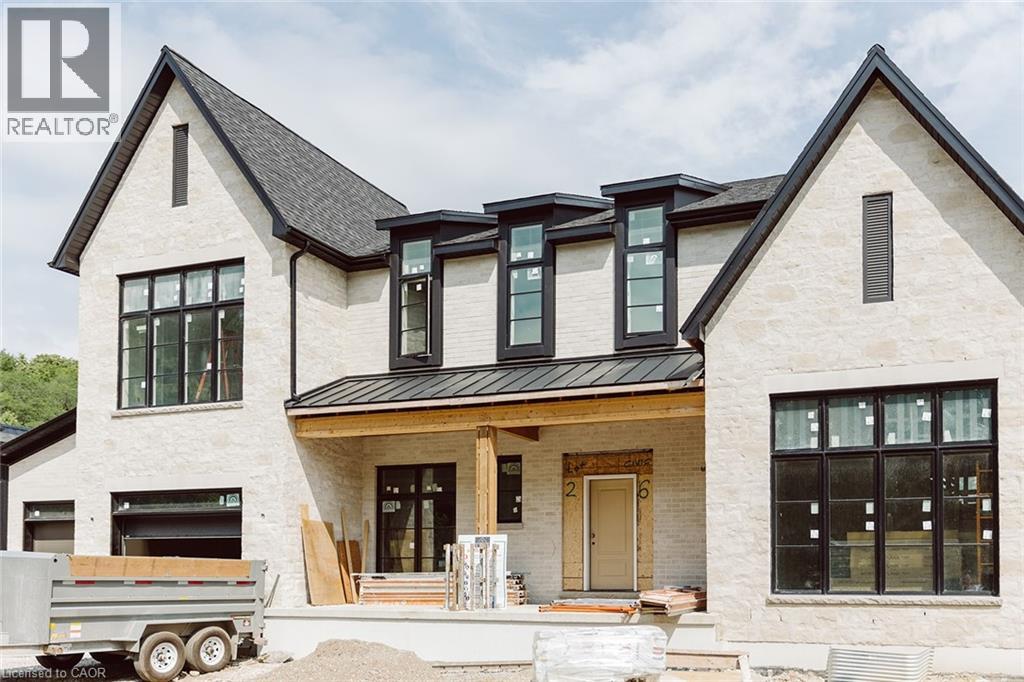
Welcome to 6 Bridlewood Cres, a brand new luxury residence by Evanstone Homes, thoughtfully crafted for those who appreciate timeless architecture, exceptional craftsmanship and uncompromising quality. Located in the prestigious & private Bridlewood Estates community, this stunning estate home offers refined living in one of Kitchener s most sought-after neighbourhoods. The striking stone façade and contemporary design create an impressive first impression, while 10-foot ceilings, oversized windows and designer finishes fill the home with natural light and warmth. The heart of the home is an exceptional chef s kitchen featuring custom Chervin Kitchens cabinetry, premium Monogram appliances, natural stone countertops, an oversized island, coffee bar, and fully equipped butler s pantry. The dramatic open-to-above family room is anchored by a spectacular two-sided stone fireplace, while a private office and elegant formal dining room provide the perfect balance of functionality and sophisticated entertaining. Upstairs, the luxurious primary suite offers a spa-inspired ensuite and oversized walk-in closet, complemented by three additional spacious bedrooms, beautifully appointed bathrooms and convenient second-floor laundry. The full basement with 10-foot ceilings provides outstanding future potential for a recreation room, home theatre, fitness studio, additional bedroom and bathroom. Surrounded by nature yet just minutes from championship golf, walking trails, top-rated schools, universities, shopping, dining, Uptown Waterloo, downtown Kitchener and Highway 401, Bridlewood Estates offers an exceptional lifestyle. Currently under construction with anticipated completion and move-in scheduled for September 2026. (id:56071). Get more information on 6 Bridlewood Crescent
Property Features
Appliances: Dishwasher, Dryer, Freezer, Refrigerator, Water meter, Washer, Range - Gas, Microwave Built-in, Gas stove(s), Hood Fan, Garage door opener Features: Ravine, Tile Drained, Country residential, Sump Pump, Automatic Garage Door Opener Landscape: Landscaped Rental Equipment: Fireplace Total: 1 Pool Type: Inground pool Directions: Wabanaki to Hidden Valley Rd to Bridlewood Cres. Zoning Description: R Interior Size (Approximate): 3906 sqft Community Features: Quiet Area, School Bus Access: Highway access Fixture: Ceiling fans Lot (Approximate): under 1/2 acre Exterior Finish: Brick, Concrete, Stone, Steel Water: Municipal water, Municipal sewage system Heating / Cooling: / Central air conditioning Age (Approximate): 2026 Foundation: Poured Concrete Constructed Date: 2026 Basement: Full (Unfinished) Unfinished
Rooms & Sizes
(Approximate)
Laundry room Second level Measurements not available
4pc Bathroom Second level Measurements not available
5pc Bathroom Second level Measurements not available
2pc Bathroom Second level Measurements not available
Bedroom Second level 12 3 x 14 10
Bedroom Second level 13 6 x 11 0
Primary Bedroom Second level 16 0 x 14 0
Office Main level 14 0 x 10 0
Family room Main level 16 0 x 18 6
Dining room Main level 14 1 x 14 0
Living room Main level 16 0 x 14 0
Kitchen Main level 16 0 x 10 0
Found a property your're looking for? Schedule a showing with our team. We're here to answer your questions and help you get a closer look.
Get More Property Info!
John DiRenzo
Sales Representative RE/MAX Centre City John DiRenzo Team Brokerage
Direct Phone: (519) 857-3490
John DiRenzo, Salesperson. Cell: (519) 857-3490. RE/MAX Centre City John DiRenzo Team Brokerage.
Terms Of Use
This website is operated by RE/MAX Centre City John DiRenzo Team Brokerage, a brokerage who is a member of The Canadian Real Estate Association (CREA). The content on this website is owned or controlled by CREA. By accessing this website, the user agrees to be bound by these terms of use as amended from time to time, and agrees that these terms of use constitute a binding contract between the user, RE/MAX Centre City John DiRenzo Team Brokerage, and CREA.
The content on this website is protected by copyright and other laws, and is intended solely for the private, non-commercial use by individuals. Any other reproduction, distribution or use of the content, in whole or in part, is specifically prohibited. Prohibited uses include commercial use, "screen scraping", "database scraping", and any other activity intended to collect, store, reorganize or manipulate the content of this website.
Trademarks:
REALTOR®, REALTORS®, and the REALTOR® logo are certification marks that are owned by REALTOR® Canada Inc. and licensed exclusively to The Canadian Real Estate Association (CREA). These certification marks identify real estate professionals who are members of CREA and who must abide by CREA's By-Laws, Rules, and the REALTOR® Code. The MLS® trademark and the MLS® logo are owned by CREA and identify the professional real estate services provided by members of CREA. The data provided is for informational purposes only and should not be relied upon without verification.