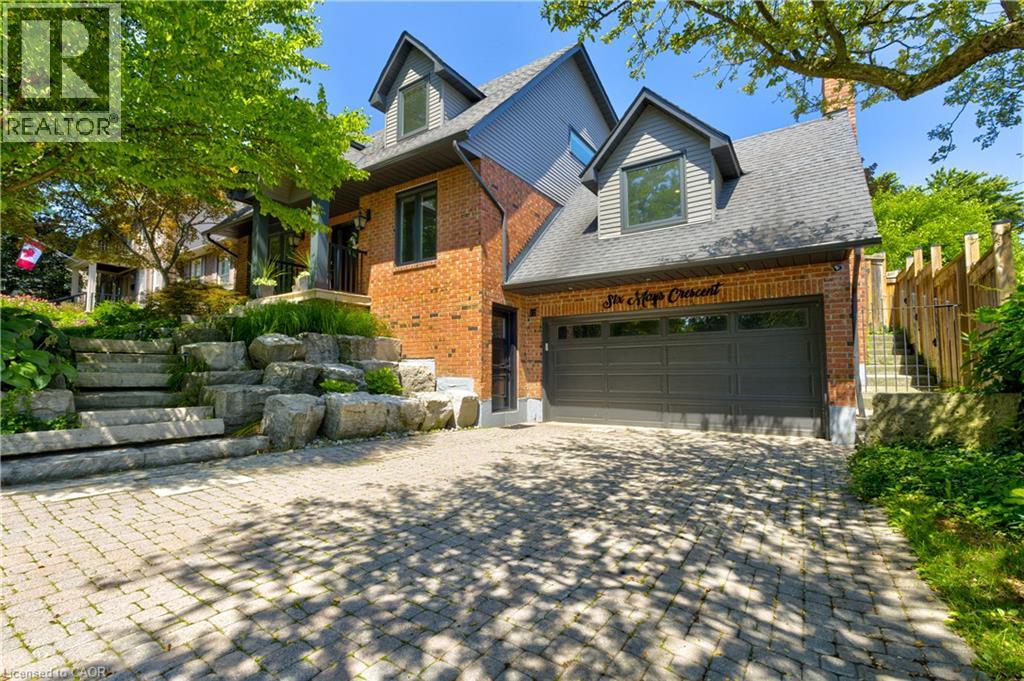
Address: 6 MAYS Crescent, Waterdown FOR SALE Subdivision: 460 - Waterdown West Postal Code: L8B0G4 Style: Detached Type: Single Family House Bedrooms: 3 Bathrooms: 4 Bedrooms Aboveground: 3 Bedrooms Belowground: 0 Parking: Attached Garage Garage: Attached Garage Lot Size (Approximate): 59 ft x 151 ft Stories: 2
About 6 Mays Crescent
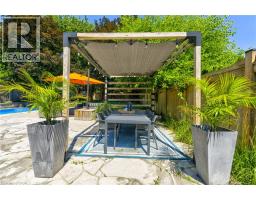
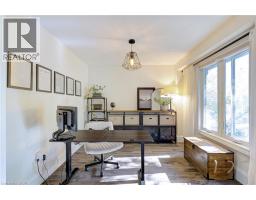
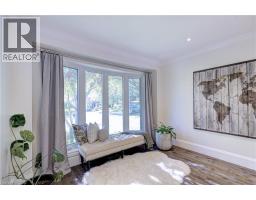
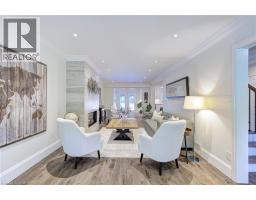
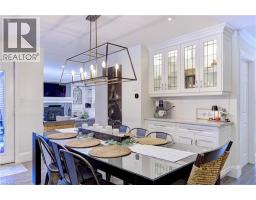
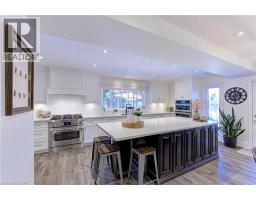
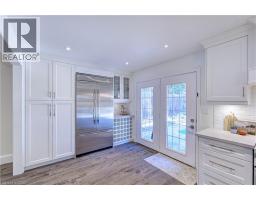
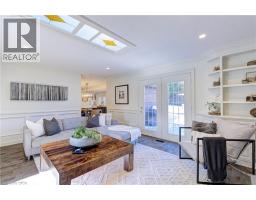
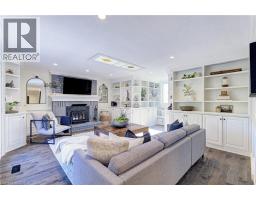
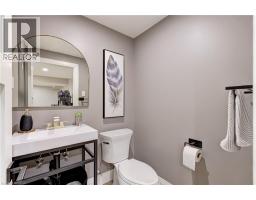
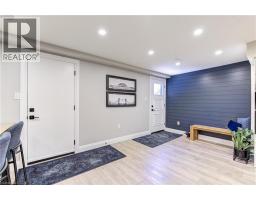
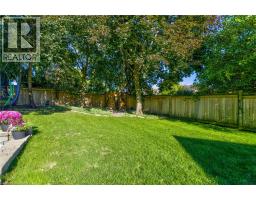
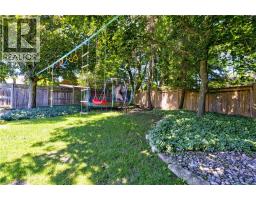
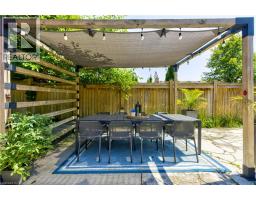
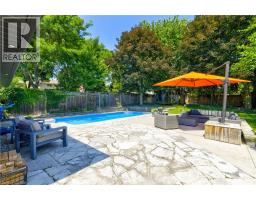
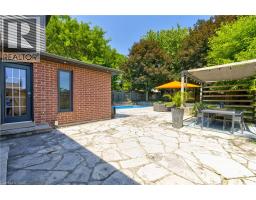
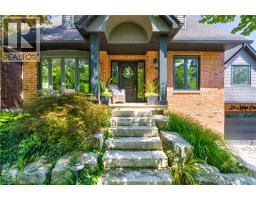
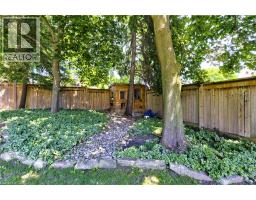
Experience refined living at 6 Mays Crescent, an exceptional home tucked away on one of Waterdown s most prestigious & sought-after crescents. Steps from charming downtown boutiques, cafes restaurants, lush parks, & trails, offering the perfect balance of exclusivity & convenience. Set on a rare 59x150 ft professionally landscaped lot, the grounds are nothing short of spectacular. Bask in your own private oasis featuring a saltwater pool w/ safety cover, newer pool pump & salt generator, a pergola-covered al fresco dining area, natural gas BBQ hookup, expansive green space w/ charming tree house, and smart Rainbird irrigation system w/ Rachio controller - all designed for effortless luxury living. Inside, the sun-filled, open layout is anchored by a chef s dream kitchen, w/ premium stainless-steel appliances including gas stove & B/I ovens, expansive prep surfaces & dual walkouts to the resort-style backyard. The main floor continues w/ a dedicated private office, an elegant dining area & inviting family rm complete w/ custom built-ins, a wood-burning fireplace & 3rd walkout for seamless indoor-outdoor living. A serene front living rm w/ fireplace & pool views adds comfort & elegance.The 2nd level offers 3 spacious bed rms & 2 full bath rms. The primary suite provides a private a sun filled retreat, featuring its own ensuite. The newly completed lower level ( 24 )elevates the home even further. Dolby Atmos home theatre, hardwired indoor/outdoor speaker system, custom PAX storage, fitness space, 2pc bath, & convenient side entrance create the perfect blend of luxury & practicality. This home has been meticulously updated, including new windows 24, spray-foamed garage ceiling, freshly painted exterior siding & soffits & complete chimney rebuild w/ metal insert. From elegant gatherings to sun filled afternoons by the pool, 6 Mays Crescent offers a level of lifestyle & distinction that is truly unparalleled. (id:56071). Get more information on 6 Mays Crescent
Property Features
Appliances: Water purifier Features: Ravine, Conservation/green belt Landscape: Lawn sprinkler Rental Equipment: Water Heater Pool Type: Inground pool Directions: Dundas St E & Howard Blvd Zoning Description: R1 Interior Size (Approximate): 2411 sqft Fence: Fence Community Features: School Bus Lot (Approximate): under 1/2 acre Exterior Finish: Brick, Other Water: Municipal water, Municipal sewage system Heating / Cooling: Natural gas / Central air conditioning Age (Approximate): 1985 Constructed Date: 1985 Basement: Full (Finished) Finished
Rooms & Sizes
(Approximate)
4pc Bathroom Second level 7 11 x 7 2
Bedroom Second level 10 10 x 10 1
Bedroom Second level 11 0 x 15 9
3pc Bathroom Second level 6 11 x 17 2
Primary Bedroom Second level 14 0 x 20 10
Utility room Basement 10 11 x 18 2
2pc Bathroom Basement 4 7 x 5 0
Recreation room Basement 23 9 x 12 10
Recreation room Basement 17 10 x 17 2
2pc Bathroom Main level Measurements not available
Laundry room Main level 10 0 x 8 2
Family room Main level 17 6 x 19 8
Kitchen Main level 29 0 x 9 2
Dining room Main level 17 6 x 11 7
Sitting room Main level 11 0 x 11 3
Living room Main level 11 0 x 19 1
Office Main level 10 1 x 9 11
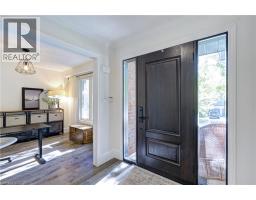
Foyer Main level 6 11 x 17 4
Found a property your're looking for? Schedule a showing with our team. We're here to answer your questions and help you get a closer look.
Get More Property Info!
John DiRenzo
Sales Representative RE/MAX Centre City John DiRenzo Team Brokerage
Direct Phone: (519) 857-3490
John DiRenzo, Salesperson. Cell: (519) 857-3490. RE/MAX Centre City John DiRenzo Team Brokerage.
Terms Of Use
This website is operated by RE/MAX Centre City John DiRenzo Team Brokerage, a brokerage who is a member of The Canadian Real Estate Association (CREA). The content on this website is owned or controlled by CREA. By accessing this website, the user agrees to be bound by these terms of use as amended from time to time, and agrees that these terms of use constitute a binding contract between the user, RE/MAX Centre City John DiRenzo Team Brokerage, and CREA.
The content on this website is protected by copyright and other laws, and is intended solely for the private, non-commercial use by individuals. Any other reproduction, distribution or use of the content, in whole or in part, is specifically prohibited. Prohibited uses include commercial use, "screen scraping", "database scraping", and any other activity intended to collect, store, reorganize or manipulate the content of this website.
Trademarks:
REALTOR®, REALTORS®, and the REALTOR® logo are certification marks that are owned by REALTOR® Canada Inc. and licensed exclusively to The Canadian Real Estate Association (CREA). These certification marks identify real estate professionals who are members of CREA and who must abide by CREA's By-Laws, Rules, and the REALTOR® Code. The MLS® trademark and the MLS® logo are owned by CREA and identify the professional real estate services provided by members of CREA. The data provided is for informational purposes only and should not be relied upon without verification.