
 NEW LISTING
Brokered by: CENTURY 21 PEOPLE S CHOICE REALTY INC. BROKERAGE
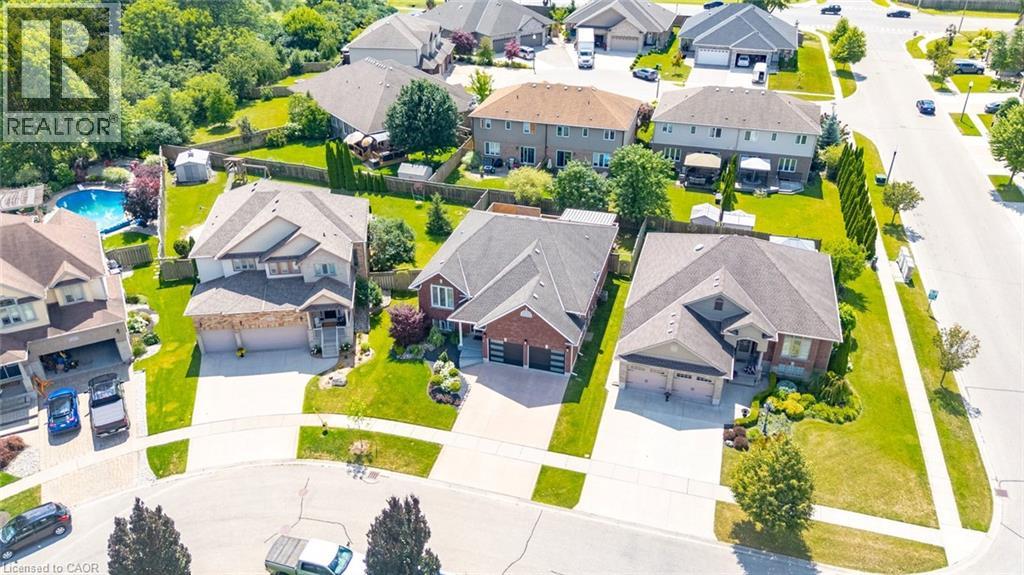
Address: 6 WESTVIEW Court, Woodstock
FOR SALE
Subdivision: Woodstock - North
Postal Code: N4T0B8
Style: Detached
Type: Single Family House
Bedrooms: 5
Bathrooms: 3
Bedrooms Aboveground: 3
Bedrooms Belowground: 2
Parking: Attached Garage
Garage: Attached Garage
Lot Size (Approximate): 54 ft x 102 ft
Stories: 1
(Approximate)
| Laundry room Lower level 17 x 12 3 | Recreation room Lower level 29 8 x 21 2 | Bedroom Lower level 10 6 x 12 6 |
| Bedroom Lower level 14 5 x 11 6 | 4pc Bathroom Lower level Measurements not available | Living room/Dining room Main level 21 5 x 14 7 |
| 4pc Bathroom Main level Measurements not available | 3pc Bathroom Main level Measurements not available | Eat in kitchen Main level Measurements not available |
| Bedroom Main level 10 8 x 12 0 | Bedroom Main level 14 8 x 12 0 | Primary Bedroom Main level 16 3 x 13 0 |

Sales Representative
RE/MAX Centre City John DiRenzo Team Brokerage
Direct Phone: (519) 857-3490
* Mandatory fields..









 NEW LISTING
Welcome to 911 Ridgewood Drive in Woodstock, a beautifully maintained bungalow set on a professionally l ..
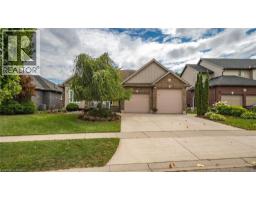 FOR SALE
Welcome to 424 Lakeview Drive! An elegant and expansive bungalow that s perfectly situated in a desirable No ..
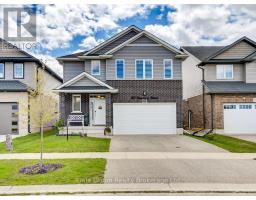 FOR SALE
Welcome to 971 Downing Drive - a beautifully built home by Oxford Builders, completed ..
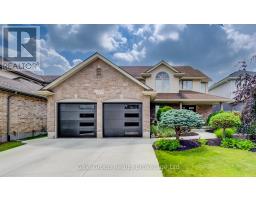 FOR SALE
From the moment you arrive, it is instantly clear why 472 Lakeview Drive stand ..
John DiRenzo, Salesperson. Cell: (519) 857-3490. RE/MAX Centre City John DiRenzo Team Brokerage.