
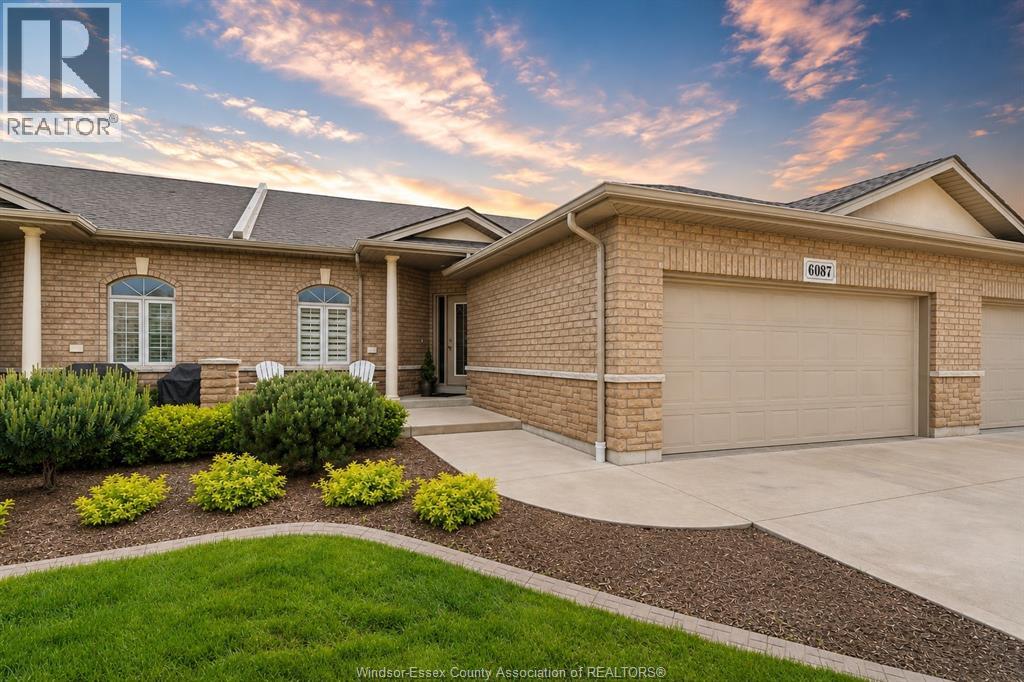
 FOR SALE
Brokered by: REALTY ONE GROUP ICONIC BROKERAGE
Address: 6087 LIVINGSTONE STREET, Windsor
FOR SALE
Postal Code: N9J3V6
Style:
Type: Single Family Row / Townhouse
Maint/Condo. Fee: 334.00
Fee Includes: Monthly Exterior Maintenance, Ground Maintenance, Insurance, Property Management
Bedrooms: 3
Bathrooms: 3
Bedrooms Aboveground: 3
Bedrooms Belowground: 0
Parking: Garage
Garage: Garage
Lot Size (Approximate): x
Property Size (Approximate): X
(Approximate)
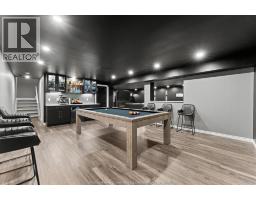
| Utility room Lower level Measurements not available | Recreation room Lower level Measurements not available | Living room Lower level Measurements not available |
| Bedroom Lower level Measurements not available | 3pc Bathroom Lower level Measurements not available | Laundry room Main level Measurements not available |
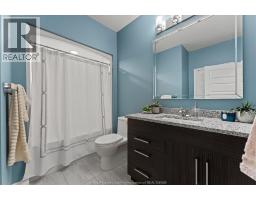
| 4pc Bathroom Main level Measurements not available | 4pc Ensuite bath Main level Measurements not available | Primary Bedroom Main level Measurements not available |
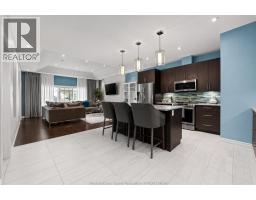
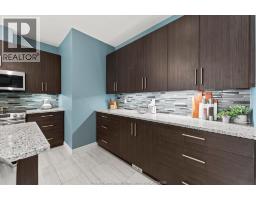
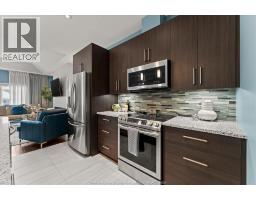
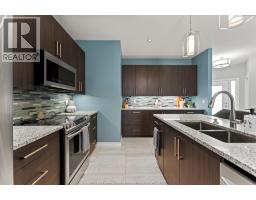
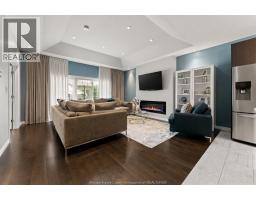
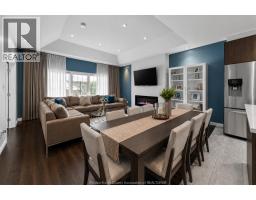
| Living room Main level Measurements not available | Dining room Main level Measurements not available | Kitchen Main level Measurements not available |
| Bedroom Main level Measurements not available | Foyer Main level Measurements not available |

Sales Representative
RE/MAX Centre City John DiRenzo Team Brokerage
Direct Phone: (519) 857-3490
* Mandatory fields..











 FOR SALE
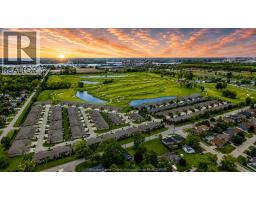
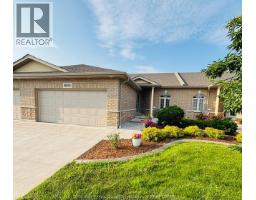
Welcome to Ambassador Estates, Windsor s only gated community. Beautiful & ready to move in ran ..
 FOR SALE
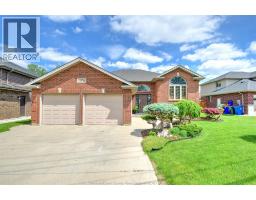
WELCOME TO THIS BEAUTIFULLY MAINTAINED, ORIGINAL-OWNER RAISED RANCH IN A HIGHLY SOUGHT-AFTER LASALLE NEIGHBOURHOO ..
 FOR SALE
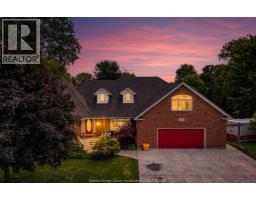
This is a once-in-a-lifetime custom home with a wrap ..
 FOR SALE
Welcome to 538 Michael in the heart of LaSalle! If generous living space and ove ..
John DiRenzo, Salesperson. Cell: (519) 857-3490. RE/MAX Centre City John DiRenzo Team Brokerage.