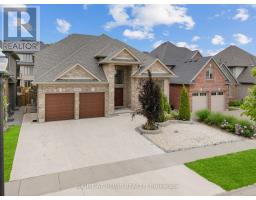
Address: 624 SUPERIOR DRIVE, London North (North B) FOR SALE Postal Code: N5X0M2 Style: Type: Multi-family Duplex Bedrooms: 6 Bathrooms: 4 Bedrooms Aboveground: 4 Bedrooms Belowground: 2 Parking: Attached Garage Garage: Attached Garage Lot Size (Approximate): 50 ft ,1 in x 104 ft ,6 in Property Size (Approximate): 50.1 x 104.5 FT Stories: 2
About 624 Superior Drive
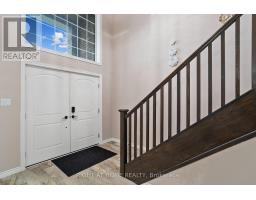
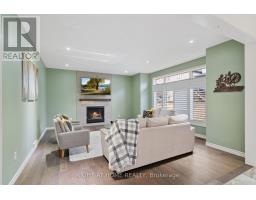
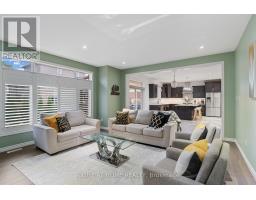
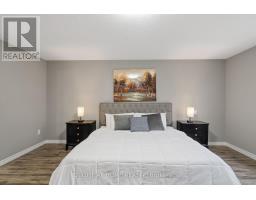
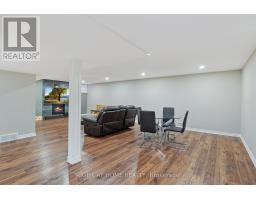
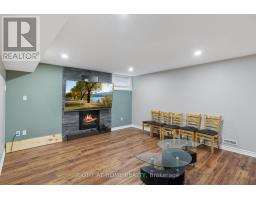
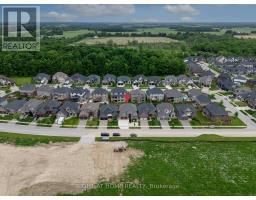
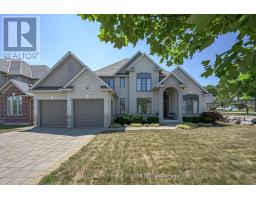
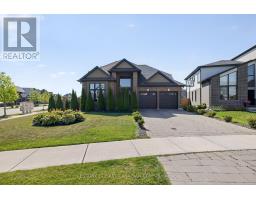

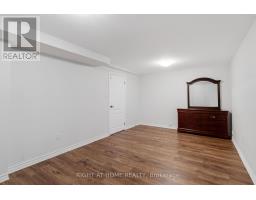
Welcome to 624 Superior Drive!! - an elegant and modern 4+2 bedroom home offering over 4,000sq. ft. of beautifully finished living space in the desirable Uplands North neighborhood of North London, Ontario.A grand two-storey foyer sets the tone as you step into this sophisticated residence. The main level boasts a gourmet eat-in kitchen featuring rich oak cabinetry, granite countertops, aspacious center island, stainless steel appliances, tiled backsplash, valance lighting, and a convenient butler s pantry. The formal dining room is perfect for hosting special gatherings,while the private main-floor office, with its high ceiling and ample natural light, is ideal for remote work.The inviting family room showcases gleaming hardwood floors and a cozy gas fireplace, with views of the beautifully landscaped and fully fenced backyard. Step outside to a tiled patio and covered deck, complete with a gas line insert for your BBQ and an adjacent garden shed.Also on the main floor: a full bathroom, a laundry room, and a functional mudroom with directaccess to the garage.Upstairs, the spacious primary suite features a massive walk-in closet and a luxurious 5-piece ensuite, complete with double vanity, a walk-in glass shower, and a deep soaker tub - your personal retreat. Three additional bedrooms and a full bathroom complete the upper level.The fully finished lower level expands your living space with two additional rooms (bedroom and office/extra bedroom), a full bathroom, a large recreation room with a second gas fireplace,and a kitchenette area with sink and fridge - perfect for guests or entertaining.Located close to Masonville Mall, Western University, Stoney Creek YMCA, scenic trails, parks,schools (both Catholic and public), playgrounds, library, and public transit.Don t miss your opportunity to own this stunning home in a family-friendly, upscale neighborhood - make 624 Superior Drive a must-see on your list today! (id:56071). Get more information on 624 Superior Drive
Property Features
Appliances: Dishwasher, Dryer, Microwave, Washer, Refrigerator Features: Carpet Free Rental Equipment: Water Heater Directions: Cross Streets: Sunningdale and Canvas way. ** Directions: NORTH ON CANVAS WAY FROM SUNNINGDALE, THEN WEST ON. Interior Size (Approximate): 3000 - 3500 sqft Amenities: Fireplace(s) Lot (Approximate): 50.1 x 104.5 FT 50.1 x 104.5 FT Exterior Finish: Brick Water: Municipal water, Sanitary sewer Heating / Cooling: Natural gas / Central air conditioning Age (Approximate): Foundation: Poured Concrete Basement: Full (Finished) Finished
Rooms & Sizes
(Approximate)
Bedroom 2 Second level 5.36 m x 4.75 m
Bedroom 2 Second level 3.58 m x 3.33 m
Bedroom 3 Second level 3.84 m x 3.58 m
Bedroom 4 Second level 3.61 m x 3.51 m
Bathroom Second level 3.2 m x 2.8 m
Bathroom Second level 2.6 m x 2.4 m
Living room Basement 8.69 m x 7.15 m
Bedroom 5 Basement 5.74 m x 3.33 m
Office Basement 4.3 m x 3.33 m
Bathroom Basement 2.8 m x 2.3 m
Living room Main level 5.44 m x 4.9 m
Office Main level 4.22 m x 3.43 m
Bathroom Main level 2 m x 1.8 m
Kitchen Main level 4.25 m x 3.58 m
Dining room Main level 4.19 m x 3.81 m
Laundry room Main level 3.73 m x 2.41 m
Found a property your're looking for? Schedule a showing with our team. We're here to answer your questions and help you get a closer look.
Get More Property Info!
John DiRenzo
Sales Representative RE/MAX Centre City John DiRenzo Team Brokerage
Direct Phone: (519) 857-3490
John DiRenzo, Salesperson. Cell: (519) 857-3490. RE/MAX Centre City John DiRenzo Team Brokerage.
Terms Of Use
This website is operated by RE/MAX Centre City John DiRenzo Team Brokerage, a brokerage who is a member of The Canadian Real Estate Association (CREA). The content on this website is owned or controlled by CREA. By accessing this website, the user agrees to be bound by these terms of use as amended from time to time, and agrees that these terms of use constitute a binding contract between the user, RE/MAX Centre City John DiRenzo Team Brokerage, and CREA.
The content on this website is protected by copyright and other laws, and is intended solely for the private, non-commercial use by individuals. Any other reproduction, distribution or use of the content, in whole or in part, is specifically prohibited. Prohibited uses include commercial use, "screen scraping", "database scraping", and any other activity intended to collect, store, reorganize or manipulate the content of this website.
Trademarks:
REALTOR®, REALTORS®, and the REALTOR® logo are certification marks that are owned by REALTOR® Canada Inc. and licensed exclusively to The Canadian Real Estate Association (CREA). These certification marks identify real estate professionals who are members of CREA and who must abide by CREA's By-Laws, Rules, and the REALTOR® Code. The MLS® trademark and the MLS® logo are owned by CREA and identify the professional real estate services provided by members of CREA. The data provided is for informational purposes only and should not be relied upon without verification.