Address: 629 ANTON Crescent, Kitchener FOR SALE Subdivision: 336 - Trussler Postal Code: N2R0T8 Style: Detached 2 Level Type: Single Family House Bedrooms: 3 Bathrooms: 3 Bedrooms Aboveground: 3 Bedrooms Belowground: 0 Parking: Attached Garage Garage: Attached Garage Lot Size: 34 ft x 98 ft Stories: 2
About 629 Anton Crescent
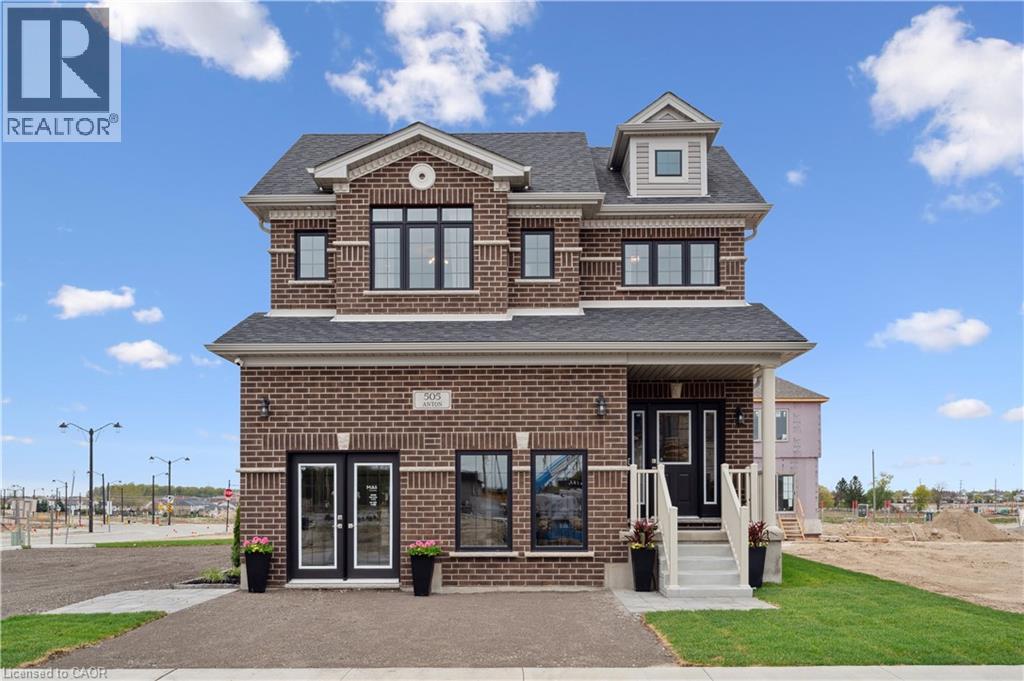
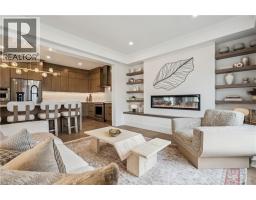
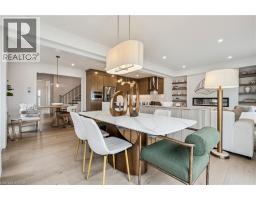
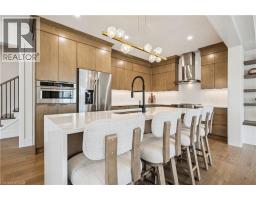
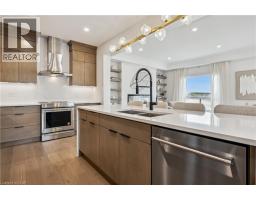
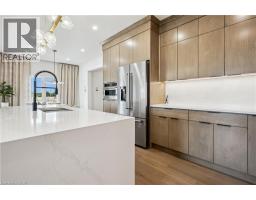
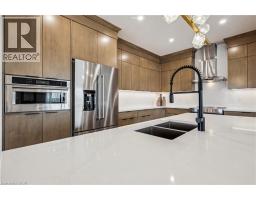
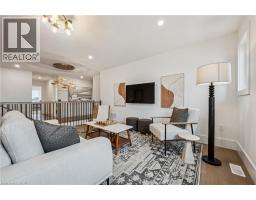
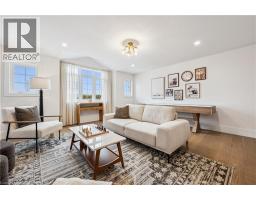
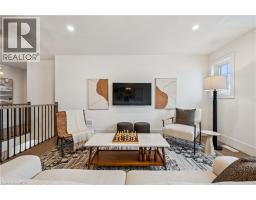
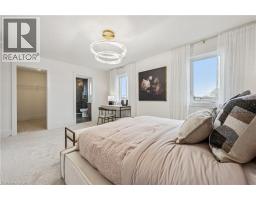
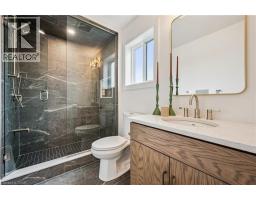
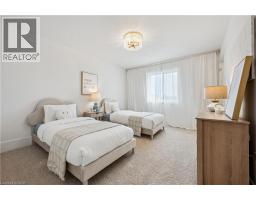
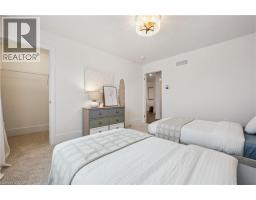
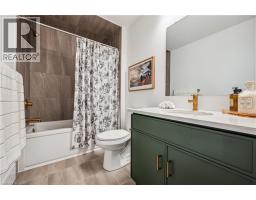
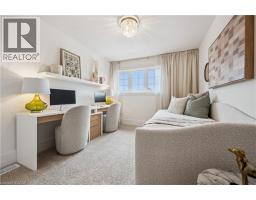
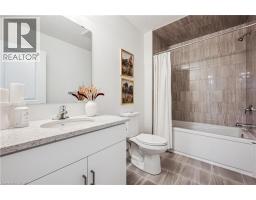
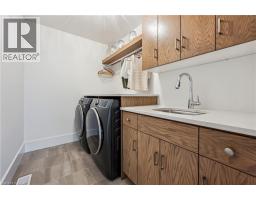
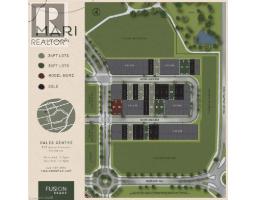
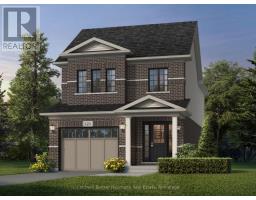
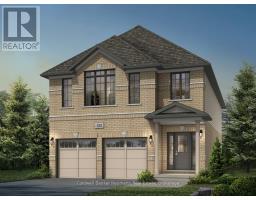
Welcome to 629 Anton Crescent, an exquisite pre-construction opportunity by the award-winning Fusion Homes. Presenting the meticulously designed Knight B model, this detached residence offers 2,300 sqft of sophisticated above-grade living space, complete with a coveted double-car garage, on a premium 34’3� x 98’5� lot in Kitchener’s highly sought-after Williamsburg community. The carpet-free main level boasts airy 9’ ceilings and an effortless open-concept flow. At its heart is a chef-inspired kitchen complete with sleek quartz countertops, premium cabinetry, a Blanco Quatrus double-basin sink, and a contemporary Moen pull-down faucet. The space seamlessly transitions into a sunlit breakfast area, a commanding great room, and a chic powder room. Upstairs, discover an expansive second-floor family room perfect for relaxation, alongside a convenient laundry room. The private primary sanctuary features a spacious walk-in closet and a luxurious ensuite with a deep soaker tub. Two additional well-appointed bedrooms share a full bath. Modern Halifax satin nickel door levers add a touch of contemporary sophistication throughout. Tailor this home to your lifestyle with incredible builder options, including a 4th bedroom conversion or an additional upper-level 3-piece bath. Take advantage of an attractive 5-7% deposit structure over 90 days, and a closing date between November 2026 and January 2027. The builder is currently advertising an effective price of $974,900 after the proposed HST rebate. Rebate is subject to government approval, purchaser eligibility, and assignment to the builder. (id:56071). Get more information on 629 Anton Crescent
Property Features
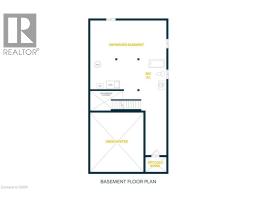
Appliances: Water softener Features: Sump Pump Rental Equipment: Rental Water Softener Zoning Description: R-8 (3924) Interior Size: 2300 sqft Community Features: Community Centre Lot: under 1/2 acre Exterior Finish: Brick, Vinyl siding Water: Municipal water, Municipal sewage system Heating / Cooling: Natural gas / None Age: Foundation: Poured Concrete Basement: Full (Unfinished) Unfinished
Rooms & Sizes
Family room Second level 16 2 x 15 3
Full bathroom Second level Measurements not available
3pc Bathroom Second level Measurements not available
Bedroom Second level 10 0 x 10 5
Bedroom Second level 13 3 x 11 3
Primary Bedroom Second level 17 3 x 11 4
2pc Bathroom Main level Measurements not available
Great room Main level 25 11 x 12 10
Breakfast Main level 11 10 x 10 1
Kitchen Main level 14 0 x 10 1
Found a property your're looking for? Schedule a showing with our team. We're here to answer your questions and help you get a closer look.
John DiRenzo
Sales Representative RE/MAX Centre City John DiRenzo Team Brokerage
Direct Phone: (519) 857-3490
John DiRenzo, Salesperson. Cell: (519) 857-3490. RE/MAX Centre City John DiRenzo Team Brokerage.
Terms Of Use
This website is operated by RE/MAX Centre City John DiRenzo Team Brokerage, a brokerage who is a member of The Canadian Real Estate Association (CREA). The content on this website is owned or controlled by CREA. By accessing this website, the user agrees to be bound by these terms of use as amended from time to time, and agrees that these terms of use constitute a binding contract between the user, RE/MAX Centre City John DiRenzo Team Brokerage, and CREA.
The content on this website is protected by copyright and other laws, and is intended solely for the private, non-commercial use by individuals. Any other reproduction, distribution or use of the content, in whole or in part, is specifically prohibited. Prohibited uses include commercial use, "screen scraping", "database scraping", and any other activity intended to collect, store, reorganize or manipulate the content of this website.
Trademarks:
REALTOR®, REALTORS®, and the REALTOR® logo are certification marks that are owned by REALTOR® Canada Inc. and licensed exclusively to The Canadian Real Estate Association (CREA). These certification marks identify real estate professionals who are members of CREA and who must abide by CREA's By-Laws, Rules, and the REALTOR® Code. The MLS® trademark and the MLS® logo are owned by CREA and identify the professional real estate services provided by members of CREA. The data provided is for informational purposes only and should not be relied upon without verification.

 NEW LISTING








 NEW LISTING
 NEW LISTING
 FOR SALE
 FOR SALE