Address: 636 ANTON CRESCENT, Kitchener FOR SALE Postal Code: N2R0T8 Style: Detached Type: Single Family House Bedrooms: 3 Bathrooms: 3 Bedrooms Aboveground: 3 Parking: Attached Garage Garage: Attached Garage Lot Size: 34 ft ,3 in x 98 ft ,6 in Property Size: 34.3 x 98.5 FT Stories: 2
About 636 Anton Crescent
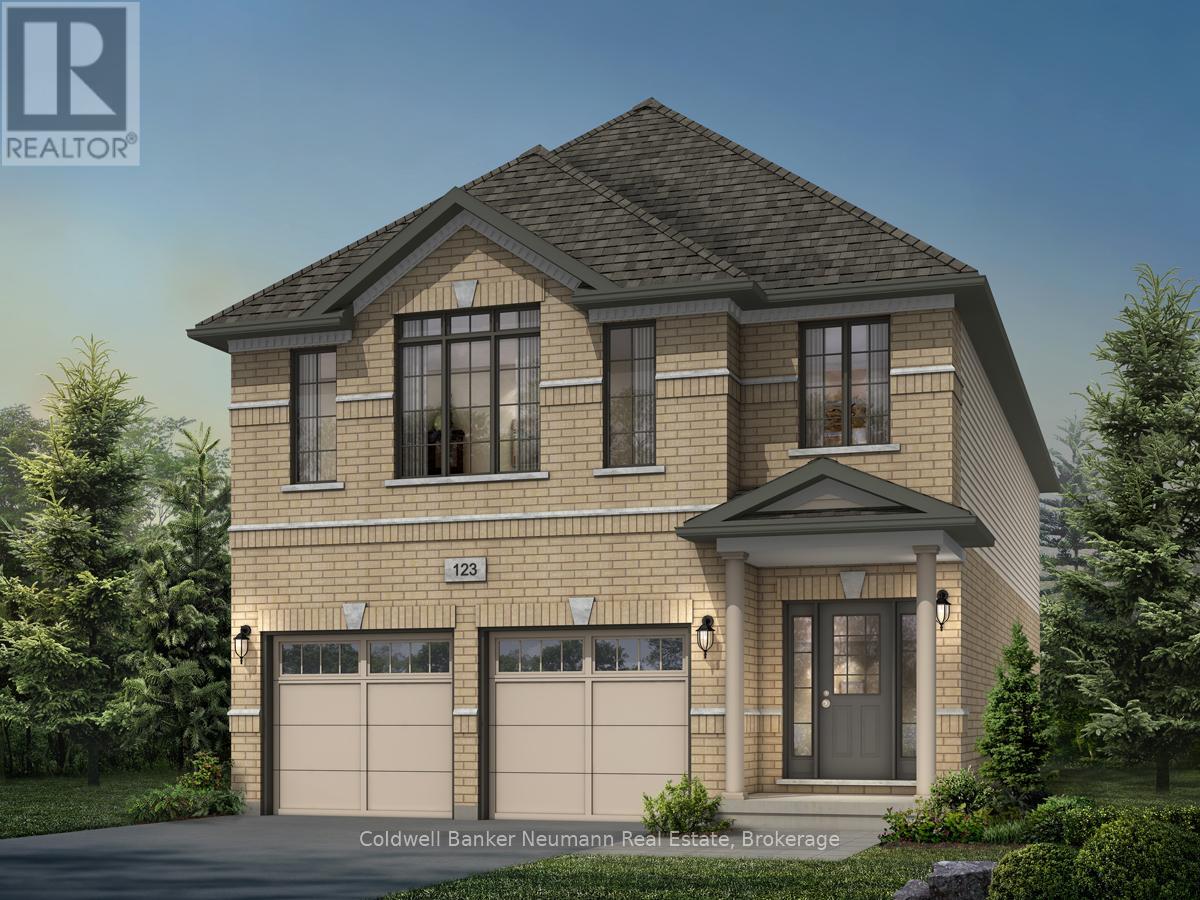
Now is your opportunity to secure an exceptional pre-construction detached home in Mari, a thoughtfully planned new community in Kitchener offering modern living with convenient access to major amenities, parks, schools, and commuter routes. This blend of contemporary design and everyday functionality is a great fit for families looking for space, flexibility, and long-term value. The Brockton B model by Fusion Homes offers approximately 2,350 sq ft of above-grade living space on a 34-ft lot, featuring 4 bedrooms, 2.5 bathrooms, and a functional layout designed for modern family living. This home also offers the option to add a main-floor bedroom with a 3-piece bathroom instead of the powder room, subject to builder approval and upgrade pricing. As a pre-construction option, buyers can customize select finishes and explore layout changes to better suit their lifestyle and needs. Appointed with elevated finishes, this home includes 9 ceilings on the main floor, quartz kitchen countertops, ceramic tile and 6" hardwood flooring on the main level, oak railings and spindles, a Blanco Quatrus double basin kitchen sink, Moen chrome Sleek kitchen faucet, and Halifax satin nickel interior door levers, creating a clean and timeless interior aesthetic. The exterior showcases a classic combination of brick and vinyl, complemented by Fusion Homes award-winning craftsmanship and attention to detail. The Fusion Homes Difference delivers exceptional value, including an unrivalled warranty offering almost twice the industry standard, providing added confidence throughout your homeownership journey. No development fees, levies or Tarion registration fee. Rebates shown herein are for demonstration purposes only, and are subject to the proposed rebates coming into force from the provincial & federal governments, and purchaser eligibility. Contact the sales representative for full details, available customization options, and pricing. (id:56071). Get more information on 636 Anton Crescent
Property Features
Appliances: Water softener, Water Heater Rental Equipment: Water Heater, Water Softener Directions: Cross Streets: Anton Cres & Bleams Rd. ** Directions: Fischer-Hallman Rd to Bleams Rd, west on Anton Cres. Interior Size: 2000 - 2500 sqft Lot: 34.3 x 98.5 FT 34.3 x 98.5 FT Exterior Finish: Brick, Vinyl siding Water: Municipal water, Sanitary sewer Heating / Cooling: Natural gas / None Age: Foundation: Poured Concrete Basement: N/A (Unfinished) Unfinished
Rooms & Sizes
Primary Bedroom Second level 4.85 m x 4.93 m
Bedroom 2 Second level 3.78 m x 3 m
Bedroom 3 Second level 3.68 m x 3.1 m
Bedroom 4 Second level 3.43 m x 3.45 m
Great room Main level 3.86 m x 5.82 m
Kitchen Main level 3.66 m x 3.33 m
Eating area Main level 3.66 m x 2.72 m
Found a property your're looking for? Schedule a showing with our team. We're here to answer your questions and help you get a closer look.
John DiRenzo
Sales Representative RE/MAX Centre City John DiRenzo Team Brokerage
Direct Phone: (519) 857-3490
John DiRenzo, Salesperson. Cell: (519) 857-3490. RE/MAX Centre City John DiRenzo Team Brokerage.
Terms Of Use
This website is operated by RE/MAX Centre City John DiRenzo Team Brokerage, a brokerage who is a member of The Canadian Real Estate Association (CREA). The content on this website is owned or controlled by CREA. By accessing this website, the user agrees to be bound by these terms of use as amended from time to time, and agrees that these terms of use constitute a binding contract between the user, RE/MAX Centre City John DiRenzo Team Brokerage, and CREA.
The content on this website is protected by copyright and other laws, and is intended solely for the private, non-commercial use by individuals. Any other reproduction, distribution or use of the content, in whole or in part, is specifically prohibited. Prohibited uses include commercial use, "screen scraping", "database scraping", and any other activity intended to collect, store, reorganize or manipulate the content of this website.
Trademarks:
REALTOR®, REALTORS®, and the REALTOR® logo are certification marks that are owned by REALTOR® Canada Inc. and licensed exclusively to The Canadian Real Estate Association (CREA). These certification marks identify real estate professionals who are members of CREA and who must abide by CREA's By-Laws, Rules, and the REALTOR® Code. The MLS® trademark and the MLS® logo are owned by CREA and identify the professional real estate services provided by members of CREA. The data provided is for informational purposes only and should not be relied upon without verification.

 NEW LISTING



 NEW LISTING
 NEW LISTING
 FOR SALE
 FOR SALE