Address: 6297 SUNSET ROAD, Central Elgin FOR SALE Postal Code: N0L2L0 Style: Detached Bungalow Type: Single Family House Bedrooms: 2 Bathrooms: 2 Bedrooms Aboveground: 2 Parking: Attached Garage Garage: Attached Garage Lot Size (Approximate): 113 ft ,6 in x 340 ft ,8 in Property Size (Approximate): 113.5 x 340.7 FT Stories: 1
About 6297 Sunset Road
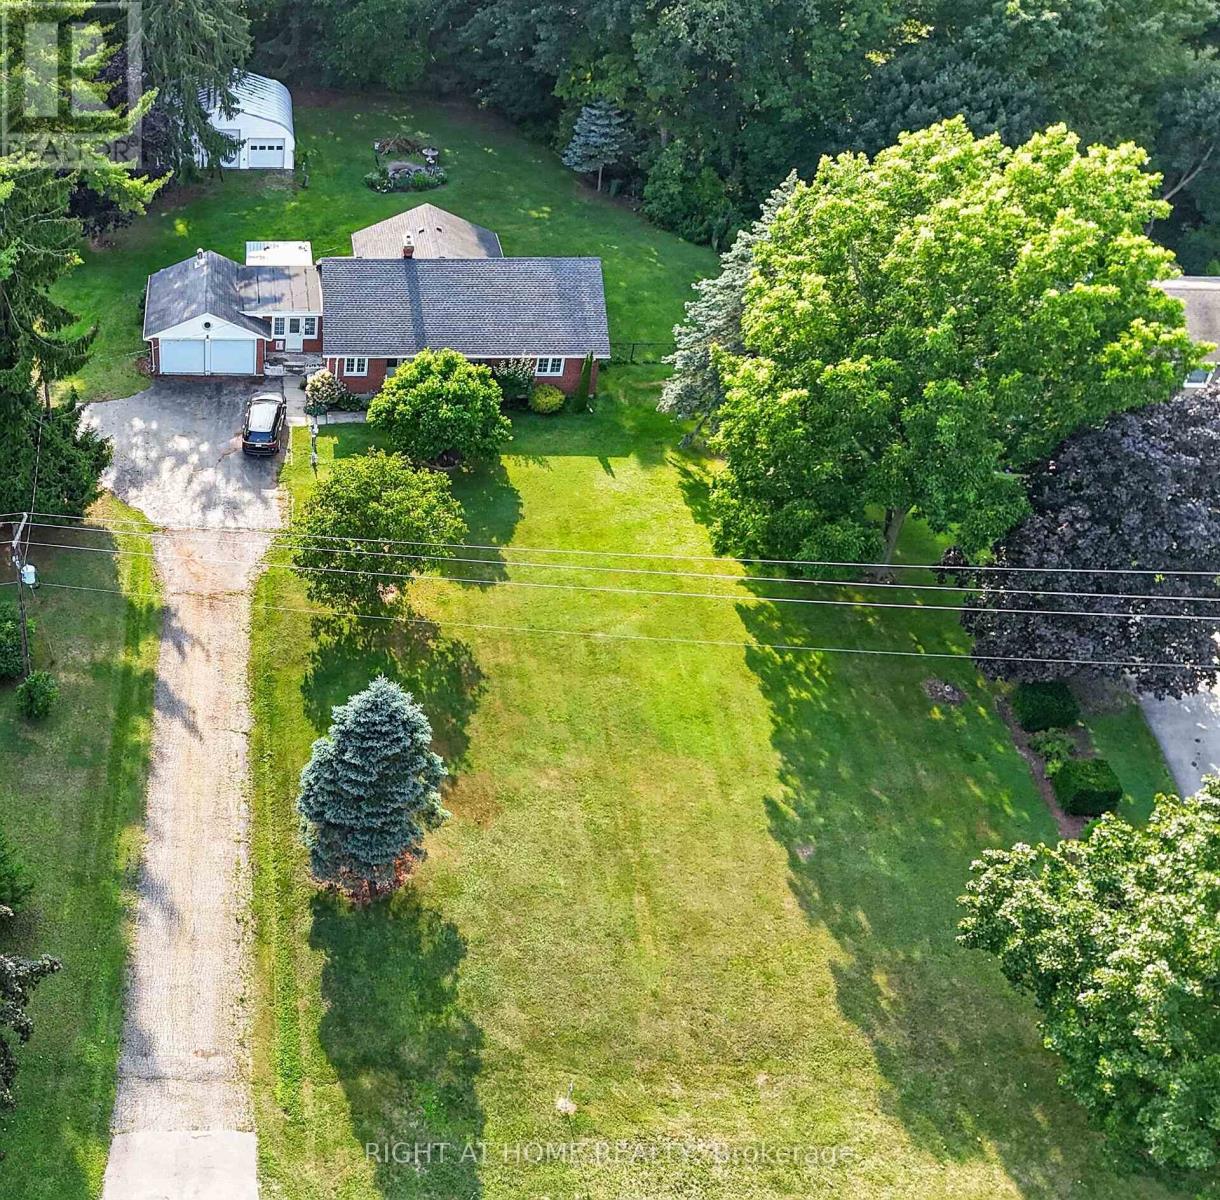
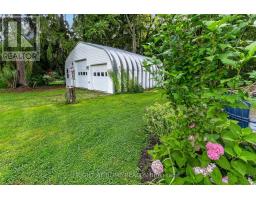
Welcome to this beautifully maintained bungalow situated on a spectacular 0.87-acre ravine lot in the charming community of Union. This unique property offers the perfect blend of country living and convenience, located just 5 minutes to the St. Thomas Golf & Country Club, 5 minutes to the award-winning beaches of Port Stanley, & only minutes from St. Thomas. A standout feature of this property is the incredible heated double-car garage & the impressive 30.5 x 25.2 detached workshop, providing endless possibilities for hobbyists, car enthusiasts, contractors, or anyone needing exceptional storage. With parking for up to 10 vehicles, there s plenty of room for trailers, recreational vehicles, or guests.Inside, the main floor offers a spacious and functional layout featuring a bright kitchen, separate dining room, inviting living room with a cozy wood-burning fireplace, convenient main floor laundry, & a 2-piece powder room. The stunning sunroom overlooks the peaceful ravine and is the perfect space for a home office, reading room, or additional family room where you can enjoy watching local wildlife year-round.The home also features a generous secondary bedroom and a spacious primary bedroom with direct access to the backyard, offering beautiful views of the ravine. A well-appointed 4-piece bathroom completes the main level.The unfinished lower level provides outstanding potential to create additional living space. With its separate side entrance, it s ideally suited for a future in-law suite, recreation room, additional bedrooms, or multi-generational living. Outside, you ll enjoy a private backyard complete with a fire pit, mature trees, & tranquil ravine views. A hot tub (currently not in working order but already wired), central air, well, & septic system add to the home s value and functionality. If you ve been searching for a property that offers privacy, incredible outdoor space, an outstanding workshop, and room to grow this might be your new home! (id:56071). Get more information on 6297 Sunset Road
Property Features
Appliances: Stove, Refrigerator Features: Ravine Rental Equipment: Water Heater Fireplace Total: 3 Directions: Cross Streets: Fruitridge. ** Directions: From St.Thomas go South on Sunset. Interior Size (Approximate): 1500 - 2000 sqft Community Features: School Bus Amenities: Fireplace(s) Lot (Approximate): 113.5 x 340.7 FT 113.5 x 340.7 FT Exterior Finish: Brick Water: , Septic System Heating / Cooling: Natural gas / Central air conditioning Age (Approximate): 51 to 99 years Foundation: Poured Concrete Basement: Full (Unfinished) Unfinished
Rooms & Sizes
(Approximate)
Living room Main level 7.45 m x 3.98 m
Kitchen Main level 6.07 m x 2.11 m
Dining room Main level 4.5 m x 3.1 m
Laundry room Main level 3.48 m x 3.38 m
Sunroom Main level 19.8 m x 3.67 m
Primary Bedroom Main level 4.27 m x 3.35 m
Bedroom 2 Main level 4.28 m x 3.32 m
Bathroom Main level 1.16 m x 0.94 m
Bathroom Main level 2.92 m x 1.51 m
Found a property your're looking for? Schedule a showing with our team. We're here to answer your questions and help you get a closer look.
Get More Property Info!
John DiRenzo
Sales Representative RE/MAX Centre City John DiRenzo Team Brokerage
Direct Phone: (519) 857-3490
John DiRenzo, Salesperson. Cell: (519) 857-3490. RE/MAX Centre City John DiRenzo Team Brokerage.
Terms Of Use
This website is operated by RE/MAX Centre City John DiRenzo Team Brokerage, a brokerage who is a member of The Canadian Real Estate Association (CREA). The content on this website is owned or controlled by CREA. By accessing this website, the user agrees to be bound by these terms of use as amended from time to time, and agrees that these terms of use constitute a binding contract between the user, RE/MAX Centre City John DiRenzo Team Brokerage, and CREA.
The content on this website is protected by copyright and other laws, and is intended solely for the private, non-commercial use by individuals. Any other reproduction, distribution or use of the content, in whole or in part, is specifically prohibited. Prohibited uses include commercial use, "screen scraping", "database scraping", and any other activity intended to collect, store, reorganize or manipulate the content of this website.
Trademarks:
REALTOR®, REALTORS®, and the REALTOR® logo are certification marks that are owned by REALTOR® Canada Inc. and licensed exclusively to The Canadian Real Estate Association (CREA). These certification marks identify real estate professionals who are members of CREA and who must abide by CREA's By-Laws, Rules, and the REALTOR® Code. The MLS® trademark and the MLS® logo are owned by CREA and identify the professional real estate services provided by members of CREA. The data provided is for informational purposes only and should not be relied upon without verification.

 NEW LISTING





 FOR SALE
 FOR SALE
 FOR SALE
 NEW LISTING