63A CLENCH Avenue, Brantford NEW LISTING

Brokered by: Re/Max Twin City Realty Inc

MLS®: 40851243 (Freehold)

Price: $849,900.00

Address: 63A CLENCH Avenue, Brantford
FOR SALE
Subdivision: 2076 - Lion s Park
Postal Code: N3T1B9
Style: Detached
Type: Single Family House
Bedrooms: 3
Bathrooms: 4
Bedrooms Aboveground:  3
Bedrooms Belowground:  0
Parking:  Attached Garage
Garage: Attached Garage
Lot Size (Approximate):   40 ft x 120 ft
Property Size (Approximate):  0.106
Stories:  2


About 63a Clench Avenue

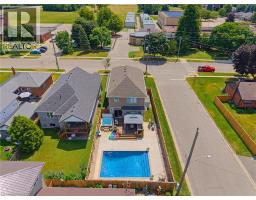
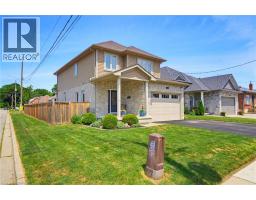
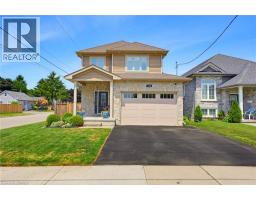
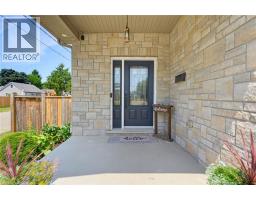
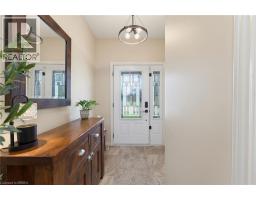
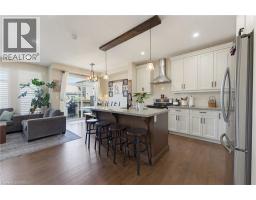
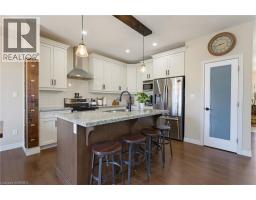
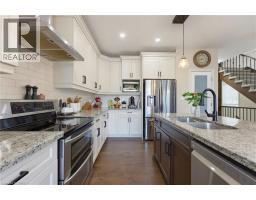
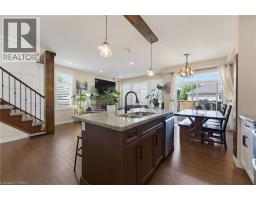
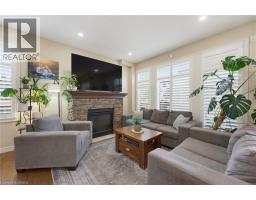
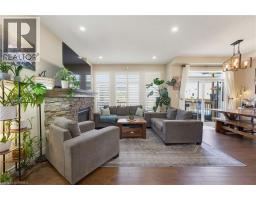
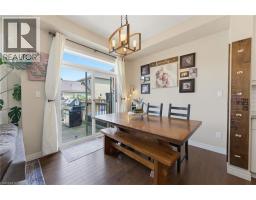
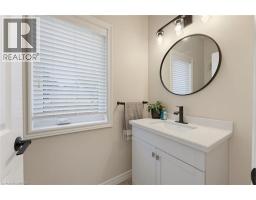
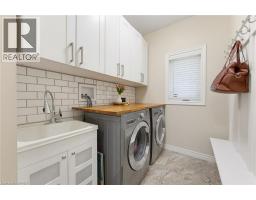
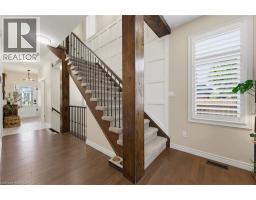
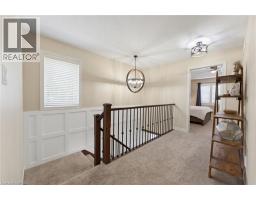
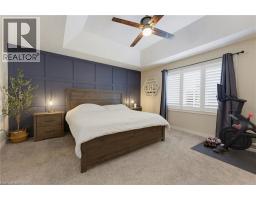
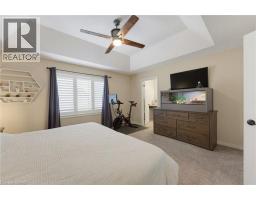
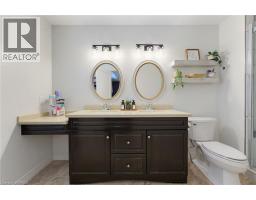
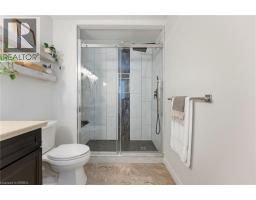
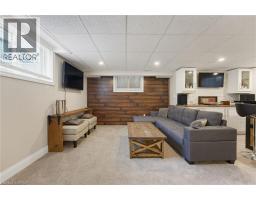
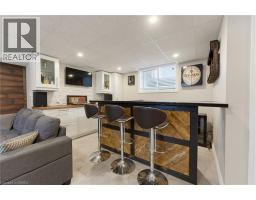
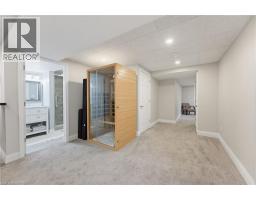
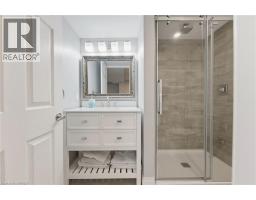
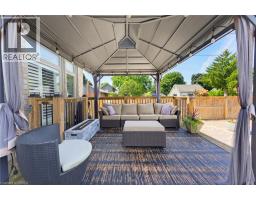
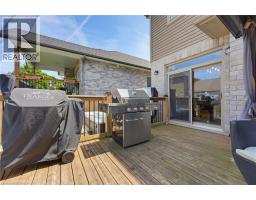
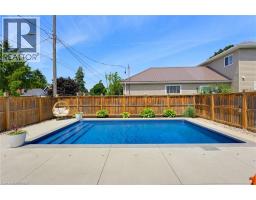
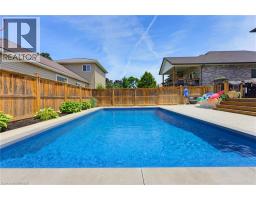
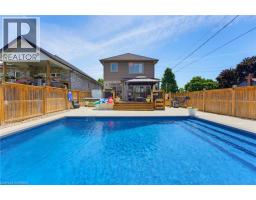
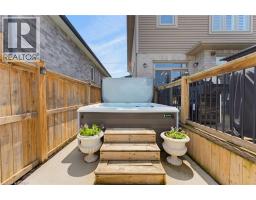
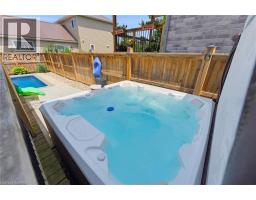
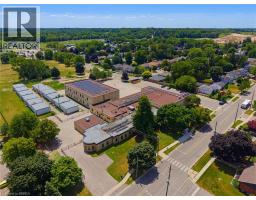
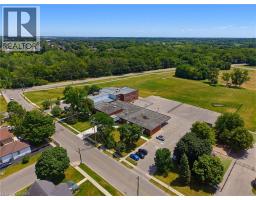
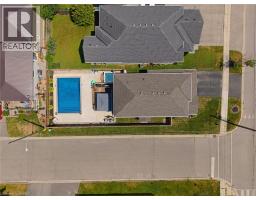
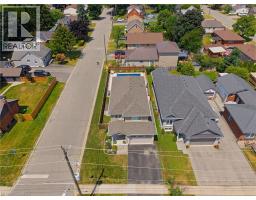
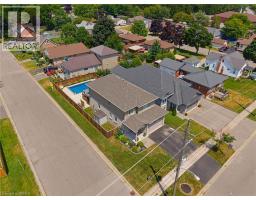
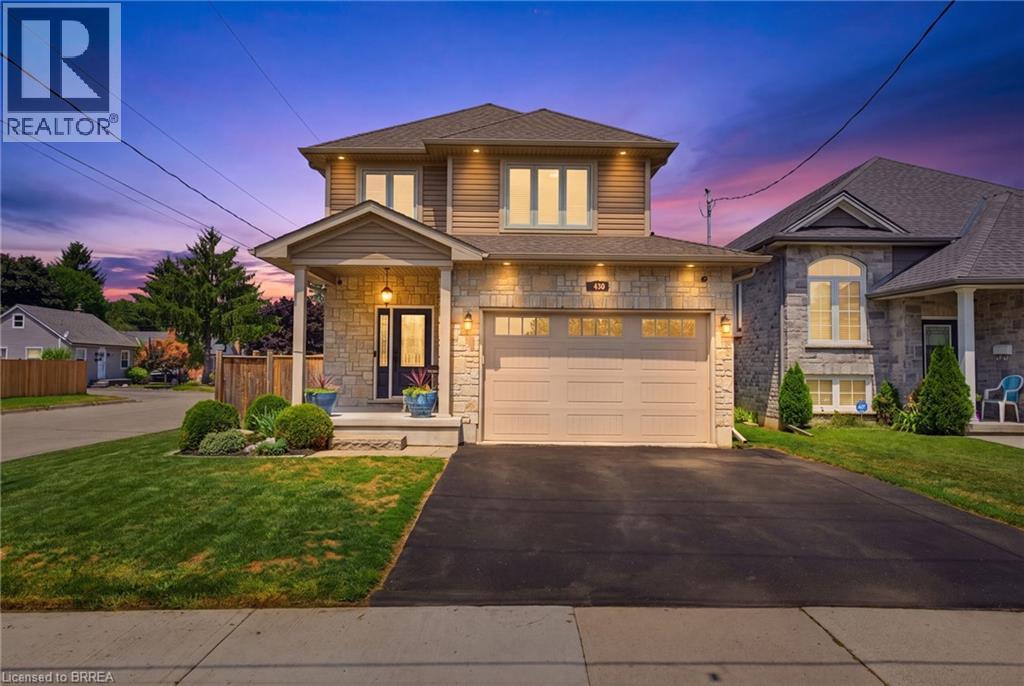
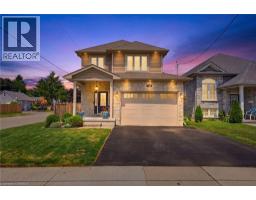
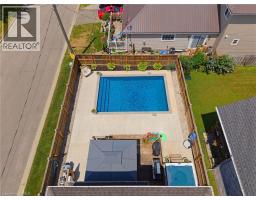
Welcome home to 63A Clench Ave., Brantford. Steps to trails by the Grand River and French Elementary School Catholic Sainte-Marguerite-Bourgeoys (including a French daycare) and Agnes G. Hodge Public School. Just around the corner from Lion’s Park— outdoor activities are in abundance here! Built in 2015 find a family home with high ceilings, open concept main level and an entertainers backyard with a heated salt water pool (2023), a large deck for entertaining and hot tub (2020). This spacious 3 bed 3.5 bath home has seen many upgrades since it was built! A 4th bedroom can easily be added in the basement for growing families. On a large corner lot, the fence in backyard and deck were added in 2016. In 2020 the basement was finished featuring a bar with accent wall and 3 pc bathroom. On the main level countertop and cabinets were added to the laundry room. The kitchen offers ample storage and quartz countertops. In 2021 the primary bedroom ensuite shower was remodelled. In 2023 exterior potlights were installed. And in 2025 the posts on main level were capped with pine, potlights were replaced on the main level, a feature wainscoting wall was added to the staircase going to 2nd level and to primary bedroom and the 2nd level was further improved with all new light fixtures. Enjoy a bright and airy home with lots of natural light or get some privacy with California shutters on the main level and in primary bedroom. With all of the upgrades already done just move in and enjoy! (id:56071). Get more information on 63a Clench Avenue

Property Features

Appliances:  Dishwasher, Dryer, Refrigerator, Stove, Water softener, Washer, Window Coverings, Hot Tub
Rental Equipment:  Water Heater
Fireplace Total:  1
Pool Type:  Inground pool
Directions:  Mt. Pleasant Road
Zoning Description:  R1B
Interior Size (Approximate):  2787 sqft
Community Features:  Quiet Area, Community Centre, School Bus
Lot (Approximate):  0.106 ac|under 1/2 acre 0.106
Exterior Finish:  Brick, Other, Stone
Water:  Municipal water, Municipal sewage system
Heating / Cooling:   Natural gas / Central air conditioning
Age (Approximate):  2015
Foundation: Poured Concrete
Constructed Date:  2015
Basement:  Full (Finished) Finished

Rooms & Sizes

(Approximate)

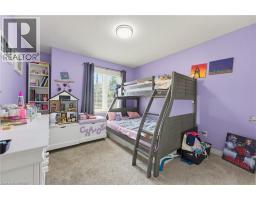
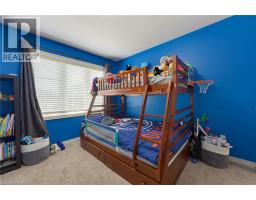
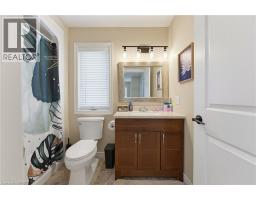
 Bedroom Second level 10 0 x 12 6  Bedroom Second level 10 8 x 12 6  4pc Bathroom Second level 5 1 x 9 3
 Full bathroom Second level 6 1 x 13 2  Primary Bedroom Second level 14 7 x 14 8  Storage Basement 8 1 x 9 10
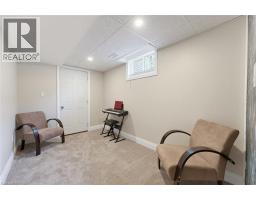
 Sitting room Basement 8 1 x 12 7  Utility room Basement 14 1 x 6 9  3pc Bathroom Basement 6 1 x 7 6
 Other Basement 9 5 x 12 4  Recreation room Basement 14 7 x 28 10  Other Main level 15 9 x 20 8
 Laundry room Main level 7 2 x 5 2  Pantry Main level 3 7 x 4 2  Kitchen Main level 9 5 x 12 6
 Dining room Main level 9 5 x 9 2  Living room Main level 11 6 x 29 0  2pc Bathroom Main level 4 3 x 6 10
 Foyer Main level 5 5 x 12 3    

Found a property your're looking for? Schedule a showing with our team. We're here to answer your questions and help you get a closer look.

Get More Property Info!

JD

John DiRenzo

Sales Representative
RE/MAX Centre City John DiRenzo Team Brokerage
Direct Phone: (519) 857-3490

* Mandatory fields..
Message has been sent. Thank you
John DiRenzo, Salesperson. Cell: (519) 857-3490. RE/MAX Centre City John DiRenzo Team Brokerage.