
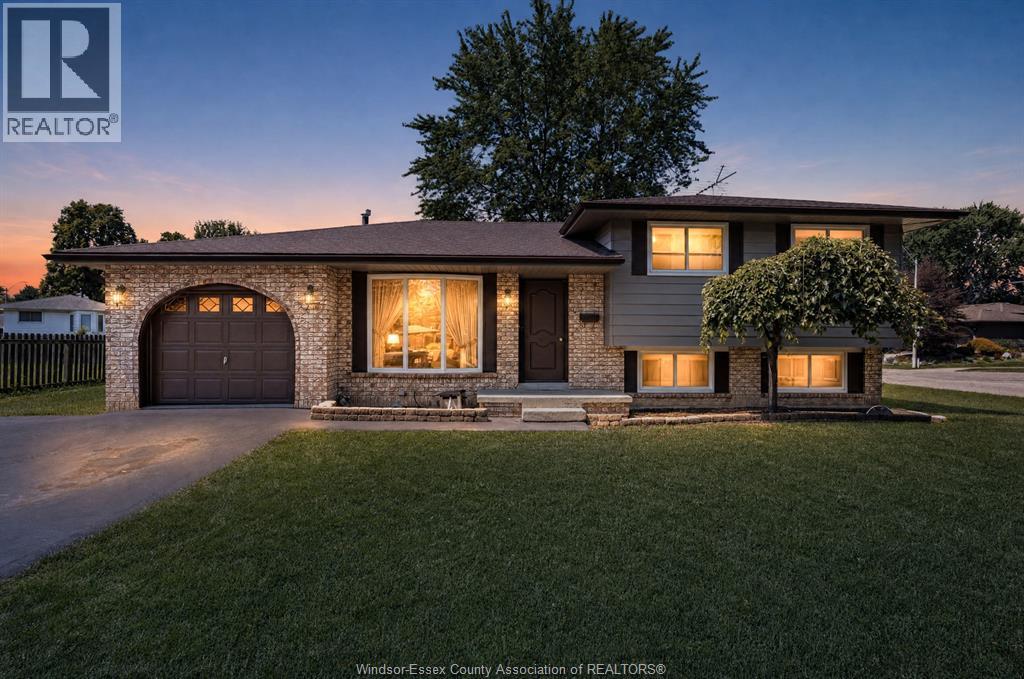
 FOR SALE
Brokered by: ROYAL LEPAGE BINDER REAL ESTATE
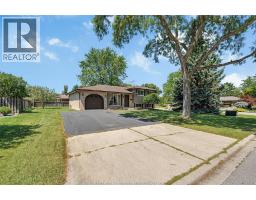
Address: 646 ESTATE PARK, Tecumseh
FOR SALE
Postal Code: N8N3C8
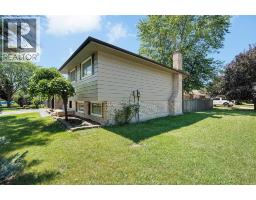
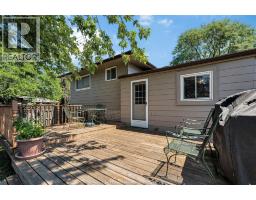
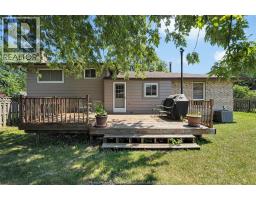
Style: Detached 4 Level
Bedrooms: 5
Bathrooms: 2
Bedrooms Aboveground: 3
Bedrooms Belowground: 2
Parking: Garage
Garage: Garage
Lot Size (Approximate): x
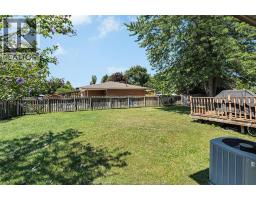
Property Size (Approximate): 85 X 110FT
(Approximate)
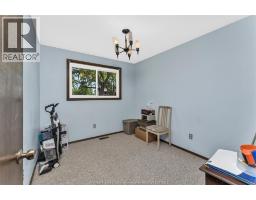
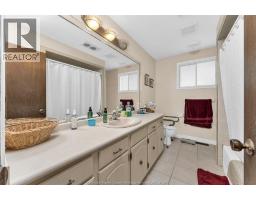
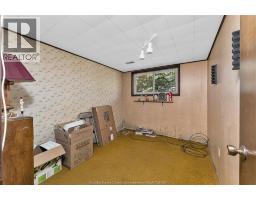
| 4pc Bathroom Second level Measurements not available | Bedroom Second level Measurements not available | Bedroom Second level Measurements not available |
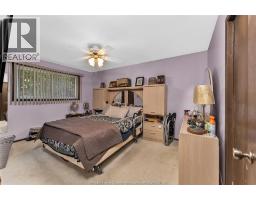
| Primary Bedroom Second level Measurements not available | Bedroom Third level Measurements not available | Bedroom Third level Measurements not available |
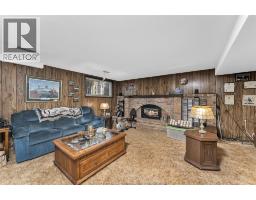
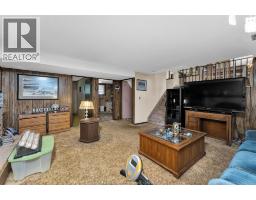
| Family room/Fireplace Third level Measurements not available | 3pc Bathroom Fourth level Measurements not available | Other Fourth level Measurements not available |
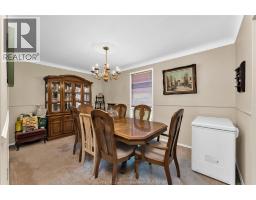
| Storage Fourth level Measurements not available | Laundry room Fourth level Measurements not available | Dining room Main level Measurements not available |
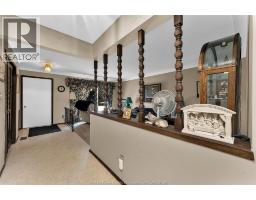
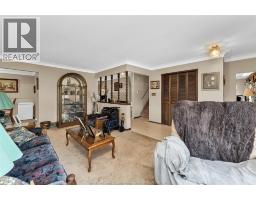
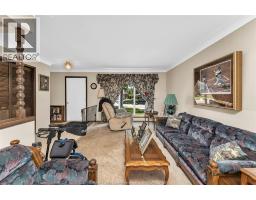
| Eating area Main level Measurements not available | Kitchen Main level Measurements not available | Living room Main level Measurements not available |
| Foyer Main level Measurements not available |

Sales Representative
RE/MAX Centre City John DiRenzo Team Brokerage
Direct Phone: (519) 857-3490
* Mandatory fields..











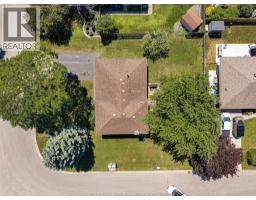

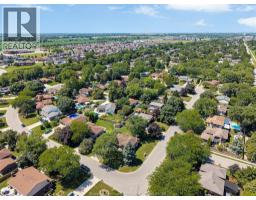


 FOR SALE
Welcome to luxury waterfront living in one of Tecumseh s most prestigious cul-de-sacs. This stunni ..
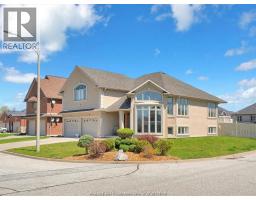 FOR SALE
WELCOME TO YOUR SPACIOUS OASIS IN THE HEART OF TECUMSEH! THIS OVERSIZED RAISED RANCH BONUS RO ..
 FOR SALE
STUNNING NATURAL STONE 2-STOREY TOWNHOUSE WITH NO ASSOCIATION FEES! Welcome to this luxurious, freehold home offering ..
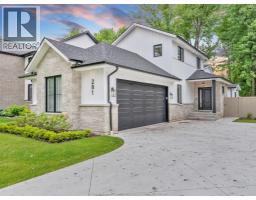 FOR SALE
Welcome to this beautifully renovated home in one of Tec ..
John DiRenzo, Salesperson. Cell: (519) 857-3490. RE/MAX Centre City John DiRenzo Team Brokerage.