65 GABLEWOOD CRESCENT, London North (North F) NEW LISTING

Brokered by: KELLER WILLIAMS LIFESTYLES

MLS®: X13641516 (Freehold)

Price: $639,900.00

Address: 65 GABLEWOOD CRESCENT, London North (North F)
FOR SALE
Postal Code: N6G2Z8
Style: Detached Raised bungalow
Type: Single Family House
Bedrooms: 4
Bathrooms: 2
Bedrooms Aboveground:  3
Bedrooms Belowground:  1
Parking:  Attached Garage
Garage: Attached Garage
Lot Size (Approximate):   56 ft ,10 in x 111 ft ,6 in
Property Size (Approximate):  56.9 x 111.5 FT ; 56.9X111.53X109.11X96.30
Stories:  1


About 65 Gablewood Crescent

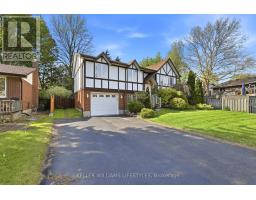
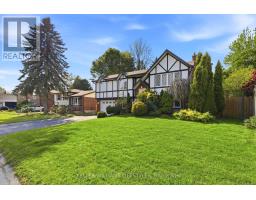
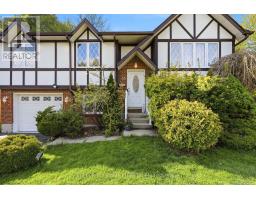
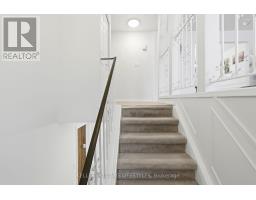
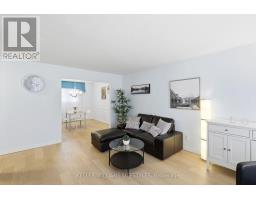
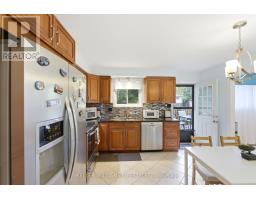
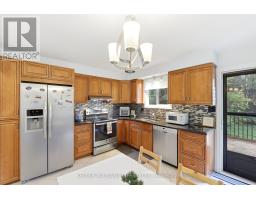
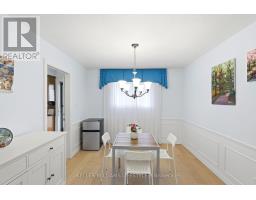
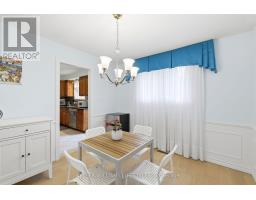
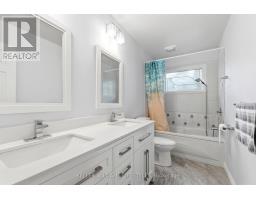
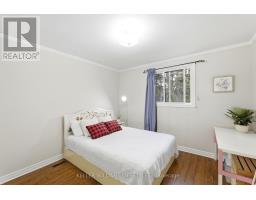
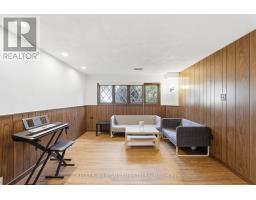
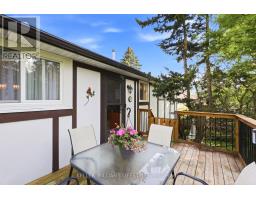
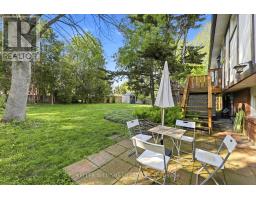
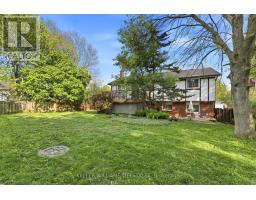
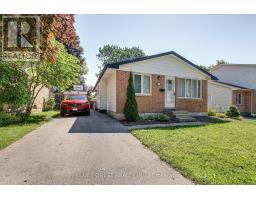
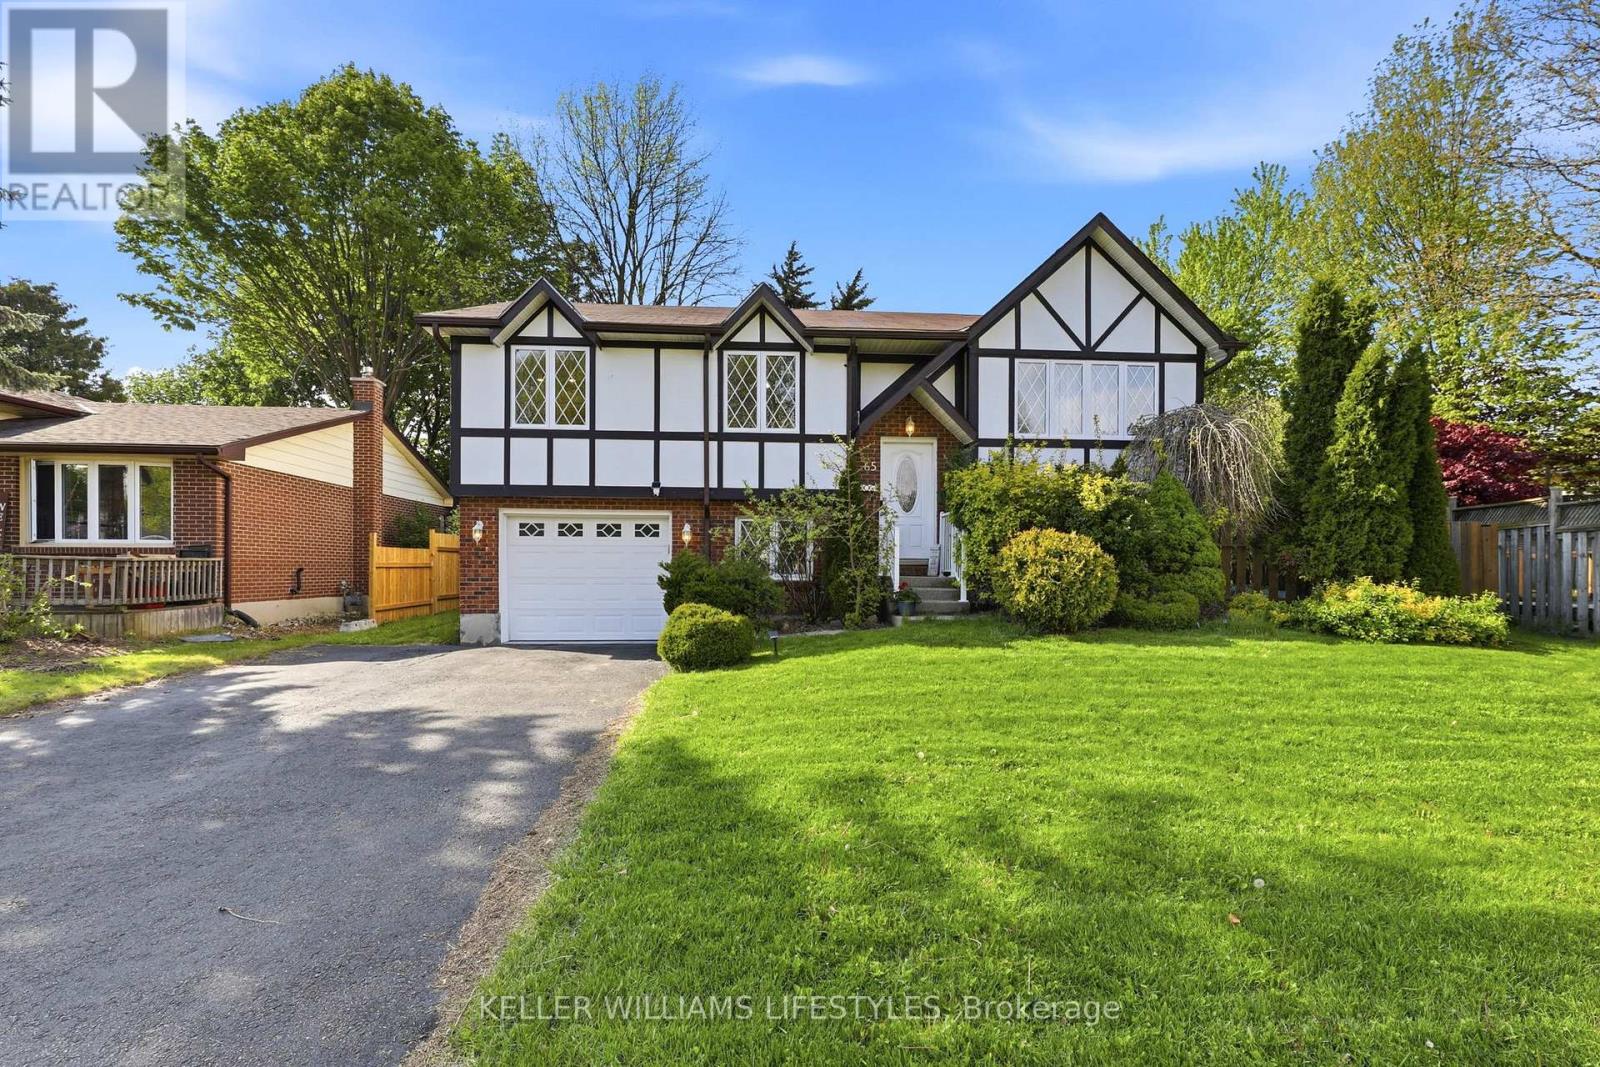
This beautiful house has a unique look and sits on one of the biggest and most private lots in the area. Walk up to the main floor and you will see a big living room with engineeing hardwood floor and beautiful custom windows that let in lots of sunlight. There is a bright dining room and a large kitchen with great granite countertops and stainless steel appliances. From the kitchen, you can walk right out to the private deck and enjoy the extra-large backyard. Down the hallway, there are 3 nice bedrooms and a freshly renovated bathroom with beautiful countertops. The basement is fully finished with luxury vinyl flooring and has so much space! You will love the huge family room with a cozy gas fireplace. There is also a newly renovated, bright room that is perfect for a home office, a modern bathroom with a walk-in shower, and a door that connects directly to the one-car garage. Enjoy the perfect harmony of city convenience and natural beauty. Just mimutes from Emily Carr Public School, Masonville Mall, Western University, and local parks. This beautifully prepared home presents an unrivaled opportunity to settle into London s most desirable community. Upgrades included: Engineeing hardwood floor installed in 2025, Hot water heater owned, Attic Insulation/Air Sealing/ Draft Proofing in 2026. This home has everything you need! (id:56071). Get more information on 65 Gablewood Crescent

Property Features

Appliances:  Water Heater, Dishwasher, Dryer, Garage door opener, Stove, Washer, Window Coverings, Refrigerator
Features:  Wooded area
Rental Equipment:  
Fireplace Total:  1
Directions:  HEAD WEST ON GAINSBOROUGH, TURN NORTH ONTO ALDERSBROOK, THEN EAST ONTO GABLEWOOD. PROPERTY IS ON THE LEFT.
Zoning Description:  SFR
Interior Size (Approximate):  1100 - 1500 sqft
Fence:  Fenced yard
Lot (Approximate):  56.9 x 111.5 FT ; 56.9X111.53X109.11X96.30|under 1/2 acre 56.9 x 111.5 FT ; 56.9X111.53X109.11X96.30
Exterior Finish:  Brick
Water:  Municipal water, Sanitary sewer
Heating / Cooling:   Natural gas / Central air conditioning
Age (Approximate): 31 to 50 years
Foundation: Poured Concrete
Basement:  Full (Finished) Finished

Rooms & Sizes

(Approximate)

 Family room Lower level 7.32 m x 3.66 m  Bedroom 4 Lower level 2.95 m x 2.44 m  Bathroom Lower level Measurements not available
 Living room Main level 4.95 m x 3.76 m  Dining room Main level 3.28 m x 3.07 m  Kitchen Main level 3.84 m x 3.28 m
 Primary Bedroom Main level 3.96 m x 3.25 m  Bedroom Main level 3.99 m x 2.79 m  Bedroom Main level 3.4 m x 3.35 m
 Bathroom Main level Measurements not available    

Found a property your're looking for? Schedule a showing with our team. We're here to answer your questions and help you get a closer look.

Get More Property Info!

JD

John DiRenzo

Sales Representative
RE/MAX Centre City John DiRenzo Team Brokerage
Direct Phone: (519) 857-3490

* Mandatory fields..

Message has been sent. Thank you

John DiRenzo, Salesperson. Cell: (519) 857-3490. RE/MAX Centre City John DiRenzo Team Brokerage.