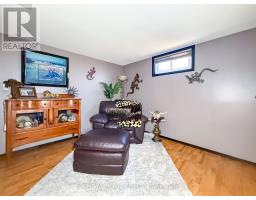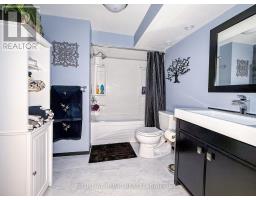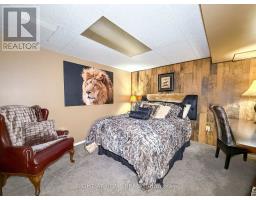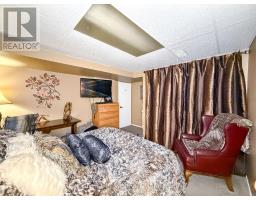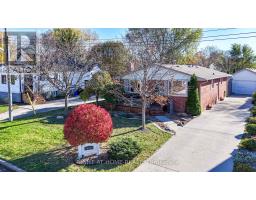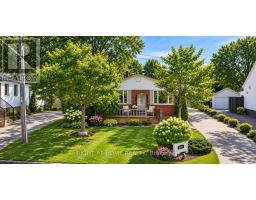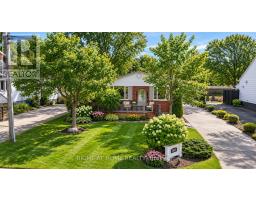
Address: 665 ORCHARD AVENUE, Sarnia FOR SALE Postal Code: N7V2X3 Style: Detached Bungalow Type: Single Family House Bedrooms: 4 Bathrooms: 2 Bedrooms Aboveground: 2 Bedrooms Belowground: 2 Parking: Detached Garage Garage: Detached Garage Lot Size (Approximate): 50 ft x 115 ft Property Size (Approximate): 50 x 115 FT Stories: 1
About 665 Orchard Avenue
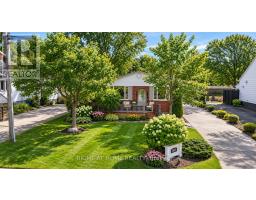
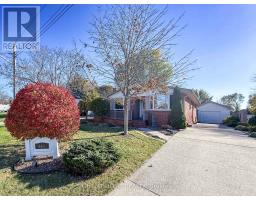
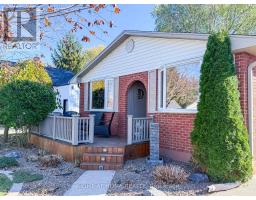
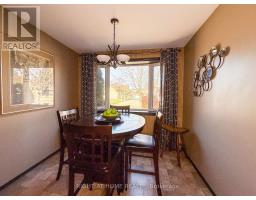
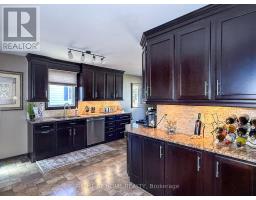
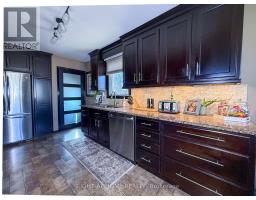
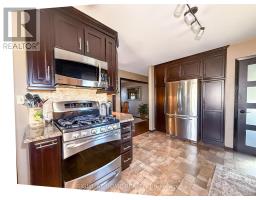
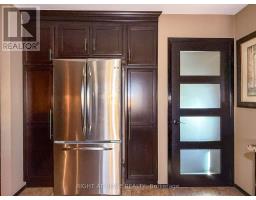
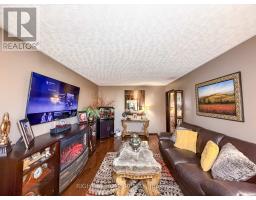
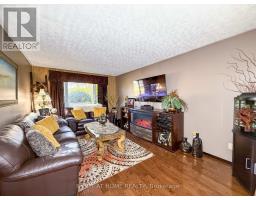
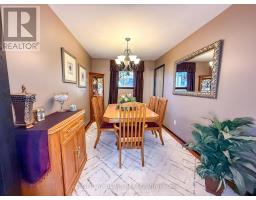
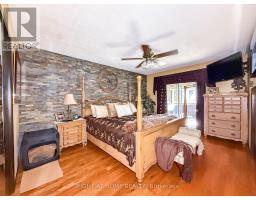
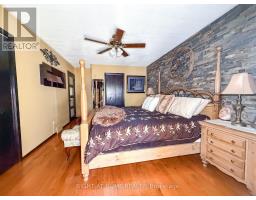
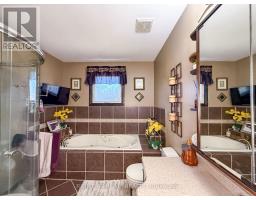
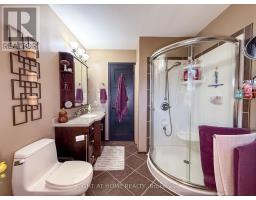
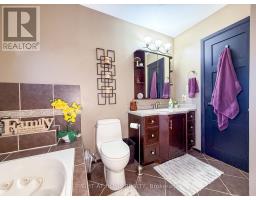
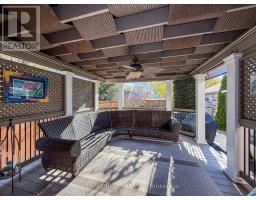
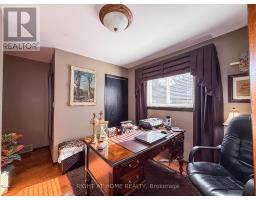
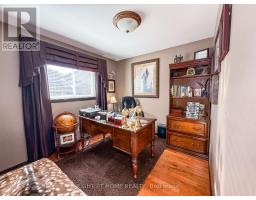
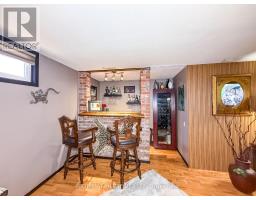
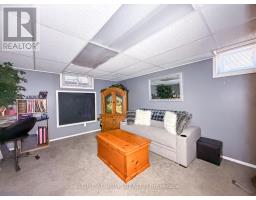
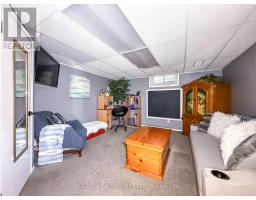
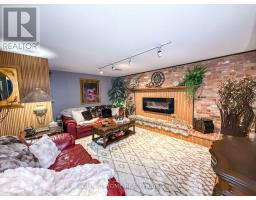
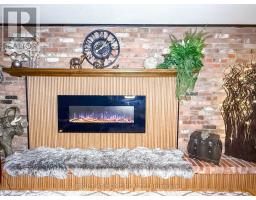
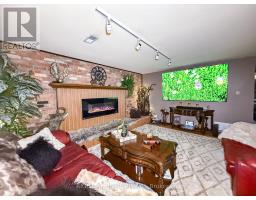
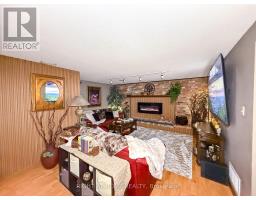
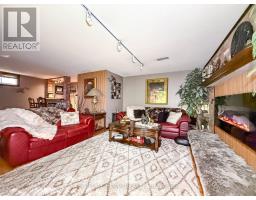
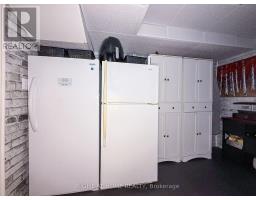
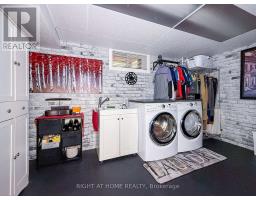
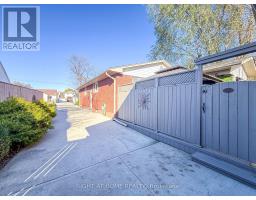
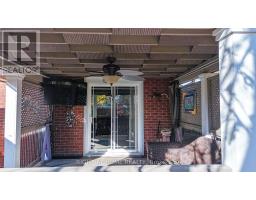
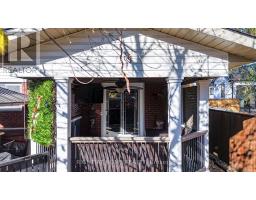
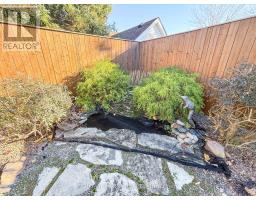
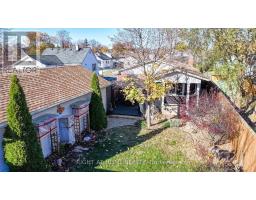
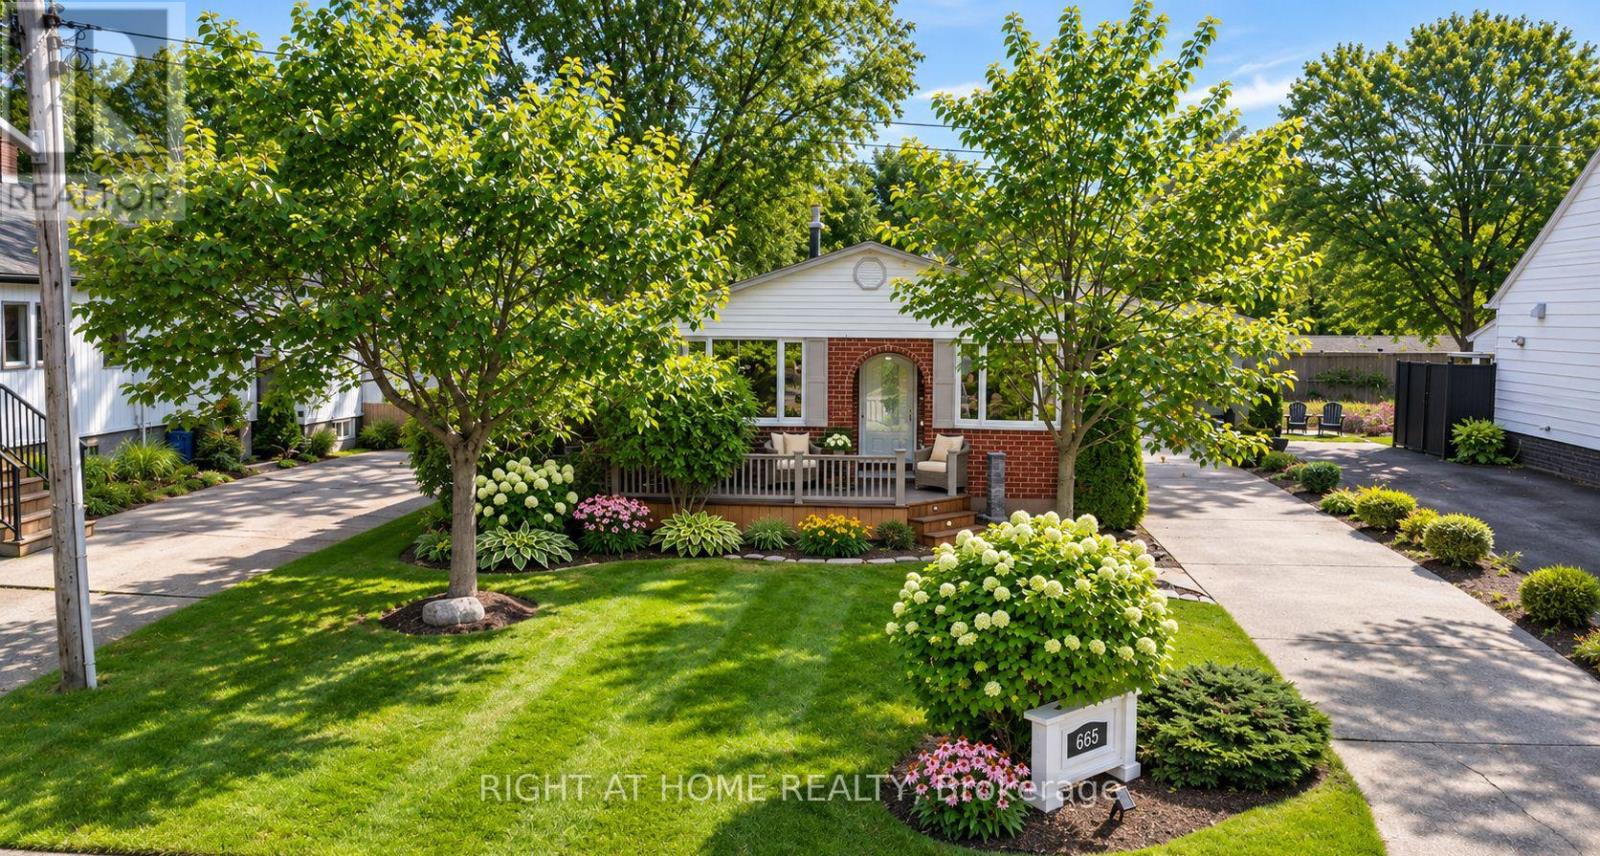
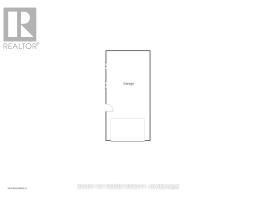
Christmas wishlist? Great news: it s all wrapped into this bungalow! A fenced backyard retreat with pond, waterfall and raised herb garden, plus a large south-facing covered deck to enjoy every mood Mother Nature throws? You ve got it, right off the 17 x 11 primary suite with his-and-hers closets. The main bath has A deep jetted tub to relax, and a comfy shower with a seat. Love to cook? Ceiling-high espresso cabinets, soft-close drawers, granite tops, stone backsplash, a luxury gas range, generous pantry space and an eat-in sitting area make a chef s dream. Craving a heated garage for the car and bikes and all toys & tools and more? Yes! Plus a long concrete driveway. Cozy up and binge-watch Hallmark movies in the living room, the holiday spread in the dining room, or sports night in the family room with a bar and a fireplace. Downstairs: two bedrooms and a full bath for kids or guests, and a laundry room with true folding space and Costco-proof storage. On a quiet street, with great schools nearby, amenities just minutes south, and the beautiful beach and playground at Baxter Park one block north. No compromises: You can have it all. Enjoy Christmas 2026 at 665 Orchard Ave! (id:56071). Get more information on 665 Orchard Avenue
Property Features
Appliances: Garage door opener remote(s), Dishwasher, Microwave, Range, Window Coverings, Refrigerator Features: Cul-de-sac, Gazebo Landscape: Landscaped Rental Equipment: Water Heater - Gas, Water Heater Fireplace Total: 1 Directions: Cross Streets: COLBORNE ROAD. ** Directions: COLBORNE RD TO ORCHARD AVE, 1 BLOCK SOUTH OF LAKESHORE, SIGN ON PROPERTY. Zoning Description: R1 Interior Size (Approximate): 1100 - 1500 sqft Fence: Fully Fenced, Fenced yard Amenities: Fireplace(s) Lot (Approximate): 50 x 115 FT 50 x 115 FT Exterior Finish: Brick Water: Municipal water, Sanitary sewer Heating / Cooling: Natural gas / Central air conditioning Age (Approximate): Foundation: Block Basement: N/A (Finished) Finished
Rooms & Sizes
(Approximate)
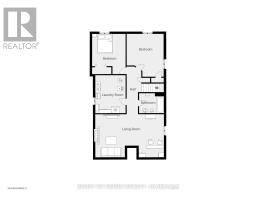
Laundry room Lower level 4.15 m x 3.35 m
Other Lower level 4.76 m x 9.75 m
Family room Lower level 7.32 m x 4.62 m
Bedroom Lower level 4.27 m x 3.4 m
Bedroom Lower level 4.3 m x 3.9 m
Bathroom Lower level 2.46 m x 2.23 m
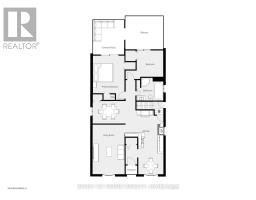
Kitchen Main level 6.46 m x 2.74 m
Living room Main level 5.22 m x 3.35 m
Bathroom Main level 2.99 m x 2.44 m
Dining room Main level 3.35 m x 2.54 m
Primary Bedroom Main level 5.18 m x 3.35 m
Bedroom Main level 2.78 m x 3.98 m
Found a property your're looking for? Schedule a showing with our team. We're here to answer your questions and help you get a closer look.
Get More Property Info!
John DiRenzo
Sales Representative RE/MAX Centre City Realty Inc Brokerage
Direct Phone: (519) 857-3490
John DiRenzo, Salesperson. Cell: (519) 857-3490. RE/MAX Centre City Realty Inc Brokerage.
Terms Of Use
This website is operated by RE/MAX Centre City Realty Inc Brokerage, a brokerage who is a member of The Canadian Real Estate Association (CREA). The content on this website is owned or controlled by CREA. By accessing this website, the user agrees to be bound by these terms of use as amended from time to time, and agrees that these terms of use constitute a binding contract between the user, RE/MAX Centre City Realty Inc Brokerage, and CREA.
The content on this website is protected by copyright and other laws, and is intended solely for the private, non-commercial use by individuals. Any other reproduction, distribution or use of the content, in whole or in part, is specifically prohibited. Prohibited uses include commercial use, "screen scraping", "database scraping", and any other activity intended to collect, store, reorganize or manipulate the content of this website.
Trademarks:
REALTOR®, REALTORS®, and the REALTOR® logo are certification marks that are owned by REALTOR® Canada Inc. and licensed exclusively to The Canadian Real Estate Association (CREA). These certification marks identify real estate professionals who are members of CREA and who must abide by CREA's By-Laws, Rules, and the REALTOR® Code. The MLS® trademark and the MLS® logo are owned by CREA and identify the professional real estate services provided by members of CREA. The data provided is for informational purposes only and should not be relied upon without verification.