Brokered by: COLDWELL BANKER PETER BENNINGER REALTY
MLS®: 40846093 (Condominium)
Price: $275,000.00
Address: 67 BRECKENRIDGE Drive UnitNo. 308, Kitchener FOR SALE Subdivision: 226 - Stanley Park/Centreville Postal Code: N2B3R8 Style: Attached Type: Single Family Apartment Maint/Condo. Fee: 461.00 Fee Includes: Monthly Insurance, Common Area Maintenance, Landscaping, Property Management, Water Bedrooms: 1 Bathrooms: 1 Bedrooms Aboveground: 1 Bedrooms Belowground: 0 Parking: Detached Garage Garage: Detached Garage Lot Size (Approximate): x Stories: 1
About 67 Breckenridge Drive Unitno. 308
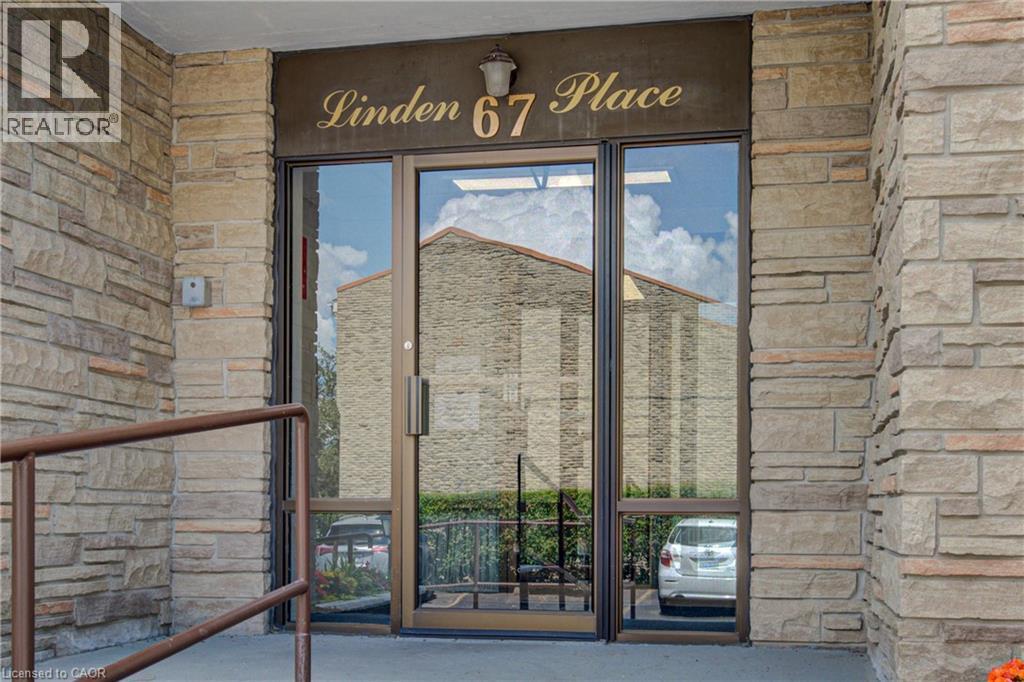
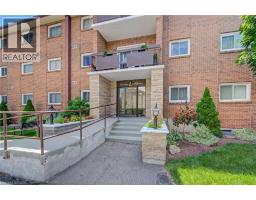
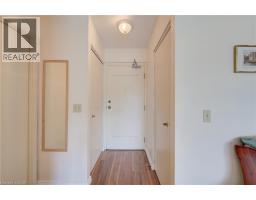
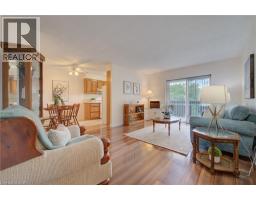
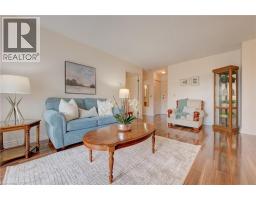
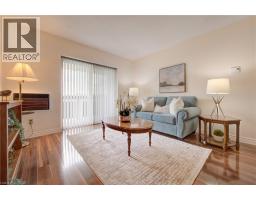
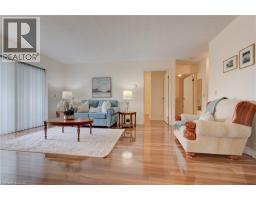
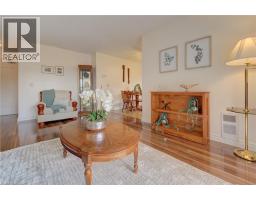
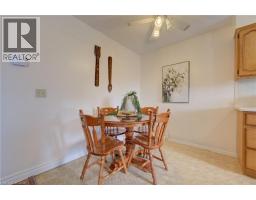
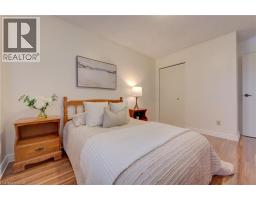
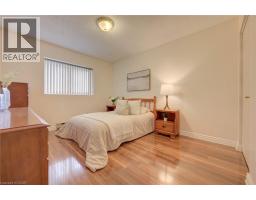
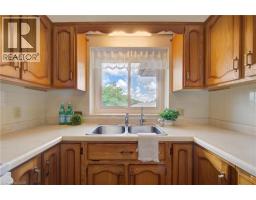
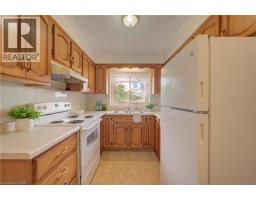
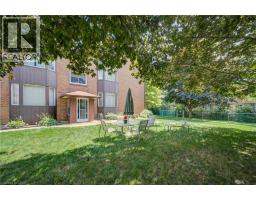
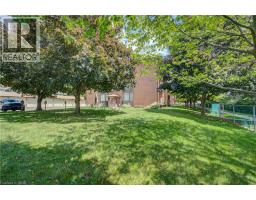
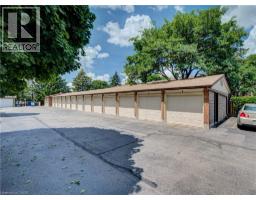
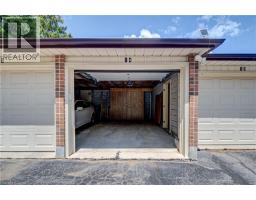
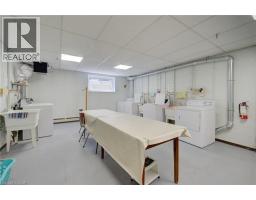
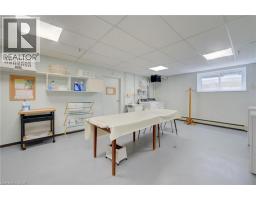
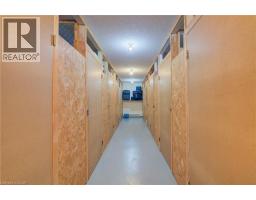
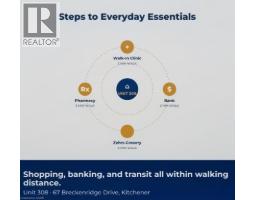
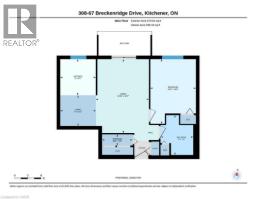
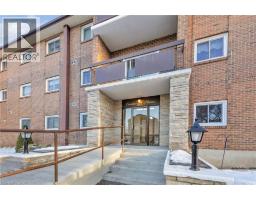
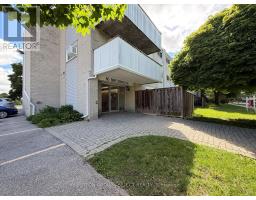
Sometimes the best gift you can give a parent — or yourself — is one less thing to worry about. This bright, one-bedroom condo in Kitchener s Heritage Park neighbourhood offers the kind of quiet, low-maintenance living that lets you focus on what matters. Unit 308 sits on the third floor of an all-brick, elevator-serviced building, well maintained since it was built. At almost 650 square feet, the layout is efficient without feeling cramped: a comfortable bedroom, a full bathroom, and a bright living and dining area with lovely natural light. Everyday life here is simple — no lawn to mow, no snow to shovel, no stairs to navigate. The building itself has a settled, mature feel. It s self-managed by a hands-on Board of Directors who take real pride in the property, and the atmosphere is calm and community-minded rather than busy or transient. For anyone easing a parent through a transition, or making that move themselves after years in a larger home, this kind of steady, quiet environment can make all the difference. Practical comforts are built in: exclusive-use garage space No.14 for secure, weather-free parking, plus a private storage locker for the boxes and keepsakes that come with downsizing. The home is a short walk to everyday essentials, with medical offices, pharmacies, and grocery stores all close by — helpful whether you re planning weekly visits or simply want independence nearby. Ownership costs are predictable, with condo fees covering building upkeep, water, and common area maintenance, so budgeting stays straightforward. A current status certificate is available upon request for buyers or their representatives who d like a fuller picture. This is an approachable entry point into condo ownership or a smart next chapter for someone ready to simplify. Whether you re helping a parent settle into somewhere safe and calm, or you re the one looking for a quieter, easier way to live, Unit 308 is worth a look. Book your private showing today! (id:56071). Get more information on 67 Breckenridge Drive Unitno. 308
Property Features
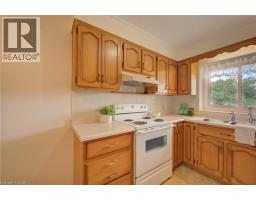
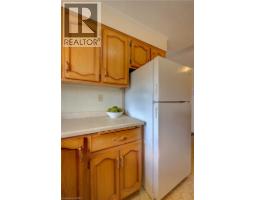
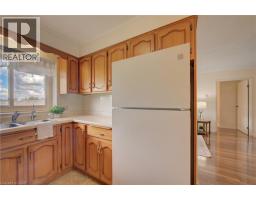
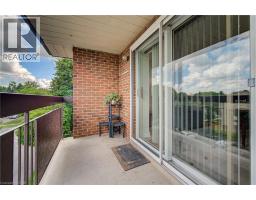
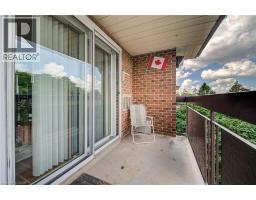
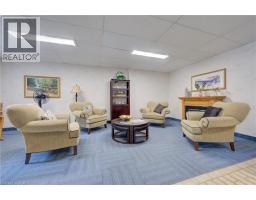
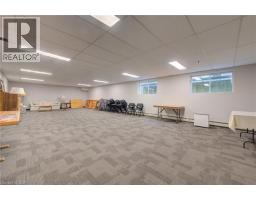
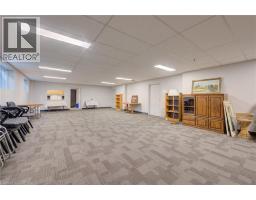
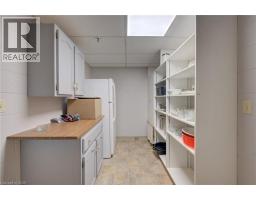
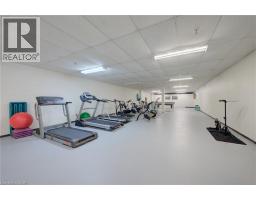
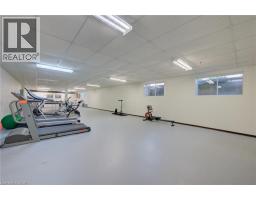
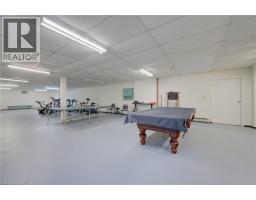
Appliances: Refrigerator, Stove Features: Balcony Rental Equipment: Directions: Ottawa st to Breckenridge Zoning Description: RES-5 Interior Size (Approximate): 640 sqft Storage Type: Locker Community Features: Quiet Area, Community Centre, School Bus Amenities: Exercise Centre, Party Room Access: Highway access, Highway Nearby Lot (Approximate): Unknown Exterior Finish: Brick Water: Municipal water, Municipal sewage system Heating / Cooling: Electric / Wall unit Age (Approximate): 1986 Constructed Date: 1986 Basement: None
Rooms & Sizes
(Approximate)
Storage Main level 7 x 2 6
Primary Bedroom Main level 14 6 x 10 3
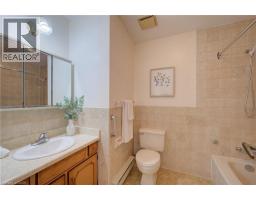
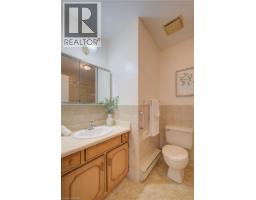
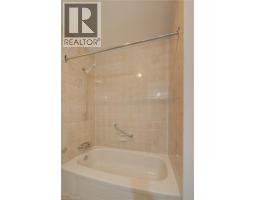
4pc Bathroom Main level 9 0 x 7 4
Kitchen Main level 8 0 x 8 0
Dining room Main level 8 0 x 7 0
Living room Main level 16 7 x 11 11
Found a property your're looking for? Schedule a showing with our team. We're here to answer your questions and help you get a closer look.
Get More Property Info!
John DiRenzo
Sales Representative RE/MAX Centre City John DiRenzo Team Brokerage
Direct Phone: (519) 857-3490
John DiRenzo, Salesperson. Cell: (519) 857-3490. RE/MAX Centre City John DiRenzo Team Brokerage.
Terms Of Use
This website is operated by RE/MAX Centre City John DiRenzo Team Brokerage, a brokerage who is a member of The Canadian Real Estate Association (CREA). The content on this website is owned or controlled by CREA. By accessing this website, the user agrees to be bound by these terms of use as amended from time to time, and agrees that these terms of use constitute a binding contract between the user, RE/MAX Centre City John DiRenzo Team Brokerage, and CREA.
The content on this website is protected by copyright and other laws, and is intended solely for the private, non-commercial use by individuals. Any other reproduction, distribution or use of the content, in whole or in part, is specifically prohibited. Prohibited uses include commercial use, "screen scraping", "database scraping", and any other activity intended to collect, store, reorganize or manipulate the content of this website.
Trademarks:
REALTOR®, REALTORS®, and the REALTOR® logo are certification marks that are owned by REALTOR® Canada Inc. and licensed exclusively to The Canadian Real Estate Association (CREA). These certification marks identify real estate professionals who are members of CREA and who must abide by CREA's By-Laws, Rules, and the REALTOR® Code. The MLS® trademark and the MLS® logo are owned by CREA and identify the professional real estate services provided by members of CREA. The data provided is for informational purposes only and should not be relied upon without verification.

 NEW LISTING [CONDO]

 FOR SALE
 FOR SALE
 FOR SALE
 NEW LISTING