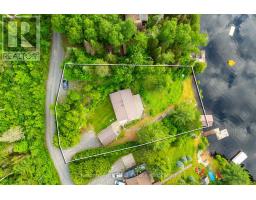
Address: 80 CEDAR LANE, Joly FOR SALE Postal Code: P0A1Z0 Style: Detached Raised bungalow Type: Single Family House Bedrooms: 3 Bathrooms: 1 Bedrooms Aboveground: 3 Parking: Detached Garage Garage: Detached Garage Lot Size (Approximate): 105 ft x 198 ft Property Size (Approximate): 105 x 198 FT Stories: 1
About 80 Cedar Lane
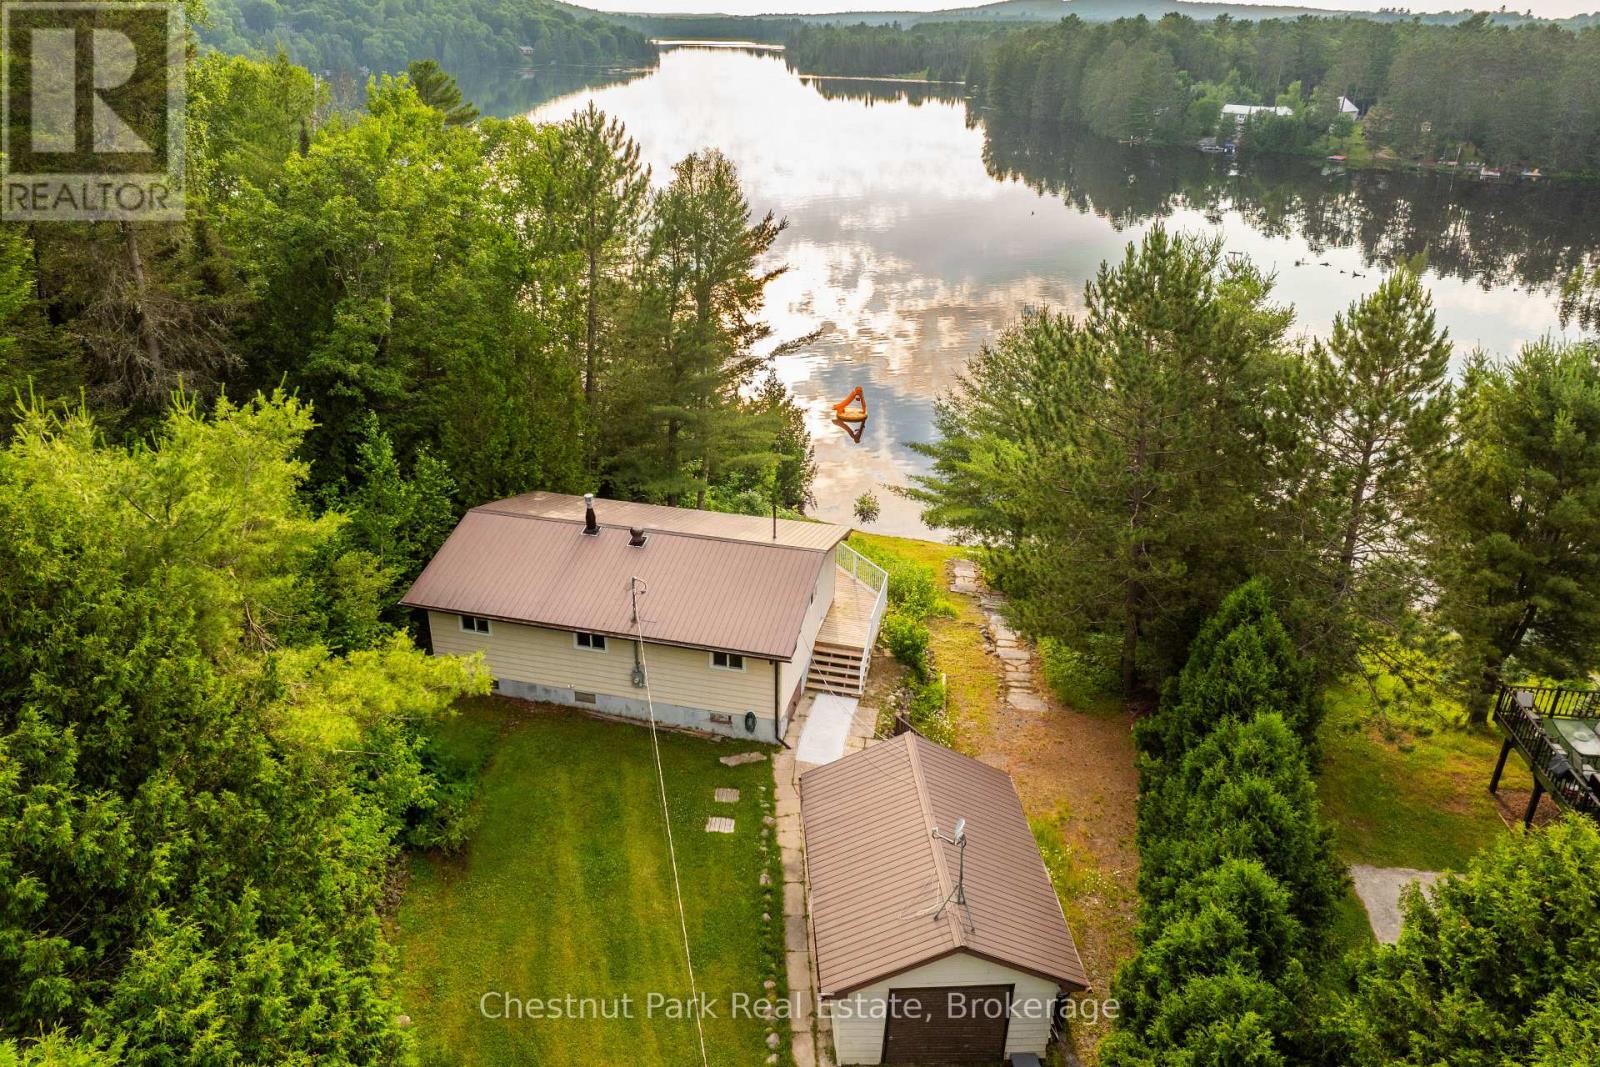
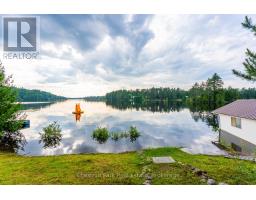
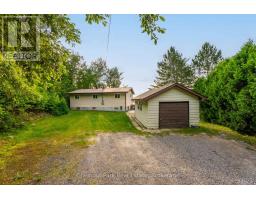
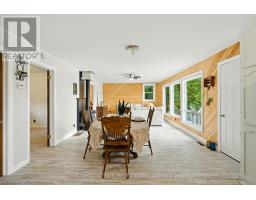
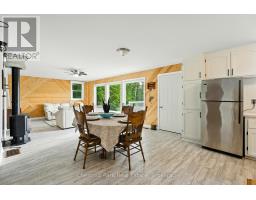
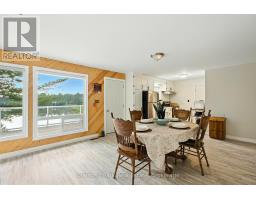
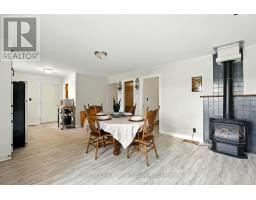
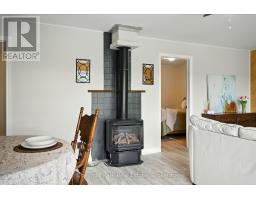
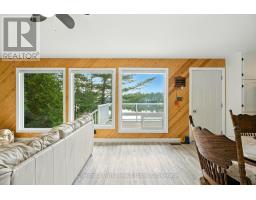
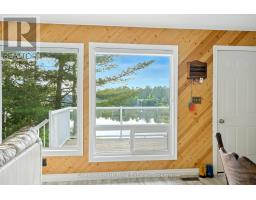
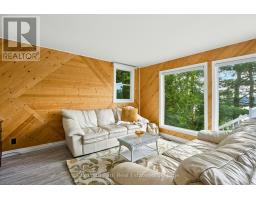
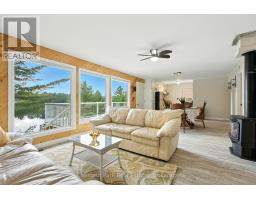
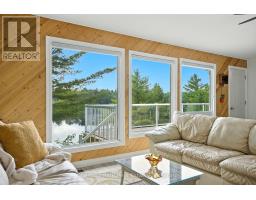
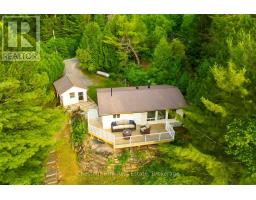
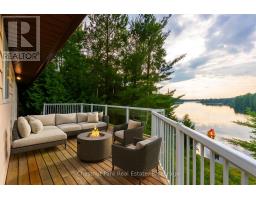
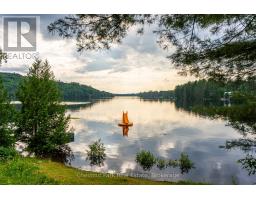
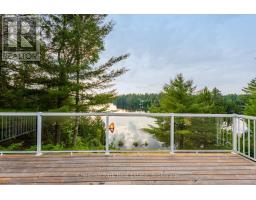
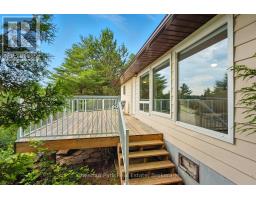
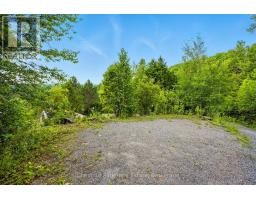
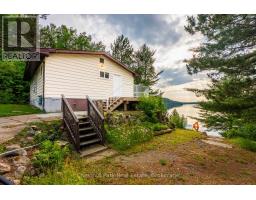
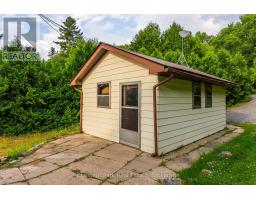
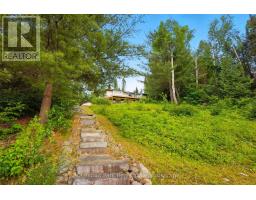
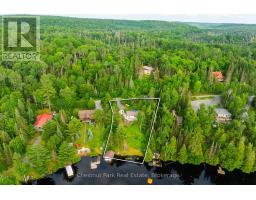
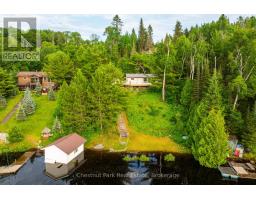
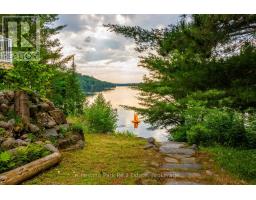
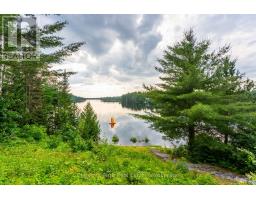
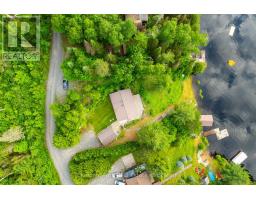
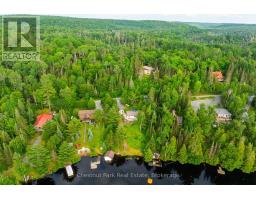
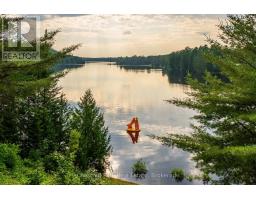
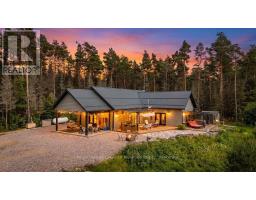
Nestled on the shores of beautiful Forest Lake, this fully winterized 3-bedroom cottage offers the perfect blend of comfort, charm, and year-round enjoyment, all just 15 minutes from Sundridge. Set on an elevated west-facing lot, the property captures stunning panoramic lake views and unforgettable sunsets from the expansive deck, creating the ideal backdrop for relaxing weekends or family gatherings. Inside, the warm and inviting open-concept living space is designed for easy cottage living, while full insulation and a Generac backup system provide peace of mind and comfort in every season. Whether you re looking for a personal getaway, a family cottage, or an affordable waterfront escape with rental potential, this property checks all the boxes. A gentle path leads to the shoreline, where you ll find a lakeside boathouse perfect for storing canoes, kayaks, paddleboards, and fishing gear. Enjoy clean, swimmable waterfront and calm waters ideal for boating, swimming, and making lasting summer memories. A detached single-car garage adds valuable storage space for tools, snowmobiles, ATVs, or outdoor equipment. Affordable waterfront opportunities like this don t come along often - especially on a quiet, picturesque lake with four-season access and so much to offer. Escape the city and start enjoying cottage life on Forest Lake. (id:56071). Get more information on 80 Cedar Lane
Property Features
Appliances: Water Heater, Furniture Features: Sloping, Level, Carpet Free Rental Equipment: Propane Tank Fireplace Total: 1 Directions: Cross Streets: Forest Lake Road. ** Directions: Forest Lake Road, Left onto Cedar Lane, Follow to No.80. Interior Size (Approximate): 700 - 1100 sqft View: Lake view, Direct Water View Community Features: Fishing Amenities: Fireplace(s) Access: Year-round access, Private Docking Lot (Approximate): 105 x 198 FT 105 x 198 FT Exterior Finish: Vinyl siding Water: Dug Well, Septic System Heating / Cooling: Propane / None Age (Approximate): Foundation: Block Basement: Crawl space
Rooms & Sizes
(Approximate)
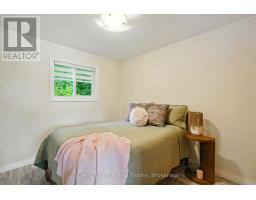
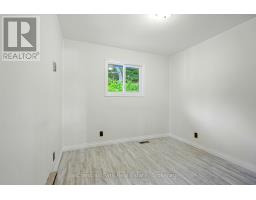
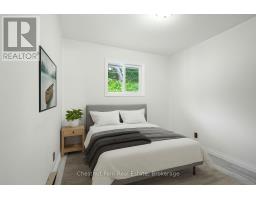
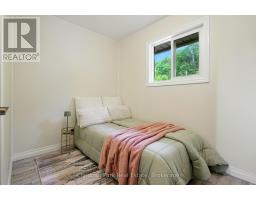
Bedroom Main level 3 m x 3 m
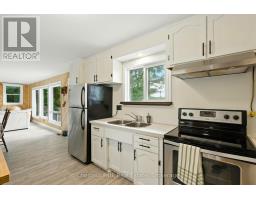
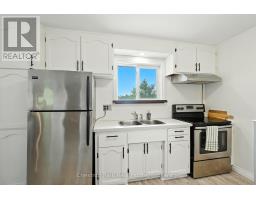
Kitchen Main level 3 m x 2 m
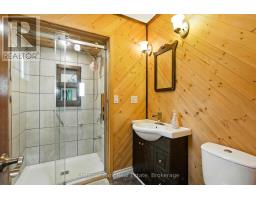
Bathroom Main level 2.5 m x 2 m
Found a property your're looking for? Schedule a showing with our team. We're here to answer your questions and help you get a closer look.
Get More Property Info!
John DiRenzo
Sales Representative RE/MAX Centre City John DiRenzo Team Brokerage
Direct Phone: (519) 857-3490
John DiRenzo, Salesperson. Cell: (519) 857-3490. RE/MAX Centre City John DiRenzo Team Brokerage.
Terms Of Use
This website is operated by RE/MAX Centre City John DiRenzo Team Brokerage, a brokerage who is a member of The Canadian Real Estate Association (CREA). The content on this website is owned or controlled by CREA. By accessing this website, the user agrees to be bound by these terms of use as amended from time to time, and agrees that these terms of use constitute a binding contract between the user, RE/MAX Centre City John DiRenzo Team Brokerage, and CREA.
The content on this website is protected by copyright and other laws, and is intended solely for the private, non-commercial use by individuals. Any other reproduction, distribution or use of the content, in whole or in part, is specifically prohibited. Prohibited uses include commercial use, "screen scraping", "database scraping", and any other activity intended to collect, store, reorganize or manipulate the content of this website.
Trademarks:
REALTOR®, REALTORS®, and the REALTOR® logo are certification marks that are owned by REALTOR® Canada Inc. and licensed exclusively to The Canadian Real Estate Association (CREA). These certification marks identify real estate professionals who are members of CREA and who must abide by CREA's By-Laws, Rules, and the REALTOR® Code. The MLS® trademark and the MLS® logo are owned by CREA and identify the professional real estate services provided by members of CREA. The data provided is for informational purposes only and should not be relied upon without verification.

 FOR SALE

 FOR SALE
 FOR SALE
 FOR SALE
 FOR SALE