
 FOR SALE
Brokered by: CENTURY 21 LOCAL HOME TEAM REALTY INC.
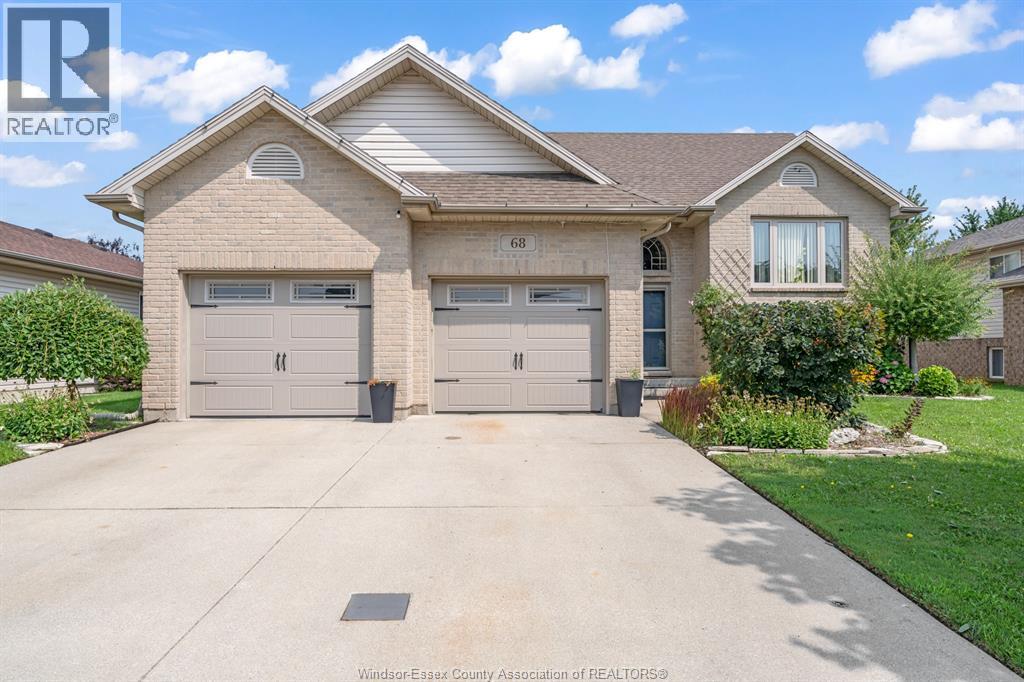
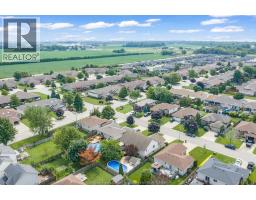
Address: 68 Wakefield AVENUE, Leamington
FOR SALE
Postal Code: N8H5J8
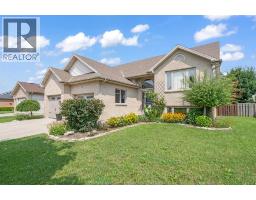
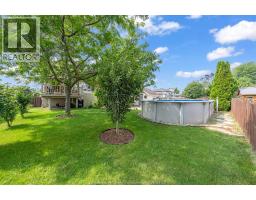
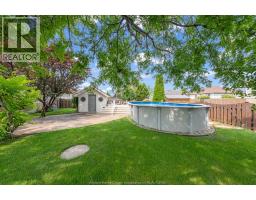
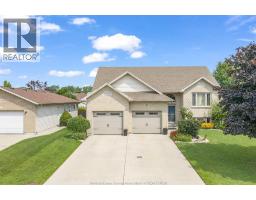
Style: Detached Bungalow, Raised ranch
Type: Single Family House
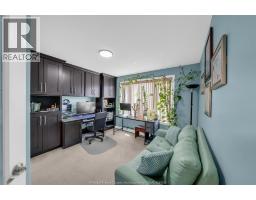
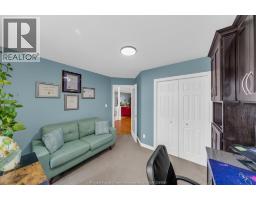
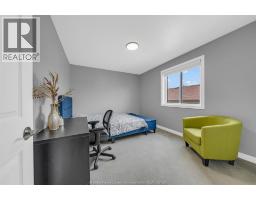
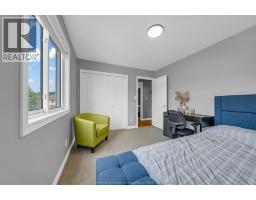
Bedrooms: 5
Bathrooms: 3
Bedrooms Aboveground: 3
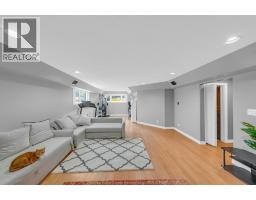
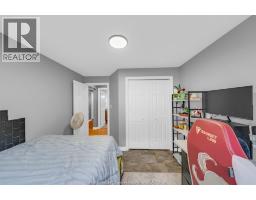
Bedrooms Belowground: 2
Parking: Attached Garage
Garage: Attached Garage
Lot Size (Approximate): x
Property Size (Approximate): 58.77 X 121.39 Feet / 0.16 AC
Stories: 1
(Approximate)
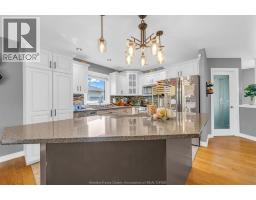
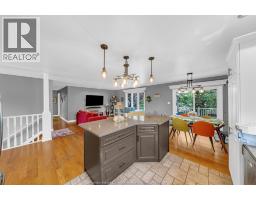
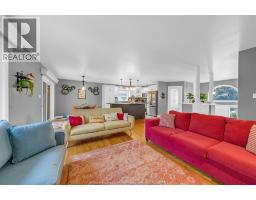
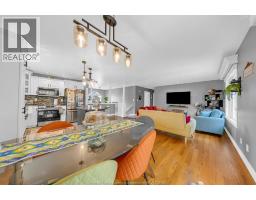
| 3pc Bathroom Lower level Measurements not available | Storage Lower level Measurements not available | Utility room Lower level Measurements not available |
| Bedroom Lower level Measurements not available | Bedroom Lower level Measurements not available | Family room/Fireplace Lower level Measurements not available |
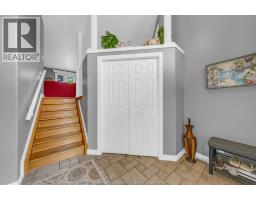
| 4pc Ensuite bath Main level Measurements not available | 3pc Bathroom Main level Measurements not available | Foyer Main level Measurements not available |
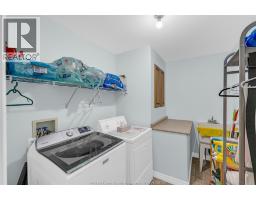
| Laundry room Main level Measurements not available | Bedroom Main level Measurements not available | Bedroom Main level Measurements not available |
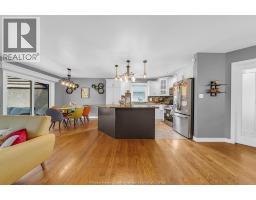
| Primary Bedroom Main level Measurements not available | Living room Main level Measurements not available | Dining room Main level Measurements not available |
| Kitchen Main level Measurements not available |

Sales Representative
RE/MAX Centre City John DiRenzo Team Brokerage
Direct Phone: (519) 857-3490
* Mandatory fields..












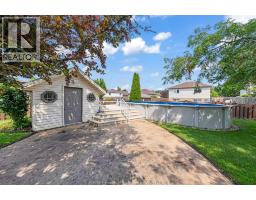


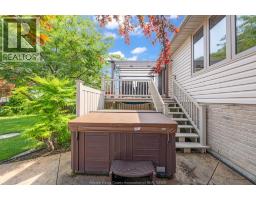

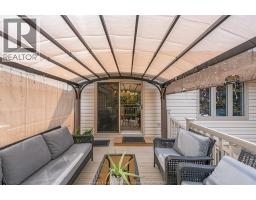
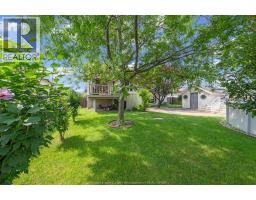



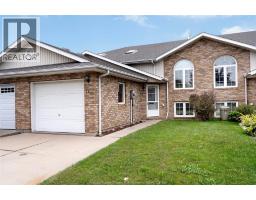 FOR SALE
Well cared for 3 bedroom, 2 bath townhouse in Leamington with attached garage. Fully finished lower level ..
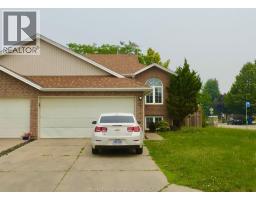 FOR SALE
Great corner location, attached raised ranch with full finished basement ..
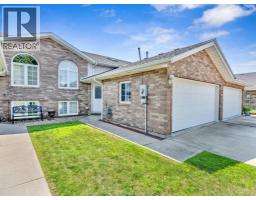 FOR SALE
Welcome to this solid, move-in ready 3 bed, 2 bath townhome in beautiful Leamington ..
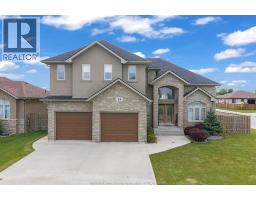 FOR SALE
Welcome to this beautifully designed 5 bedroom luxury home situated on a pr ..
John DiRenzo, Salesperson. Cell: (519) 857-3490. RE/MAX Centre City John DiRenzo Team Brokerage.