
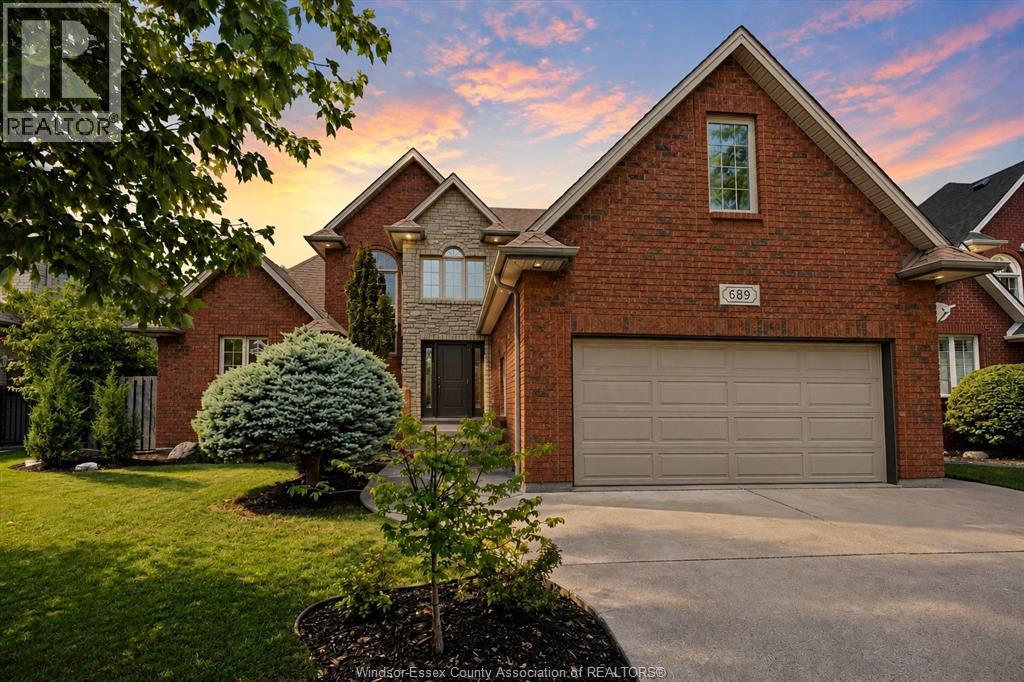
 FOR SALE
Brokered by: REALTY ONE GROUP ICONIC BROKERAGE
Address: 689 GEORGE KENNEDY WAY, Lakeshore
FOR SALE
Postal Code: N8L1A3
Style: Detached
Type: Single Family House
Bedrooms: 5
Bathrooms: 4
Bedrooms Aboveground: 4
Bedrooms Belowground: 1
Parking: Garage
Garage: Garage
Lot Size (Approximate): x
Property Size (Approximate): 59.81 X 147.25 FT
Stories: 1.5
(Approximate)
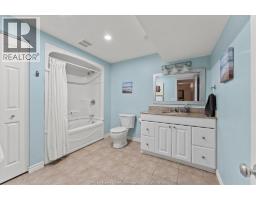
| 4pc Bathroom Second level Measurements not available | Utility room Lower level Measurements not available | 4pc Bathroom Lower level Measurements not available |
| Office Lower level Measurements not available | Bedroom Lower level Measurements not available | Recreation room Lower level Measurements not available |
| Living room Lower level Measurements not available | Bedroom Main level Measurements not available | Bedroom Main level Measurements not available |
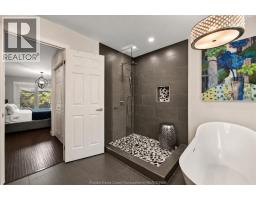
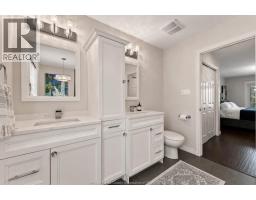
| Bedroom Main level Measurements not available | 2pc Bathroom Main level Measurements not available | 5pc Ensuite bath Main level Measurements not available |
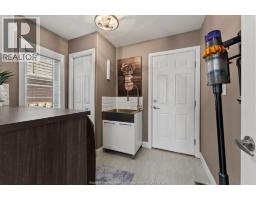
| Primary Bedroom Main level Measurements not available | Laundry room Main level Measurements not available | Office Main level Measurements not available |
| Kitchen Main level Measurements not available | Dining room Main level Measurements not available | Living room Main level Measurements not available |
| Foyer Main level Measurements not available |

Sales Representative
RE/MAX Centre City John DiRenzo Team Brokerage
Direct Phone: (519) 857-3490
* Mandatory fields..


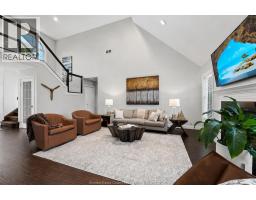
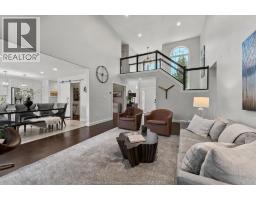

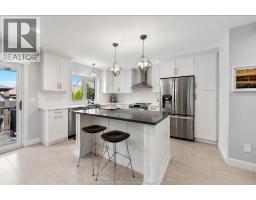

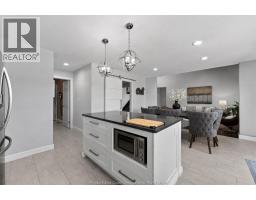






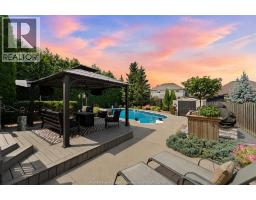
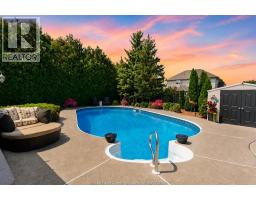

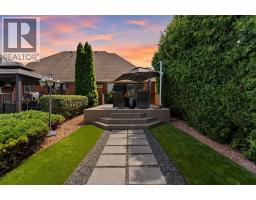


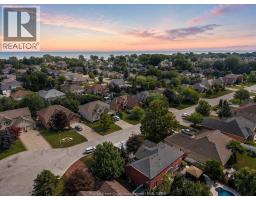
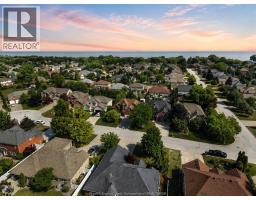
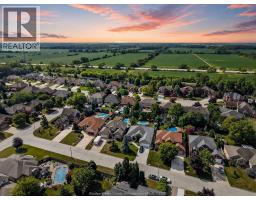
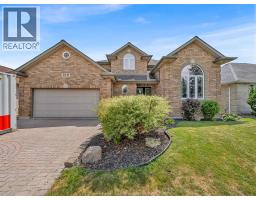 FOR SALE
WELCOME HOME TO THIS BEAUTIFUL 2 STOREY LOCATED IN THE RUSSEL WOODS PARK AREA OF LAKESHORE, CLOSE TO EXCELLE ..
 FOR SALE
TRULY PHENOMENAL LOCATION! Nestled in one of Lakeshore s most desirable and prestigious neighbourhoods, this bea ..
 FOR SALE
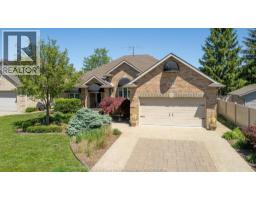
Stunning, well-designed, turn key, brick ranch on a quiet Lakeshore cul-de-sa ..
 FOR SALE
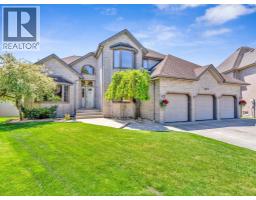
Beautifully updated, approx. 3,122 sq ft above grade and approx. 1,370 sq ft fini ..
John DiRenzo, Salesperson. Cell: (519) 857-3490. RE/MAX Centre City John DiRenzo Team Brokerage.