Address: 690 HURDVILLE ROAD, McKellar FOR SALE Postal Code: P2A2W7 Style: Detached Raised bungalow Type: Single Family House Bedrooms: 3 Bathrooms: 2 Bedrooms Aboveground: 2 Bedrooms Belowground: 1 Parking: Detached Garage Garage: Detached Garage Lot Size (Approximate): 464 ft x 691 ft Property Size (Approximate): 464 x 691 FT Stories: 1
About 690 Hurdville Road
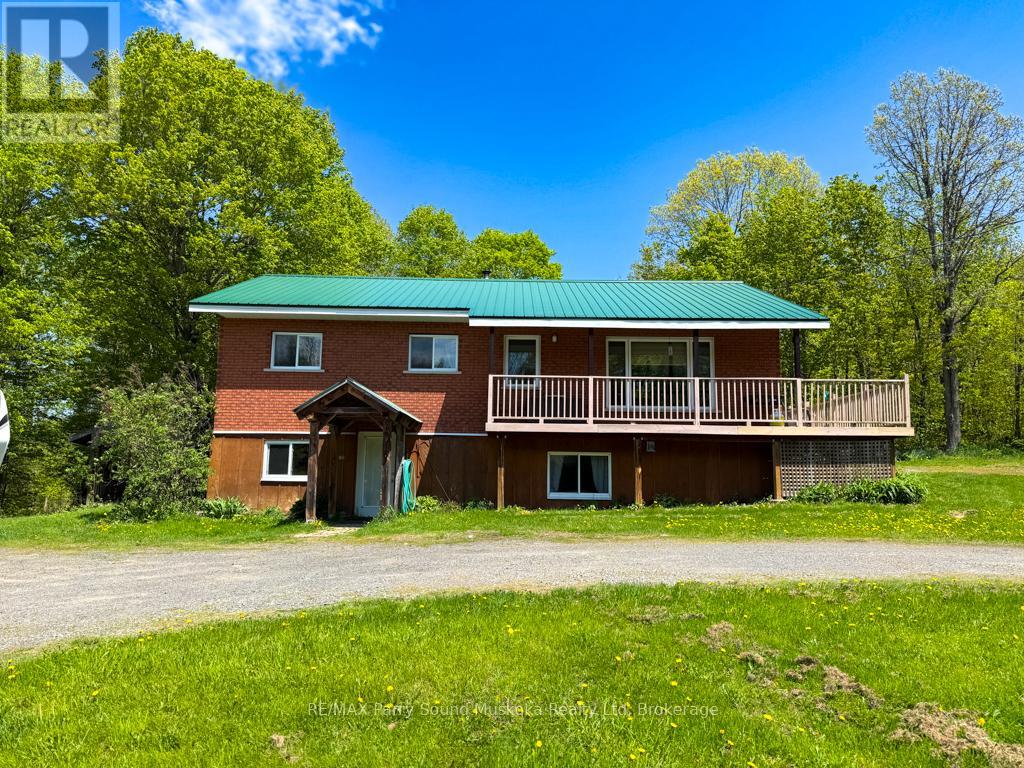
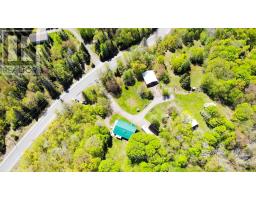
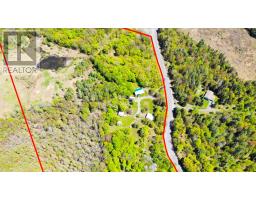
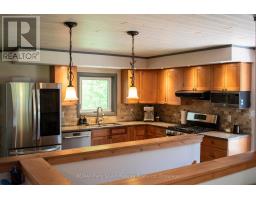
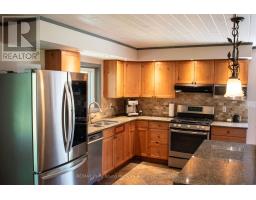
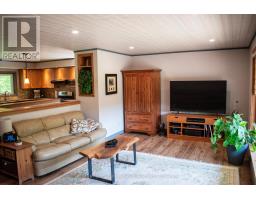
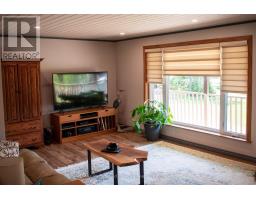
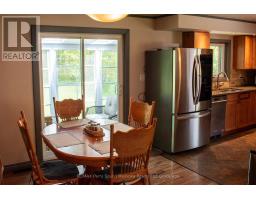
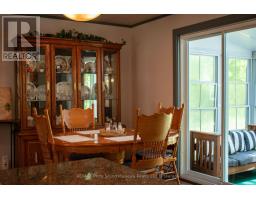
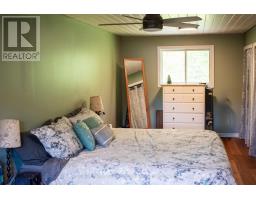
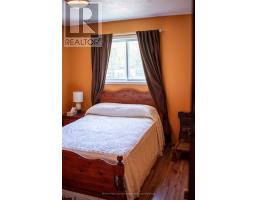
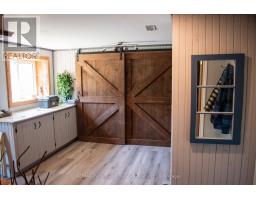
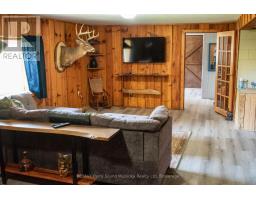
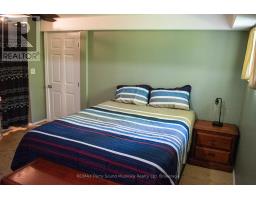
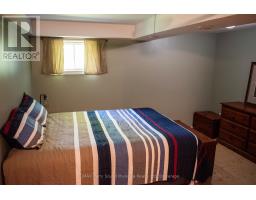
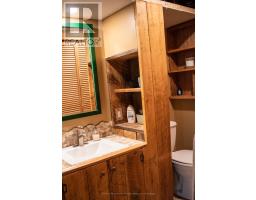
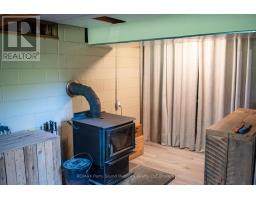
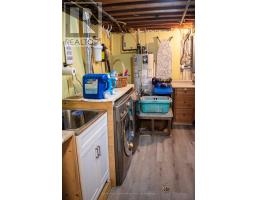
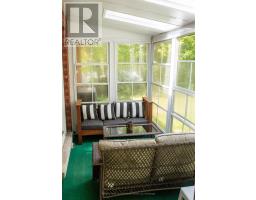
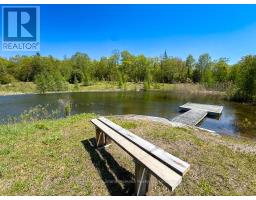
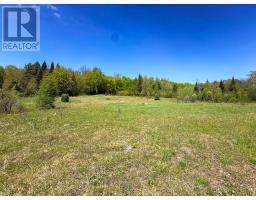
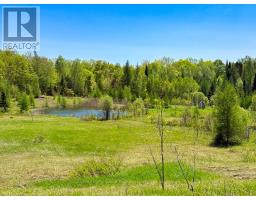
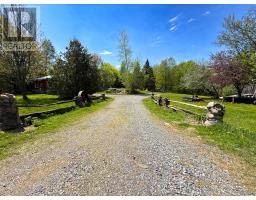
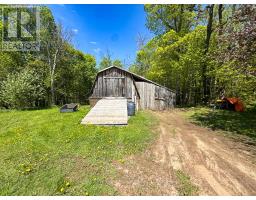
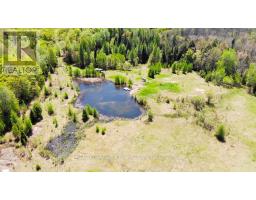
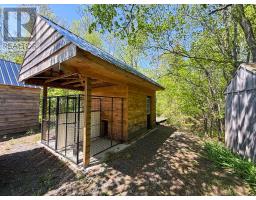
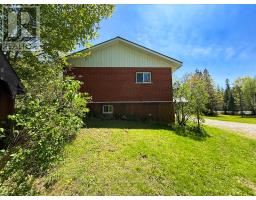
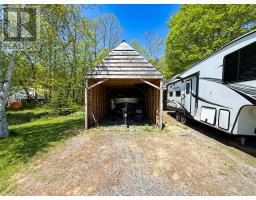
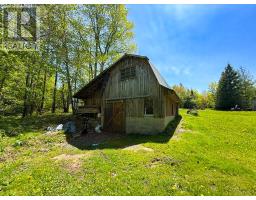
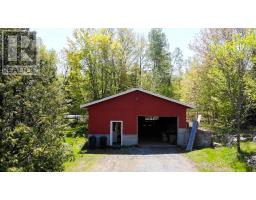
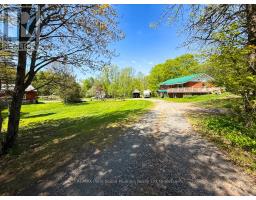
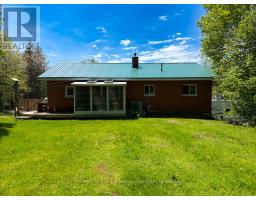
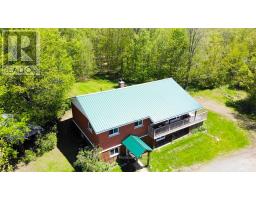
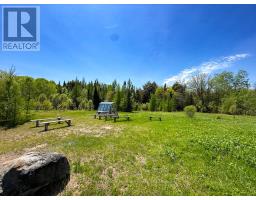
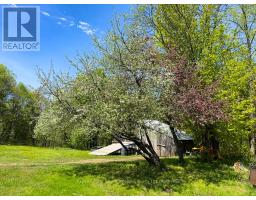
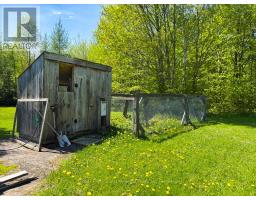
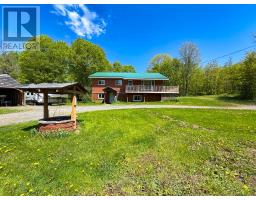
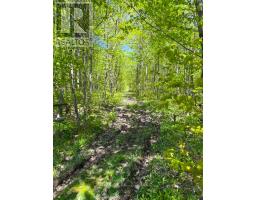
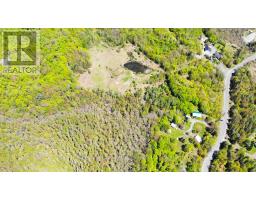
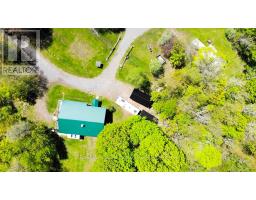
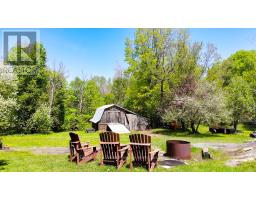
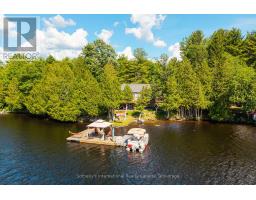
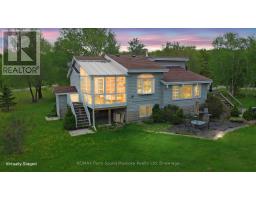
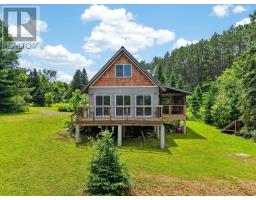
690 Hurdville Road is a beautifully unique property including a 2000 sqft, 3 bedroom, 2 bathroom home, a fully powered, detached garage/workshop, a barn, a greenhouse, 22.5 acres of privacy, and a natural spring fed pond with a dock! Inside the home, you will find an open concept kitchen, dining, and living room. The oversized primary bedroom, 4 piece bath, and 2nd bedroom round out the offering on the main floor. A partial wrap-around deck gives you a birds eye view across the property, and a screened in porch sits off the dining room, allowing for meals outside, or an evening beverage as you take in the nature surrounding the house. The lower level holds another large living space, 3rd bedroom, 3 pc bath, laundry, storage, and a large mudroom, which is also where you will find the separate entrance. All of this lends itself to the possibility for an in-law suite, or multi-generational living. Trails outside, will lead you across your property to a private pond, greenhouse, and cleared space for endless hours of outdoor fun and adventure. Less than 30 minutes to all of the amenities of downtown Parry Sound, 690 Hurdville Road is waiting for you! (id:56071). Get more information on 690 Hurdville Road
Property Features
Appliances: Water Heater, Water Treatment, Dishwasher, Dryer, Garage door opener, Microwave, Hood Fan, Stove, Washer, Window Coverings, Refrigerator Features: Level lot, Wooded area, Irregular lot size, Partially cleared, Open space, Flat site, Level, Carpet Free Rental Equipment: Propane Tank Fireplace Total: 1 Fireplace: Woodstove Directions: Cross Streets: Hurdville Road, between Burnetts Road and Jones Road. ** Directions: HWY 124 to Hurdville Road. To SOP. **Please note, the bridge on McDougall Road is closed for a rebuild until November 2026. HWY 124 is the only option at this point. Zoning Description: RU Interior Size (Approximate): 1100 - 1500 sqft Access: Public Road, Year-round access Lot (Approximate): 464 x 691 FT|10 - 24.99 acres 464 x 691 FT Exterior Finish: Brick Water: Dug Well, Septic System Heating / Cooling: Propane / Age (Approximate): 31 to 50 years Foundation: Block Basement: N/A (Finished), N/A Finished
Rooms & Sizes
(Approximate)
Bathroom Lower level 1.6 m x 2.87 m
Bedroom 3 Lower level 3.91 m x 3.86 m
Living room Lower level 7.72 m x 3.78 m
Laundry room Lower level 3.91 m x 2.79 m
Mud room Lower level 4.19 m x 3.78 m
Kitchen Main level 2.82 m x 3.58 m
Dining room Main level 3.07 m x 2.84 m
Living room Main level 3.73 m x 6.63 m
Primary Bedroom Main level 2.82 m x 7.95 m
Bedroom 2 Main level 3.91 m x 2.92 m
Bathroom Main level 2.92 m x 2.39 m
Found a property your're looking for? Schedule a showing with our team. We're here to answer your questions and help you get a closer look.
Get More Property Info!
John DiRenzo
Sales Representative RE/MAX Centre City John DiRenzo Team Brokerage
Direct Phone: (519) 857-3490
John DiRenzo, Salesperson. Cell: (519) 857-3490. RE/MAX Centre City John DiRenzo Team Brokerage.
Terms Of Use
This website is operated by RE/MAX Centre City John DiRenzo Team Brokerage, a brokerage who is a member of The Canadian Real Estate Association (CREA). The content on this website is owned or controlled by CREA. By accessing this website, the user agrees to be bound by these terms of use as amended from time to time, and agrees that these terms of use constitute a binding contract between the user, RE/MAX Centre City John DiRenzo Team Brokerage, and CREA.
The content on this website is protected by copyright and other laws, and is intended solely for the private, non-commercial use by individuals. Any other reproduction, distribution or use of the content, in whole or in part, is specifically prohibited. Prohibited uses include commercial use, "screen scraping", "database scraping", and any other activity intended to collect, store, reorganize or manipulate the content of this website.
Trademarks:
REALTOR®, REALTORS®, and the REALTOR® logo are certification marks that are owned by REALTOR® Canada Inc. and licensed exclusively to The Canadian Real Estate Association (CREA). These certification marks identify real estate professionals who are members of CREA and who must abide by CREA's By-Laws, Rules, and the REALTOR® Code. The MLS® trademark and the MLS® logo are owned by CREA and identify the professional real estate services provided by members of CREA. The data provided is for informational purposes only and should not be relied upon without verification.

 FOR SALE







 FOR SALE
 FOR SALE
 FOR SALE
 NEW LISTING