
 NEW LISTING
Brokered by: Bay Street Group Inc.
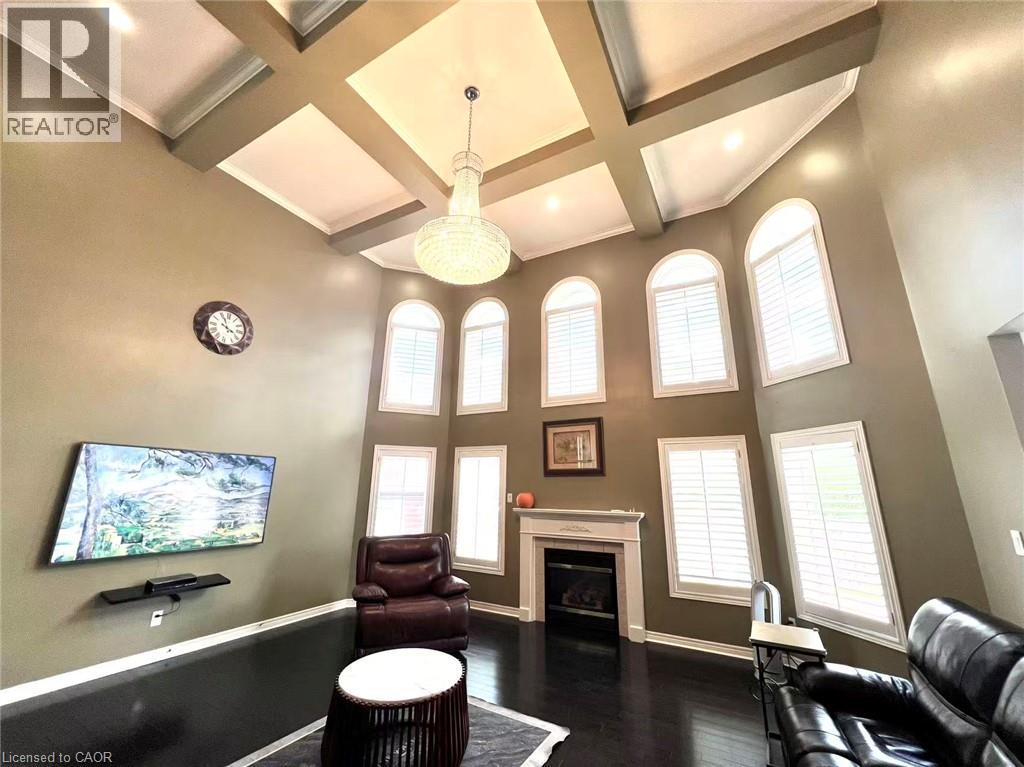
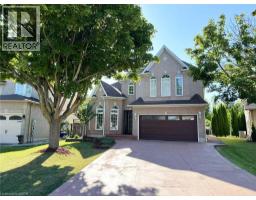
Address: 7 TANDEM Court, Ancaster
FOR SALE
Subdivision: 423 - Meadowlands
Postal Code: L9K1M1
Style: Detached
Type: Single Family House
Bedrooms: 6
Bathrooms: 4
Bedrooms Aboveground: 4
Bedrooms Belowground: 2
Parking: Attached Garage
Garage: Attached Garage
Lot Size (Approximate): 38 ft x 126 ft
Stories: 2
(Approximate)
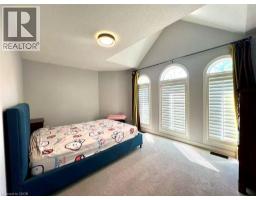
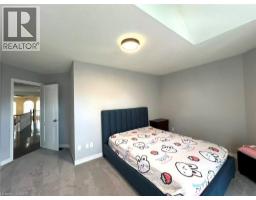
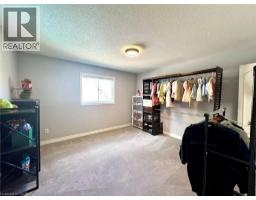
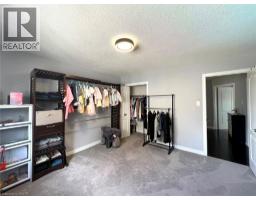
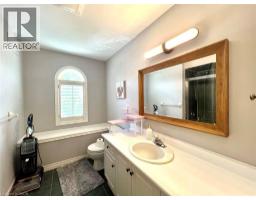
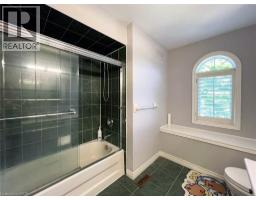
| 4pc Bathroom Second level Measurements not available | Full bathroom Second level Measurements not available | Bedroom Second level 12 4 x 12 9 |
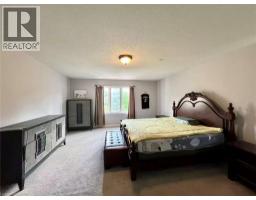
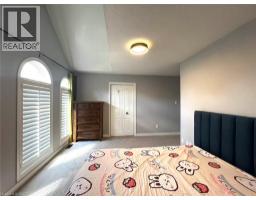
| Bedroom Second level 14 9 x 10 9 | Bedroom Second level 12 4 x 10 9 | Primary Bedroom Second level 14 9 x 18 0 |
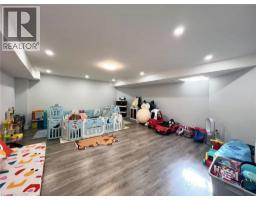
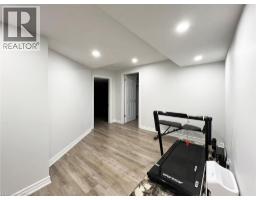
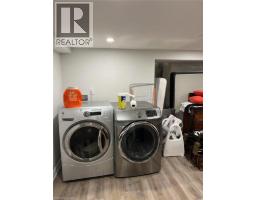
| Bedroom Basement 19 3 x 17 6 | Bedroom Basement 18 2 x 14 5 | Laundry room Basement 12 10 x 15 3 |
| 3pc Bathroom Basement Measurements not available | Den Basement 10 4 x 11 5 | Office Lower level 10 5 x 12 4 |
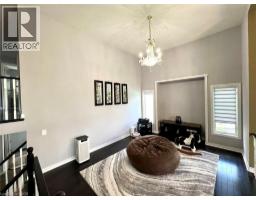
| 2pc Bathroom Main level Measurements not available | Loft Main level 14 4 x 12 0 | Laundry room Main level Measurements not available |
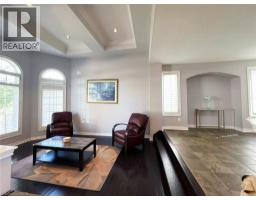
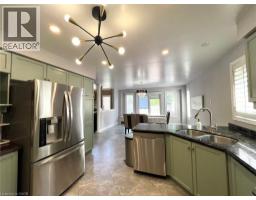
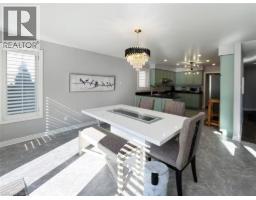
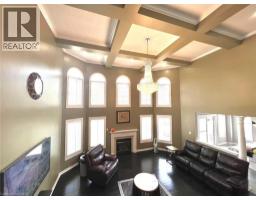
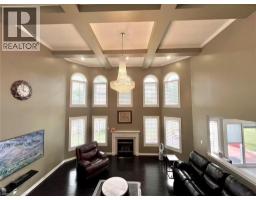
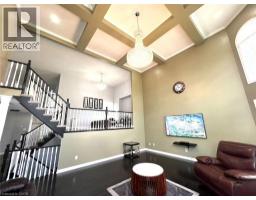
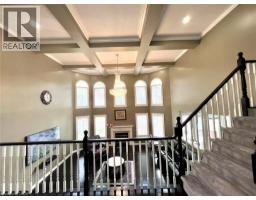
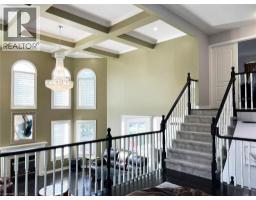
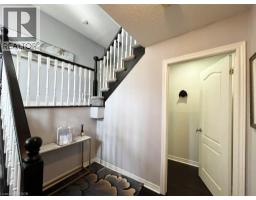
| Kitchen Main level 12 0 x 12 0 | Great room Main level 20 2 x 17 7 | Dining room Main level 14 0 x 12 0 |
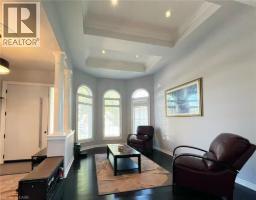
| Living room Main level 14 9 x 10 9 |

Sales Representative
RE/MAX Centre City John DiRenzo Team Brokerage
Direct Phone: (519) 857-3490
* Mandatory fields..












 FOR SALE
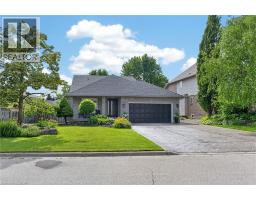
Welcome to the home you ve been waiting for! 4 + 1 br. 2 storey. Over 3000 sq. ft. of finished living ..
 FOR SALE
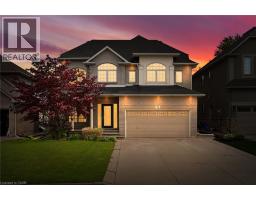
Nestled in the heart of Ancaster’s Meadowlands community, this impressive home blends elegant design with exceptional funct ..
 FOR SALE
Stunning home offering approximately 2,845 sq. ft. of luxurious living space with exceptional upgrades throughout. This ..
 FOR SALE
Modern prairie-style architecture in the heart of historic Ancaster. This recently ..
John DiRenzo, Salesperson. Cell: (519) 857-3490. RE/MAX Centre City John DiRenzo Team Brokerage.