
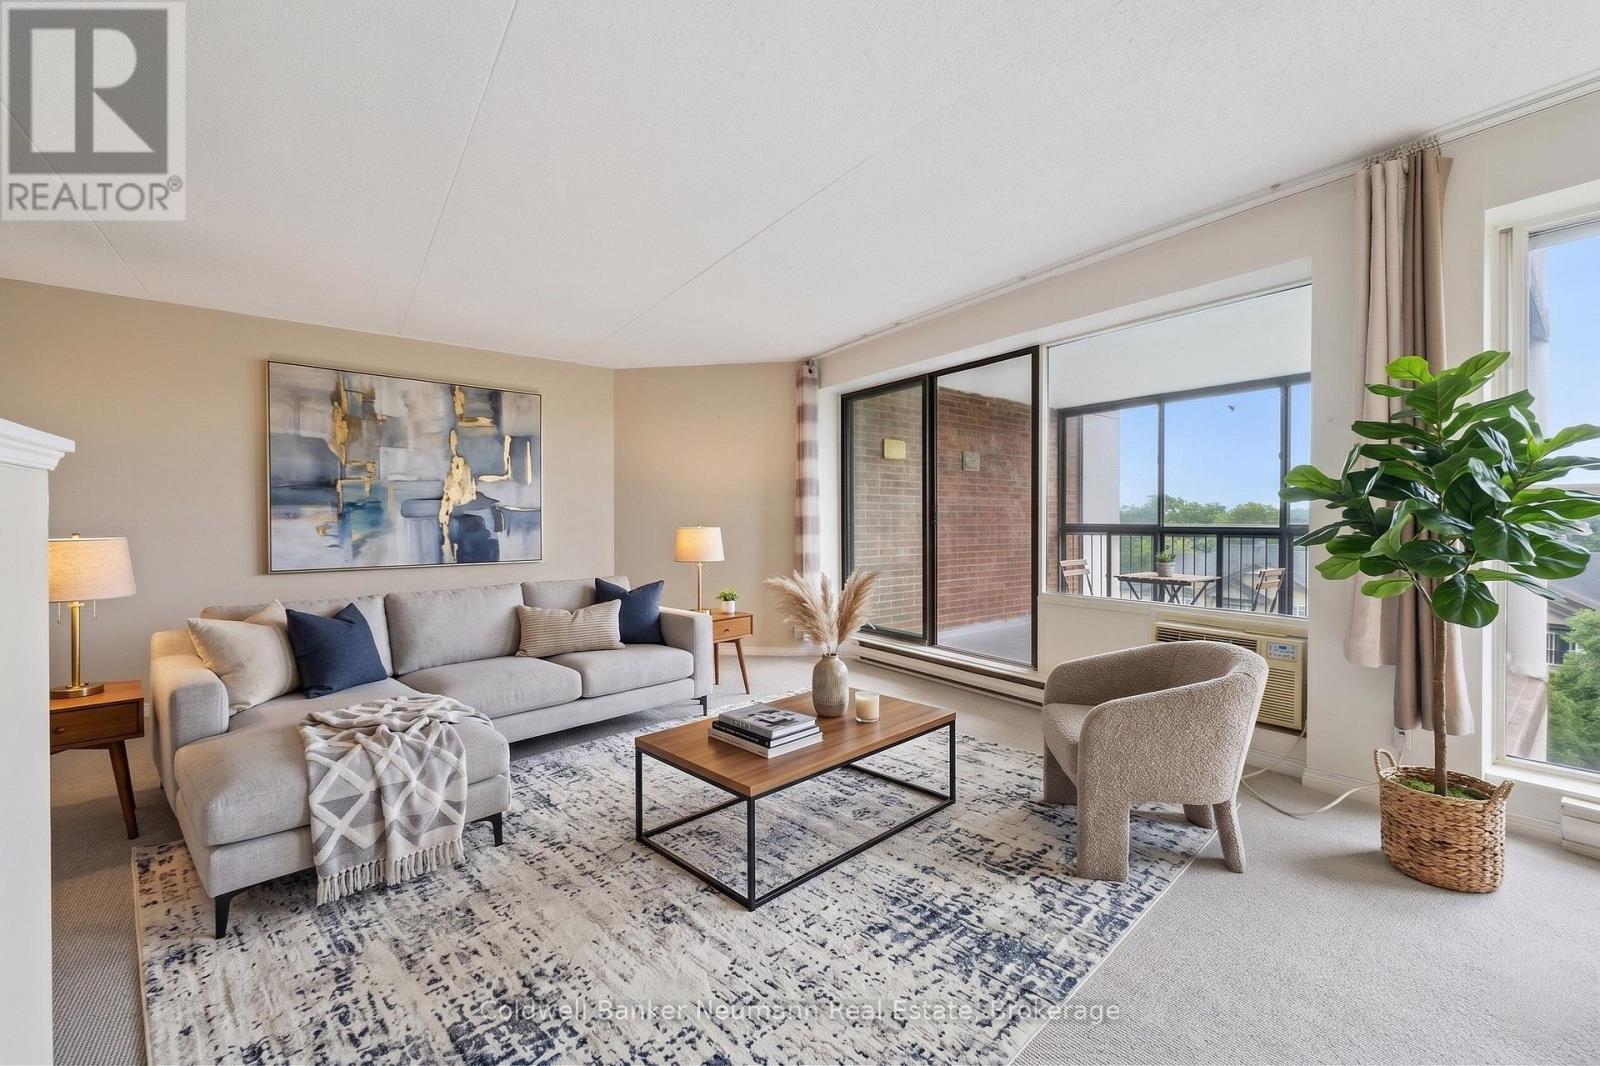
 NEW LISTING [CONDO]
Brokered by: Coldwell Banker Neumann Real Estate
Address: 708 - 22 MARILYN DRIVE, Guelph (Riverside Park)
FOR SALE
Postal Code: N1H7T1
Style:
Type: Single Family Apartment
Maint/Condo. Fee: 993.30
Fee Includes: Monthly Insurance, Common Area Maintenance, Parking, Water
Management: Sanderson Management Company
Bedrooms: 3
Bathrooms: 2
Bedrooms Aboveground: 2
Bedrooms Belowground: 1
Parking: Underground
Garage: Underground
Lot Size (Approximate): x
(Approximate)
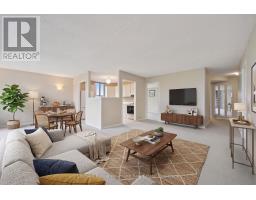
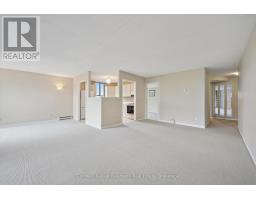
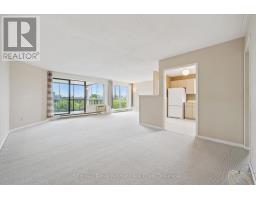
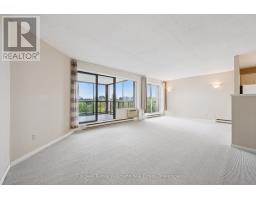
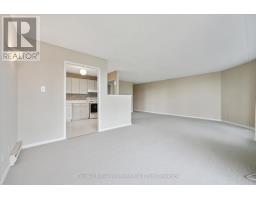
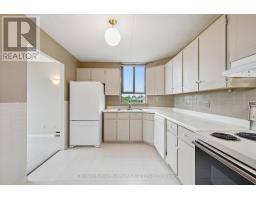
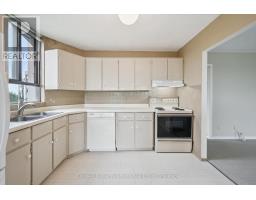
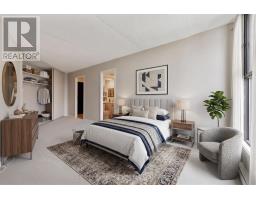
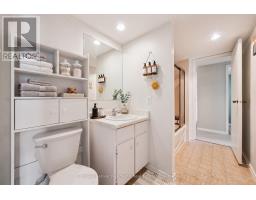
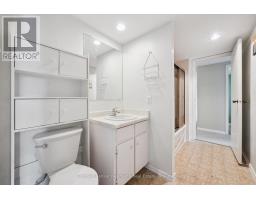
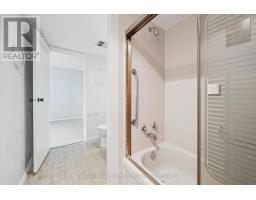
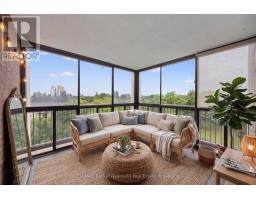
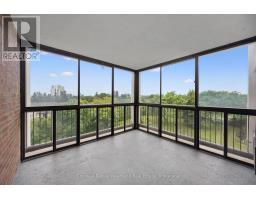
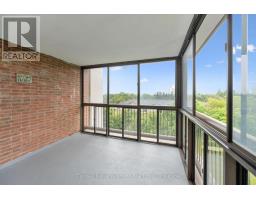
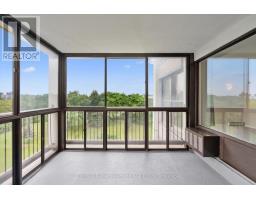
| Bathroom Main level 1.49 m x 1.65 m | Other Main level 1.23 m x 0.84 m | Sunroom Main level 3.29 m x 3.44 m |
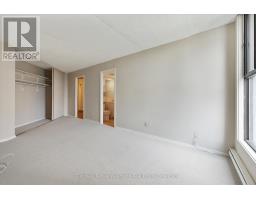
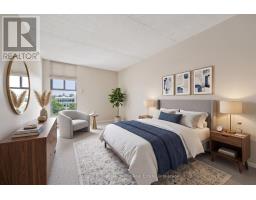
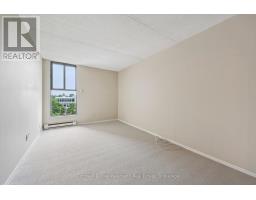
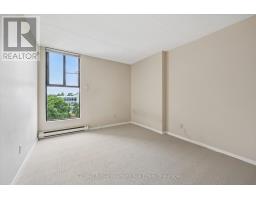
| Bathroom Main level 1.76 m x 3.28 m | Bedroom Main level 4.31 m x 3.09 m | Bedroom Main level 4.37 m x 3.04 m |
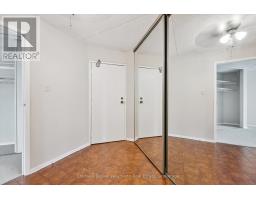
| Dining room Main level 3.27 m x 3.56 m | Foyer Main level 2.79 m x 2.73 m | Kitchen Main level 3.16 m x 2.86 m |
| Living room Main level 3.77 m x 6.51 m | Primary Bedroom Main level 6.94 m x 2.9 m | Other Main level 2.62 m x 1.23 m |

Sales Representative
RE/MAX Centre City John DiRenzo Team Brokerage
Direct Phone: (519) 857-3490
* Mandatory fields..







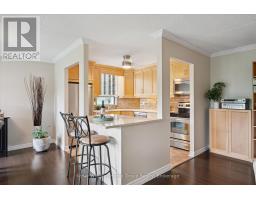 FOR SALE
Welcome to 408-22 Marilyn Drive! This beautifully updated 2-bedroom plus den condo in the Riverside Par ..
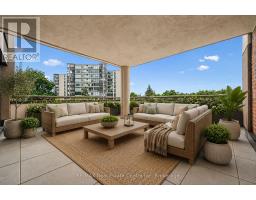 FOR SALE
3 BEDROOMS & A HUGE OUTDOOR TERRACE! Welcome to Riverside Gardens, a frien ..
 NEW LISTING
Fantastic opportunity to a care free life style you deserve! Massive 2-bedroom + den suite at 708-22 Marily ..
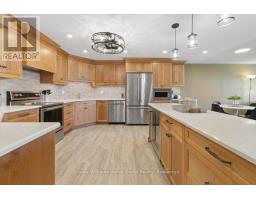 FOR SALE
There is something undeniably special about a home where the kitchen t ..
John DiRenzo, Salesperson. Cell: (519) 857-3490. RE/MAX Centre City John DiRenzo Team Brokerage.