Address: 709 GLASGOW Street, Kitchener FOR SALE Subdivision: 415 - Uptown Waterloo/Westmount Postal Code: N2M2N7 Style: Detached Type: Single Family House Bedrooms: 5 Bathrooms: 5 Bedrooms Aboveground: 5 Bedrooms Belowground: 0 Parking: Attached Garage Garage: Attached Garage Lot Size (Approximate): 84 ft x 419 ft Stories: 2
About 709 Glasgow Street
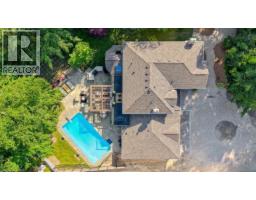
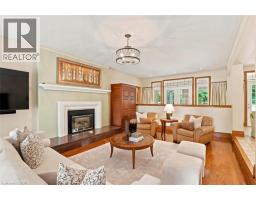
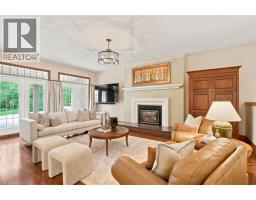
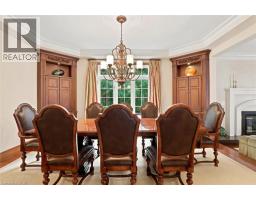
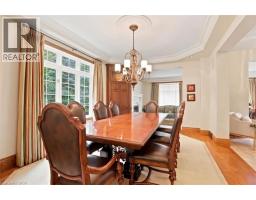
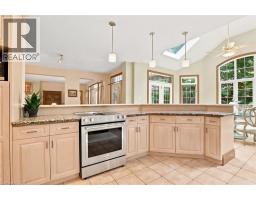
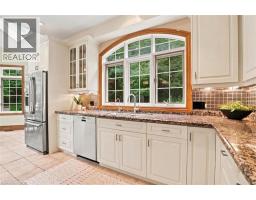
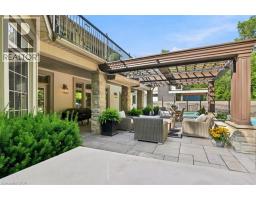
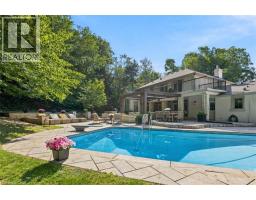
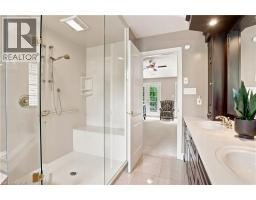
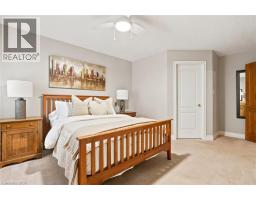
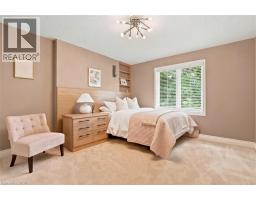
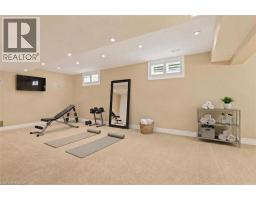
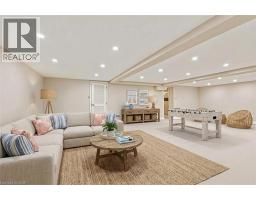
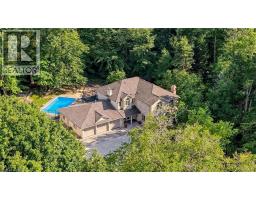
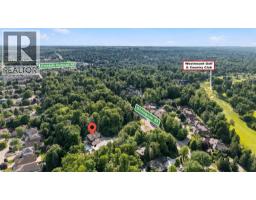
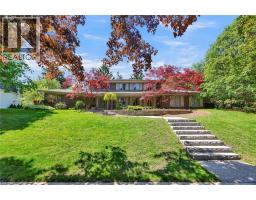
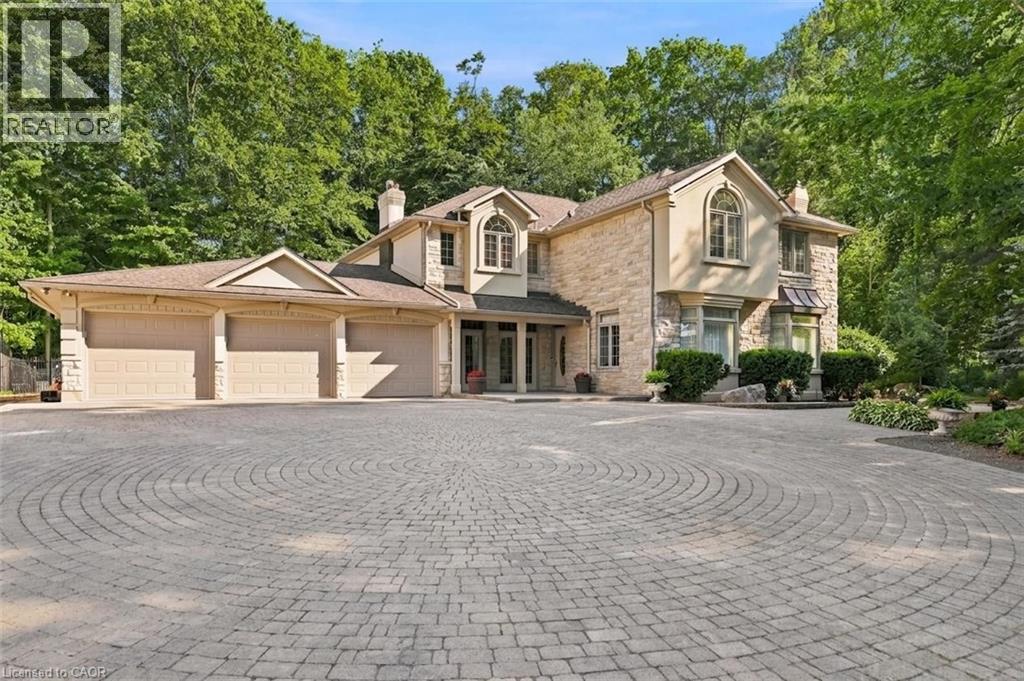
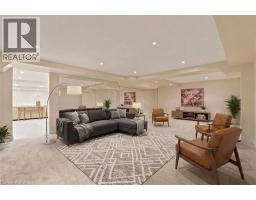
An extraordinary estate situated on a RARE 1-ACRE treed property, this once-in-a-generation residence offers over 4,000 square feet of beautifully appointed living space, a triple-car garage, elegant interiors, and exceptional outdoor amenities. The thoughtfully designed main floor blends sophistication and comfort with a formal dining room featuring custom built-ins, a sunken living room with a gas fireplace and family room overlooking the spectacular grounds. The adjoining morning room is the perfect place to enjoy peaceful forest views. At the heart of the home, the kitchen with soaring 13-foot cathedral ceilings and walls of windows that fill the space with natural light. Three sets of French doors open to the covered porch and outdoor living areas. Step outside to your private 1-acre retreat surrounded by towering mature trees. Designed for entertaining, the backyard features a custom pergola, outdoor BBQ area, fire table and a spectacular 34-foot saltwater pool, creating an unmatched setting for relaxation and gatherings. Upstairs, the luxurious primary suite offers two sets of French doors leading to a private balcony overlooking the pool and treed property. Four additional spacious bedrooms and two beautifully appointed family bathrooms provide exceptional space for a growing family. The finished lower level includes a fitness room, rec room, oversized games room with a built-in beverage centre, and a thoughtfully designed change room with custom built-ins and a Suitmate drying system—ideal after a day by the pool. Perfectly positioned in one of Kitchener s most sought-after neighbourhoods, this exceptional home is minutes from Westmount Golf & Country Club, Belmont Village, Uptown Waterloo, top-rated schools, universities, parks and walking trails. A truly distinguished family estate where timeless architecture, exceptional craftsmanship, and breathtaking grounds combine to create one of Waterloo Region s premier residences. (id:56071). Get more information on 709 Glasgow Street
Property Features
Appliances: Central Vacuum, Dishwasher, Dryer, Garburator, Refrigerator, Stove, Water purifier, Washer, Hood Fan, Window Coverings, Garage door opener Features: Southern exposure, Backs on greenbelt, Conservation/green belt, Crushed stone driveway, Skylight, Gazebo, Sump Pump, Automatic Garage Door Opener Rental Equipment: Water Heater Fireplace Total: 2 Pool Type: Inground pool Directions: Westmount Rd W to Glasgow St Zoning Description: R1 Interior Size (Approximate): 6113 sqft Fence: Fence Community Features: Quiet Area, Community Centre, School Bus Fixture: Ceiling fans Lot (Approximate): 1/2 - 1.99 acres Exterior Finish: Brick, Stone, Stucco Water: Municipal water, Municipal sewage system Heating / Cooling: / Central air conditioning Age (Approximate): 2001 Foundation: Poured Concrete Constructed Date: 2001 Basement: Full (Finished) Finished
Rooms & Sizes
(Approximate)
Bedroom Second level 17 2 x 11 7
Bedroom Second level 17 2 x 12 7
5pc Bathroom Second level Measurements not available
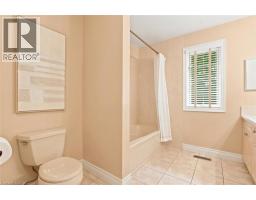
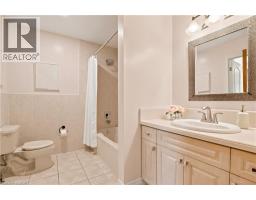
4pc Bathroom Second level Measurements not available
Bedroom Second level 16 0 x 12 0
Bedroom Second level 12 4 x 11 7
Full bathroom Second level Measurements not available
Primary Bedroom Second level 20 0 x 16 4
Gym Basement 25 5 x 11 7
Sauna Basement 6 7 x 8 0
Games room Basement 29 7 x 22 0
Recreation room Basement 27 4 x 15 3
3pc Bathroom Basement Measurements not available
2pc Bathroom Main level Measurements not available
Family room Main level 15 5 x 22 2
Other Main level 20 2 x 12 6
Kitchen Main level 24 4 x 16 5
Dining room Main level 15 7 x 11 9
Living room Main level 24 7 x 14 4
Found a property your're looking for? Schedule a showing with our team. We're here to answer your questions and help you get a closer look.
Get More Property Info!
John DiRenzo
Sales Representative RE/MAX Centre City John DiRenzo Team Brokerage
Direct Phone: (519) 857-3490
John DiRenzo, Salesperson. Cell: (519) 857-3490. RE/MAX Centre City John DiRenzo Team Brokerage.
Terms Of Use
This website is operated by RE/MAX Centre City John DiRenzo Team Brokerage, a brokerage who is a member of The Canadian Real Estate Association (CREA). The content on this website is owned or controlled by CREA. By accessing this website, the user agrees to be bound by these terms of use as amended from time to time, and agrees that these terms of use constitute a binding contract between the user, RE/MAX Centre City John DiRenzo Team Brokerage, and CREA.
The content on this website is protected by copyright and other laws, and is intended solely for the private, non-commercial use by individuals. Any other reproduction, distribution or use of the content, in whole or in part, is specifically prohibited. Prohibited uses include commercial use, "screen scraping", "database scraping", and any other activity intended to collect, store, reorganize or manipulate the content of this website.
Trademarks:
REALTOR®, REALTORS®, and the REALTOR® logo are certification marks that are owned by REALTOR® Canada Inc. and licensed exclusively to The Canadian Real Estate Association (CREA). These certification marks identify real estate professionals who are members of CREA and who must abide by CREA's By-Laws, Rules, and the REALTOR® Code. The MLS® trademark and the MLS® logo are owned by CREA and identify the professional real estate services provided by members of CREA. The data provided is for informational purposes only and should not be relied upon without verification.