71 IAN ORMSTON Drive, Waterloo NEW LISTING

Brokered by: THE REALTY DEN

MLS®: 40847302 (Freehold)

Price: $1,429,900.00

Address: 71 IAN ORMSTON Drive, Waterloo
FOR SALE
Subdivision: 335 - Pioneer Park/Doon/Wyldwoods
Postal Code: N2P2J6
Style: Detached
Type: Single Family House
Bedrooms: 4
Bathrooms: 4
Bedrooms Aboveground:  4
Bedrooms Belowground:  0
Parking:  Attached Garage
Garage: Attached Garage
Lot Size (Approximate):   81 ft x
Stories:  2


About 71 Ian Ormston Drive

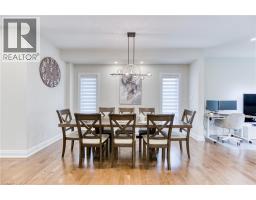
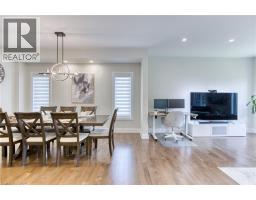
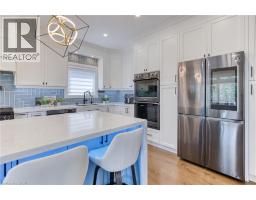
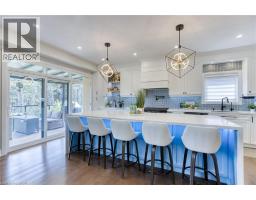
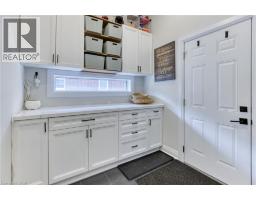
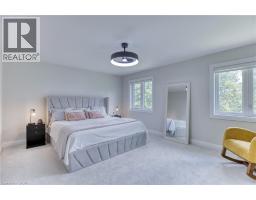
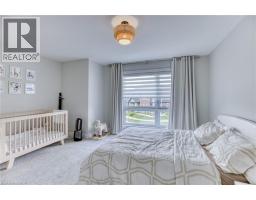
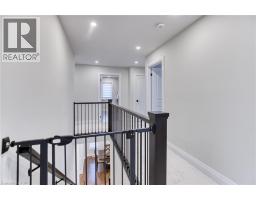
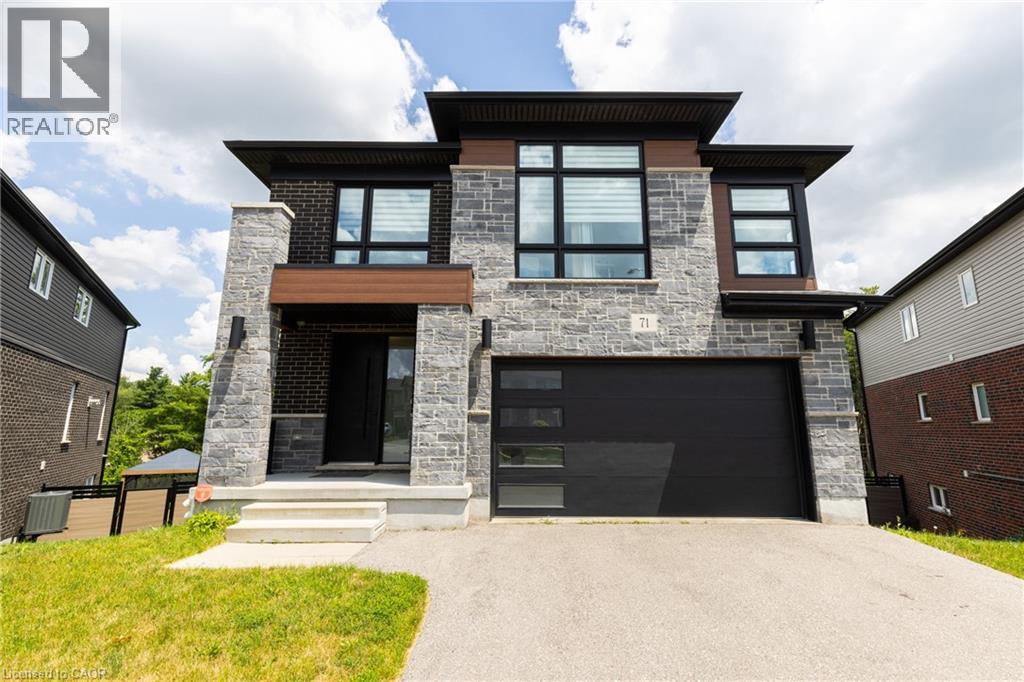
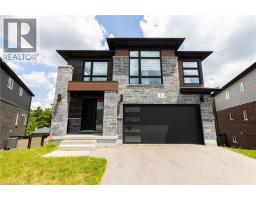
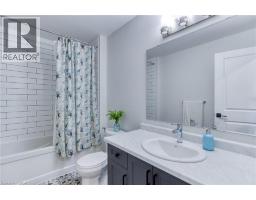
Welcome to this stunning Activa-built 4-bedroom home with a walk-out basement in the highly sought-after Doon community. Backing onto a peaceful greenbelt and situated on a large reverse pie-shaped lot, this exceptional property offers privacy, beautiful views, and an outstanding setting for family living. Designed for entertaining, the heart of the home is the spectacular custom kitchen featuring an oversized quartz island with built-in cooktop, built-in wall ovens, two sinks, abundant custom cabinetry, and extensive counter space. The open-concept main floor seamlessly connects the kitchen to the spacious living and formal dining areas. Hardwood flooring extends throughout the main level, while sliding patio doors lead to a custom engineered wood deck overlooking the tranquil greenbelt. A welcoming front entrance has an oversized door and generous closet. The second level offers four spacious bedrooms, including a luxurious primary retreat with a large walk-in closet and spa-inspired 5-piece ensuite featuring double quartz vanities, a glass and tile shower, and a standalone soaker tub overlooking the greenbelt. A second oversized bedroom includes its own private 4-piece ensuite with quartz countertops and a walk-in closet, ideal for guests or multi-generational living. Two additional generous bedrooms, another full 4-piece bathroom, and a convenient second-floor laundry room complete this level. The bright walk-out basement is filled with natural light from three oversized windows and includes a 3-piece bathroom rough-in. Its functional layout is ideal for a future two-bedroom in-law suite, recreation room, or additional living space. Perfectly located for families, this home is just a two-minute walk to a nearby school and close to parks, trails, shopping, and all the amenities that make Doon one of Kitchener s most desirable neighbourhoods. This exceptional home offers luxury finishes, thoughtful design, and a premium greenbelt location. (id:56071). Get more information on 71 Ian Ormston Drive

Property Features

Appliances:  Dishwasher, Dryer, Refrigerator, Stove, Washer, Microwave Built-in, Hood Fan, Window Coverings, Garage door opener
Features:  Conservation/green belt
Rental Equipment:  
Zoning Description:  R-4
Interior Size (Approximate):  2796 sqft
Community Features:  Quiet Area
Lot (Approximate):  under 1/2 acre
Exterior Finish:  Aluminum siding, Brick
Water:  Municipal water, Municipal sewage system
Heating / Cooling:   / Central air conditioning
Age (Approximate): 
Basement:  Full (Unfinished) Unfinished

Rooms & Sizes

(Approximate)

 Laundry room Second level 9 2 x 14 0  4pc Bathroom Second level 10 8 x 6 8  Bedroom Second level 14 4 x 17 6
 Bedroom Second level 14 0 x 19 8  4pc Bathroom Second level 7 8 x 14 4  Bedroom Second level 17 0 x 14 2
 Full bathroom Second level 12 3 x 17 6  Primary Bedroom Second level 16 6 x 20 6  2pc Bathroom Main level Measurements not available
 Great room Main level 16 1 x 14 6  Dining room Main level 16 1 x 13 8  Eat in kitchen Main level 20 8 x 13 6

Found a property your're looking for? Schedule a showing with our team. We're here to answer your questions and help you get a closer look.

Get More Property Info!

JD

John DiRenzo

Sales Representative
RE/MAX Centre City John DiRenzo Team Brokerage
Direct Phone: (519) 857-3490

* Mandatory fields..
Message has been sent. Thank you
John DiRenzo, Salesperson. Cell: (519) 857-3490. RE/MAX Centre City John DiRenzo Team Brokerage.