
 NEW LISTING
Brokered by: Thornberry, Outlaw & Associates Ltd.
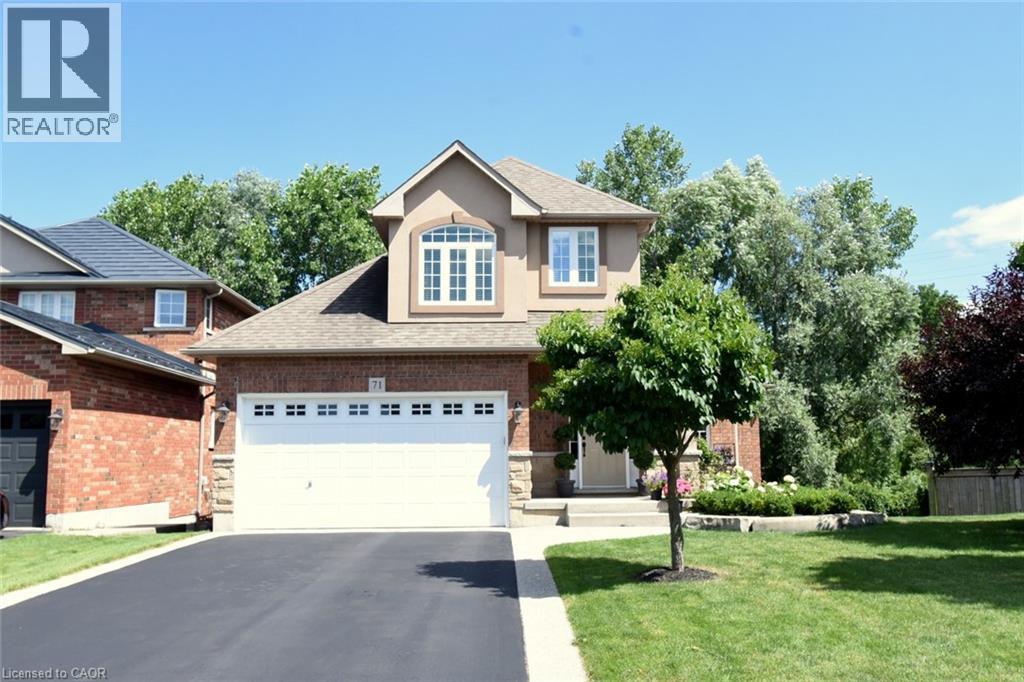
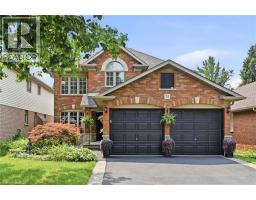
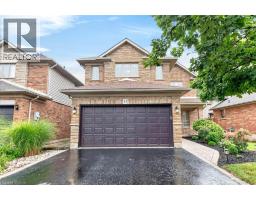
Address: 71 NAOMI Court, Ancaster
FOR SALE
Subdivision: 427 - Maple Lane Annex
Postal Code: L9G5E4
Style: Detached
Type: Single Family House
Bedrooms: 5
Bathrooms: 4
Bedrooms Aboveground: 3
Bedrooms Belowground: 2
Parking: Attached Garage
Garage: Attached Garage
Lot Size (Approximate): 38 ft x 104 ft
Property Size (Approximate): 0.13
Stories: 1.5
(Approximate)
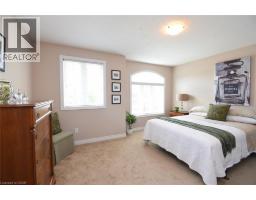
| 4pc Bathroom Second level Measurements not available | Bedroom Second level 13 8 x 12 0 | Bedroom Second level 13 8 x 12 4 |
| Laundry room Basement Measurements not available | Family room Basement 18 0 x 10 1 | Bedroom Basement 13 8 x 10 0 |
| Bedroom Basement 16 10 x 8 0 | 4pc Bathroom Basement 7 1 x 8 9 | Eat in kitchen Basement 26 8 x 9 5 |
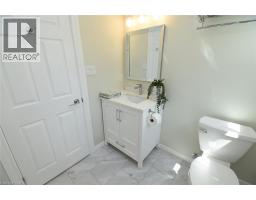
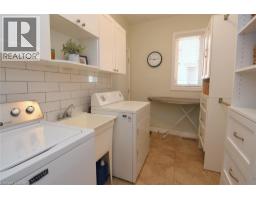
| Laundry room Main level 10 7 x 6 | 2pc Bathroom Main level Measurements not available | 4pc Bathroom Main level Measurements not available |
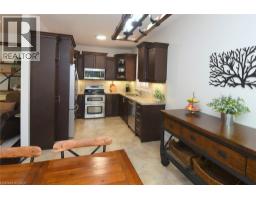
| Den Main level 9 0 x 8 8 | Primary Bedroom Main level 16 10 x 12 0 | Eat in kitchen Main level 21 0 x 10 8 |
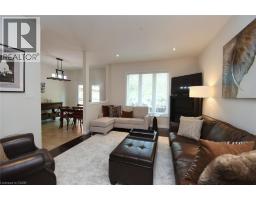
| Living room Main level 16 8 x 11 8 |

Sales Representative
RE/MAX Centre City John DiRenzo Team Brokerage
Direct Phone: (519) 857-3490
* Mandatory fields..

















 NEW LISTING
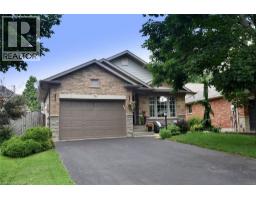
Prime south Ancaster living. This beautifully appoi ..
 FOR SALE
The main level showcases a bright modern kitchen with an extended lunch counter, seamlessly connected t ..
 FOR SALE
***Public Open House Saturday August 8th and Sunday August 9th From 2: ..
 FOR SALE
Welcome home to 64 Foxborough Drive. Discover an inviting blend of ..
John DiRenzo, Salesperson. Cell: (519) 857-3490. RE/MAX Centre City John DiRenzo Team Brokerage.