7118 WELLINGTON RD 11, Drayton NEW LISTING

Brokered by: RE/MAX TWIN CITY REALTY INC.

MLS®: 40850280 (Freehold)

Price: $1,750,000.00

Address: 7118 WELLINGTON RD 11, Drayton
FOR SALE
Subdivision: 60 - Rural Mapleton
Postal Code: N0G1P0
Style: Detached Bungalow
Type: Single Family House
Bedrooms: 4
Bathrooms: 4
Bedrooms Aboveground:  2
Bedrooms Belowground:  2
Parking:  Attached Garage
Garage: Attached Garage
Lot Size (Approximate):   314 ft x 663 ft
Property Size (Approximate):  4.91
Stories:  1


About 7118 Wellington Rd 11

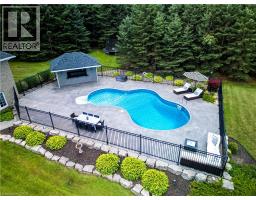
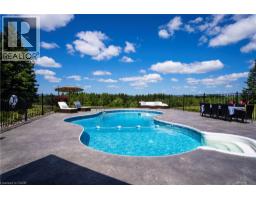
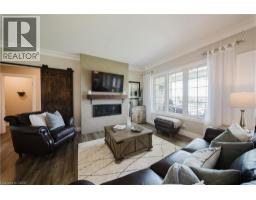
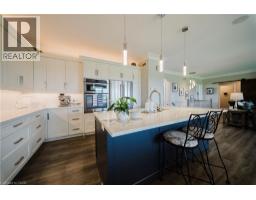
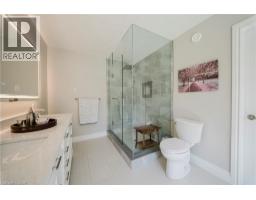
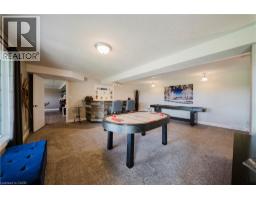
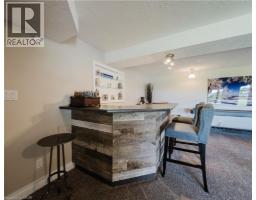
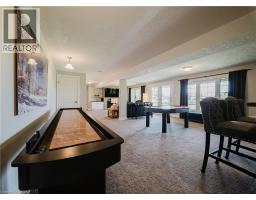
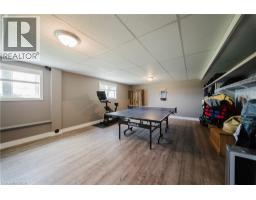
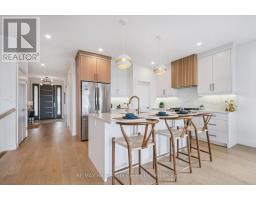
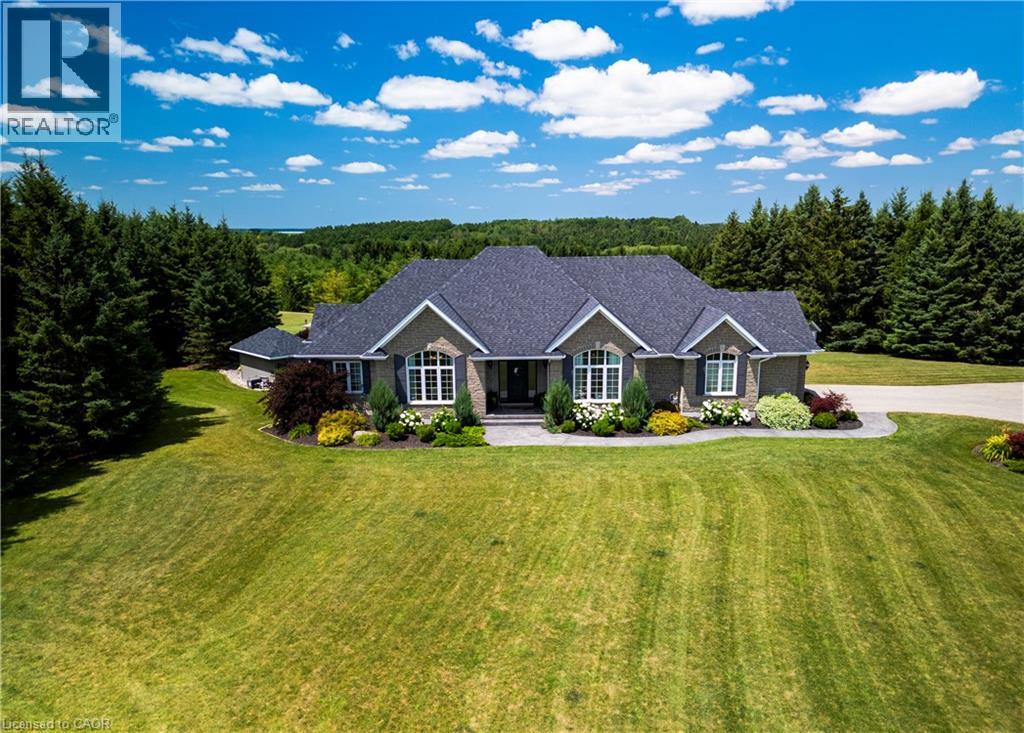
Welcome to this exceptional country property set on just under five private acres, backing onto protected land with walking trails and offering breathtaking views of the rolling hills beyond. Designed for both everyday living and entertaining, the outdoor oasis features a heated pool with evening lighting, a quartz pool bar, multiple seating areas, a covered patio, firepit, retractable shade system, and a charming backyard cabin perfect for guests or kids. Inside, the carpet-free main floor offers a beautifully updated kitchen with KitchenAid appliances, vaulted ceilings, a dedicated home office with built-in storage, main-floor laundry, and a spacious primary suite with a renovated ensuite and direct walkout to the backyard. The finished walkout basement adds a large recreation room with a gas fireplace, a future wet bar, and a versatile workshop or hobby space. Completing the property is a finished attached garage and an impressive heated detached shop with an oversized bay, ideal for vehicles, recreational equipment, or hobbies. With extensive mechanical updates—including a new septic system, newer furnace and A/C, 200-foot drilled well, fiber-optic internet, 200-amp service, and no rental equipment—this meticulously maintained property offers an outstanding blend of comfort, privacy, and modern country living. (id:56071). Get more information on 7118 Wellington Rd 11

Property Features

Appliances:  Dishwasher, Microwave, Refrigerator, Stove, Water softener, Water purifier, Window Coverings
Features:  Backs on greenbelt, Country residential, Automatic Garage Door Opener, Private Yard
Rental Equipment:  None
Fireplace Total:  2
Pool Type:  Inground pool
Directions:  HWY 86 to HWY 12 to 8 Line to Wellington Rd
Zoning Description:  R
Interior Size (Approximate):  4720 sqft
Community Features:  Community Centre, School Bus
Fixture:  Ceiling fans
Lot (Approximate):  4.91 ac|2 - 4.99 acres 4.91
Exterior Finish:  Brick
Water:  Drilled Well, Septic System
Heating / Cooling:   Natural gas / Central air conditioning
Age (Approximate):  2001
Constructed Date:  2001
Basement:  Full (Finished) Finished

Rooms & Sizes

(Approximate)

 Utility room Basement 13 10 x 11 4  Storage Basement 13 10 x 25 9  Recreation room Basement 19 11 x 37 4
 Bedroom Basement 13 4 x 10 7  Games room Basement 15 9 x 27 4  Cold room Basement 4 7 x 9 11
 Bedroom Basement 12 10 x 14 3  3pc Bathroom Basement 8 2 x 12 9  2pc Bathroom Basement 4 7 x 5 1
 Full bathroom Main level 8 3 x 13 4  Primary Bedroom Main level 15 5 x 14 5  Office Main level 11 7 x 12 1
 Living room Main level 20 0 x 19 6  Kitchen Main level 11 7 x 14 9  Foyer Main level 8 8 x 10 7
 Dining room Main level 13 11 x 14 3  Breakfast Main level 8 5 x 14 9  Bedroom Main level 14 0 x 11 1
 4pc Bathroom Main level 7 3 x 7 8    

Found a property your're looking for? Schedule a showing with our team. We're here to answer your questions and help you get a closer look.

Get More Property Info!

JD

John DiRenzo

Sales Representative
RE/MAX Centre City John DiRenzo Team Brokerage
Direct Phone: (519) 857-3490

* Mandatory fields..

Message has been sent. Thank you

John DiRenzo, Salesperson. Cell: (519) 857-3490. RE/MAX Centre City John DiRenzo Team Brokerage.