Address: 72985 CLAUDETTE DRIVE, Bluewater (Hay) FOR SALE Postal Code: N0M2T0 Style: Detached Type: Single Family House Bedrooms: 4 Bathrooms: 2 Bedrooms Aboveground: 4 Parking: No Garage Garage: No Garage Lot Size: 83 ft ,2 in x 358 ft ,6 in Property Size: 83.2 x 358.5 FT Stories: 1.5
About 72985 Claudette Drive
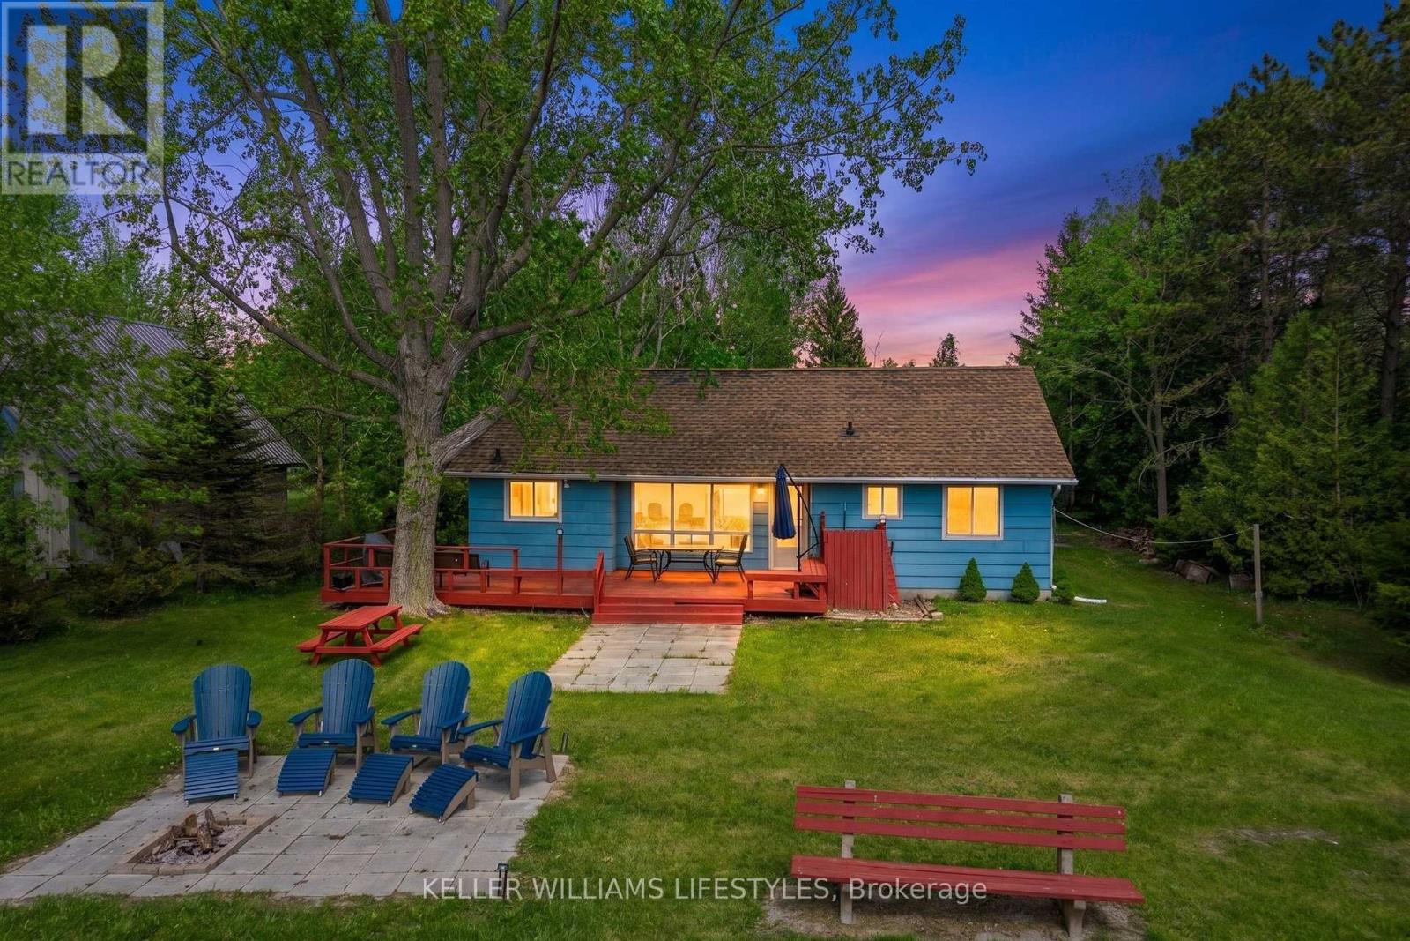
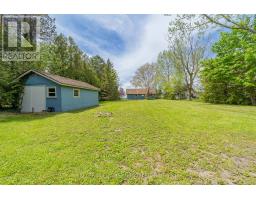
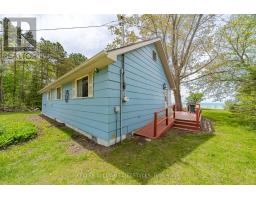
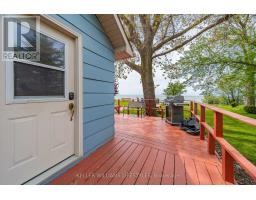
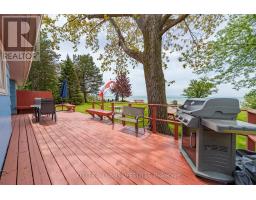
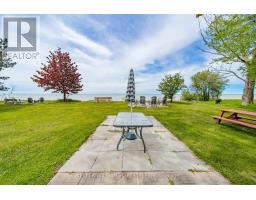
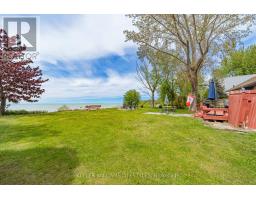
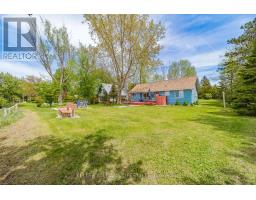
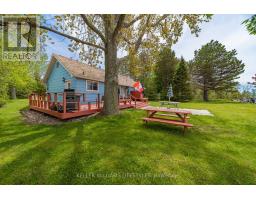
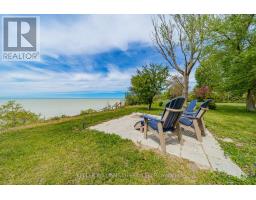
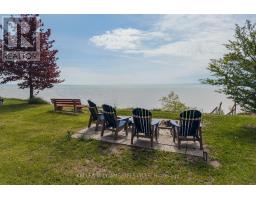
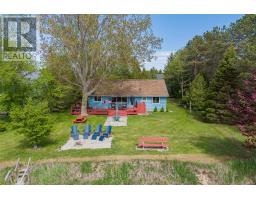
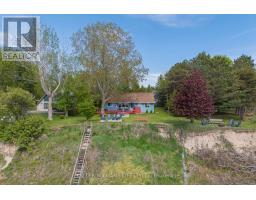
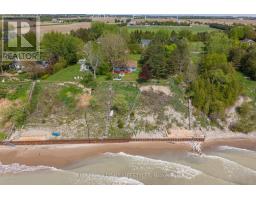
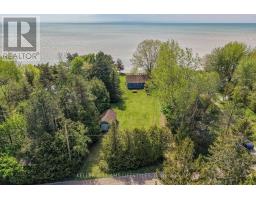
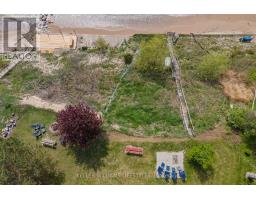
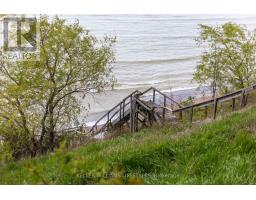
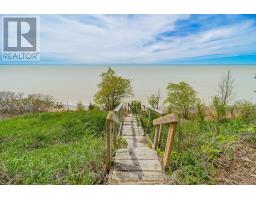
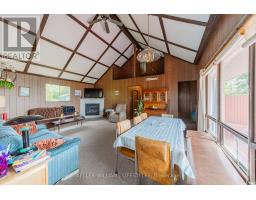
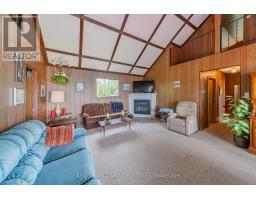
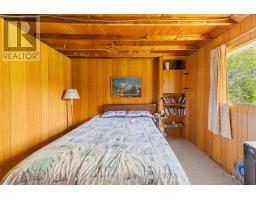
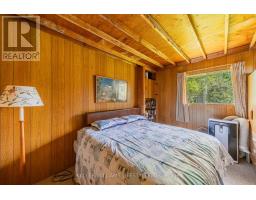
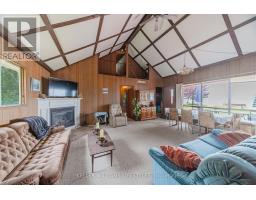
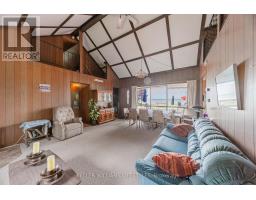
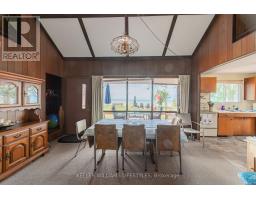
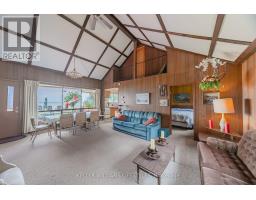
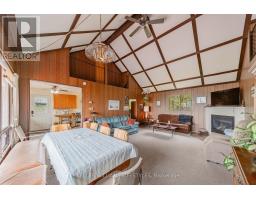
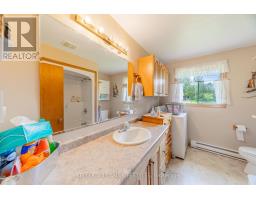
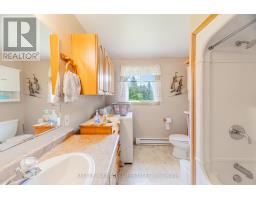
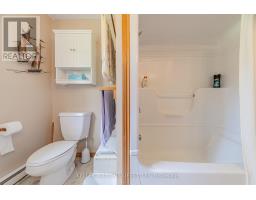
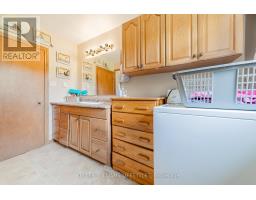
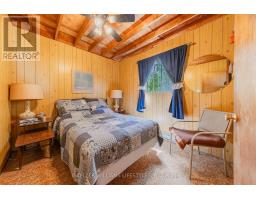
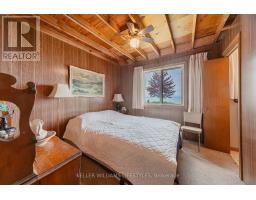
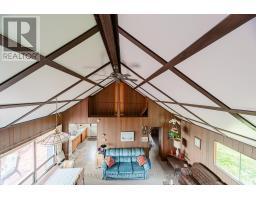
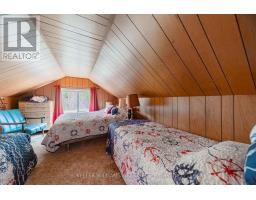
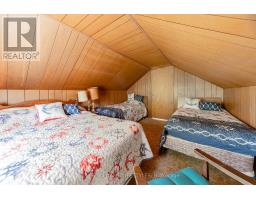
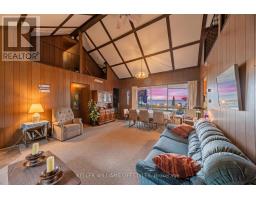
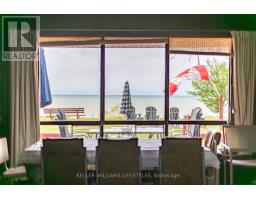
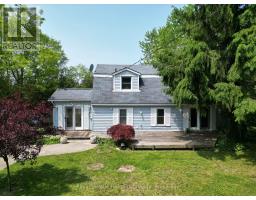
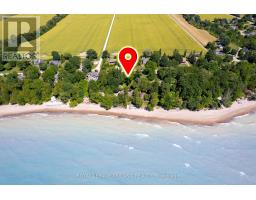
Welcome to your own stretch of Lake Huron shoreline, just minutes from the charming village of Bayfield. Nestled in the sought-after Vista Beach community, this seasonal beachfront cottage offers unobstructed lake views, peaceful surroundings, and the ultimate setting for summer memories. Set on a large, beautifully treed lot with direct beach frontage, this property is all about enjoying waterfront living on one of Ontario s most desirable coastlines. Inside, the spacious cottage features a bright open-concept living area with cathedral ceilings, a cozy gas fireplace, and breathtaking views of Lake Huron from the main gathering spaces. With 4 bedrooms and 2 bathrooms, there is plenty of room for family and guests to relax after long beach days. The main floor offers 3 bedrooms, including a primary bedroom with a private 2-piece ensuite, while the upper-level bedroom provides additional sleeping space and privacy. Step outside and take in spectacular sunsets, fresh lake breezes, and easy access to the shoreline. A seawall adds peace of mind, while the nearby beach stair access makes enjoying the sandy waterfront simple and convenient. Additional features include municipal water, year-round road access, a gas BBQ hookup, and ample parking. Located a short drive from Grand Bend and close to Bayfield s shops, restaurants, marina, golf, wineries, and local markets, this is a rare opportunity to own a classic Lake Huron cottage in an unbeatable location. (id:56071). Get more information on 72985 Claudette Drive
Property Features
Rental Equipment: Fireplace Total: 1 Directions: Cross Streets: HWY 21 and Vista Beach Rd. ** Directions: Follow HWY 21, Turn right onto Vista Beach Rd, Turn left onto Claudette Dr. Zoning Description: RC1 NE1 Interior Size: 1100 - 1500 sqft View: Unobstructed Water View Community Features: School Bus Amenities: Fireplace(s) Access: Year-round access Lot: 83.2 x 358.5 FT|under 1/2 acre 83.2 x 358.5 FT Exterior Finish: Aluminum siding Water: Municipal water, Septic System Heating / Cooling: Electric / Window air conditioner Age: 51 to 99 years Foundation: Block Basement: Crawl space
Rooms & Sizes
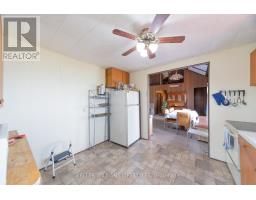
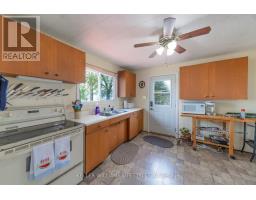
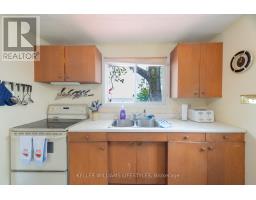
Kitchen Main level 3.5 m x 3.17 m
Living room Main level 6.5 m x 4.69 m
Bedroom Main level 3.5 m x 3.17 m
Bedroom 2 Main level 2.99 m x 2.94 m
Bedroom 3 Main level 3.02 m x 2.66 m
Bedroom 4 Upper Level 4.26 m x 3.25 m
Found a property your're looking for? Schedule a showing with our team. We're here to answer your questions and help you get a closer look.
John DiRenzo
Sales Representative RE/MAX Centre City John DiRenzo Team Brokerage
Direct Phone: (519) 857-3490
John DiRenzo, Salesperson. Cell: (519) 857-3490. RE/MAX Centre City John DiRenzo Team Brokerage.
Terms Of Use
This website is operated by RE/MAX Centre City John DiRenzo Team Brokerage, a brokerage who is a member of The Canadian Real Estate Association (CREA). The content on this website is owned or controlled by CREA. By accessing this website, the user agrees to be bound by these terms of use as amended from time to time, and agrees that these terms of use constitute a binding contract between the user, RE/MAX Centre City John DiRenzo Team Brokerage, and CREA.
The content on this website is protected by copyright and other laws, and is intended solely for the private, non-commercial use by individuals. Any other reproduction, distribution or use of the content, in whole or in part, is specifically prohibited. Prohibited uses include commercial use, "screen scraping", "database scraping", and any other activity intended to collect, store, reorganize or manipulate the content of this website.
Trademarks:
REALTOR®, REALTORS®, and the REALTOR® logo are certification marks that are owned by REALTOR® Canada Inc. and licensed exclusively to The Canadian Real Estate Association (CREA). These certification marks identify real estate professionals who are members of CREA and who must abide by CREA's By-Laws, Rules, and the REALTOR® Code. The MLS® trademark and the MLS® logo are owned by CREA and identify the professional real estate services provided by members of CREA. The data provided is for informational purposes only and should not be relied upon without verification.

 NEW LISTING







 FOR SALE
 NEW LISTING
 NEW LISTING
 FOR SALE