Brokered by: Royal Lepage R.E. Wood Realty Brokerage
MLS®: X13642392 (Freehold)
Price: $2,795,000.00
Address: 7335 PACK ROAD, London South (South V) FOR SALE Postal Code: N6P1P5 Style: Detached Type: Single Family House Bedrooms: 4 Bathrooms: 4 Bedrooms Aboveground: 4 Parking: Attached Garage Garage: Attached Garage Lot Size (Approximate): 146 ft x 1325 ft Property Size (Approximate): 146 x 1325 FT ; Lot Size Irregular Stories: 2
About 7335 Pack Road
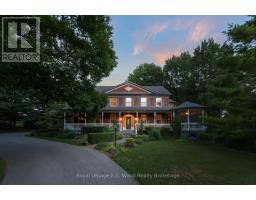
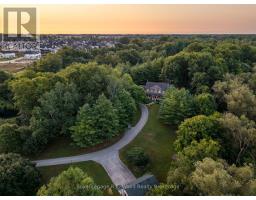
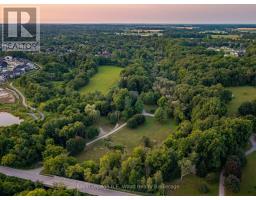
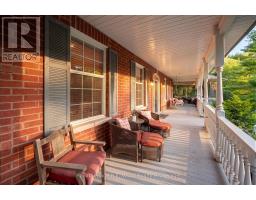
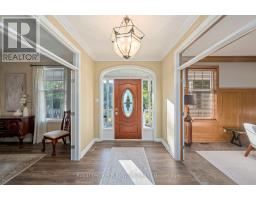
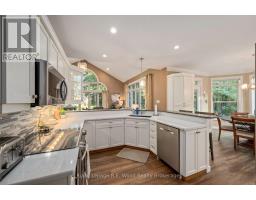
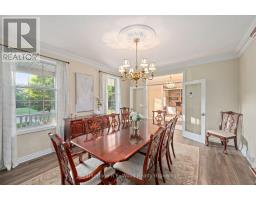
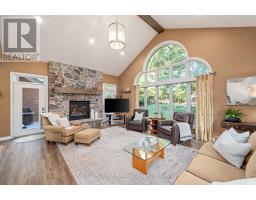
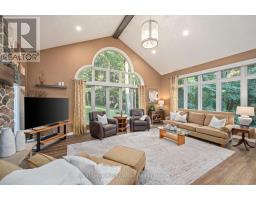
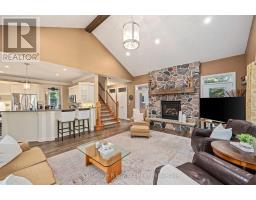
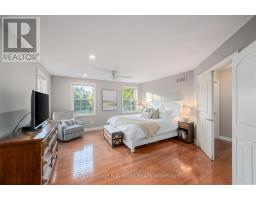
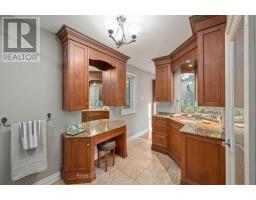
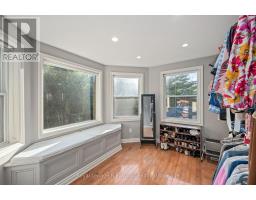
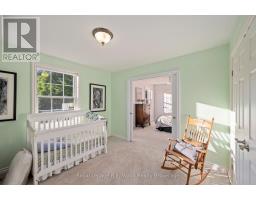
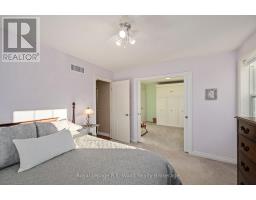
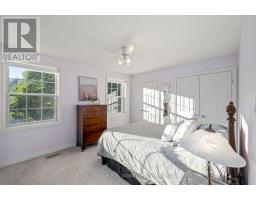
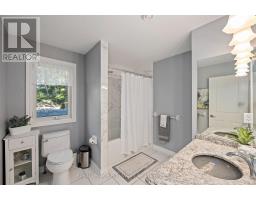
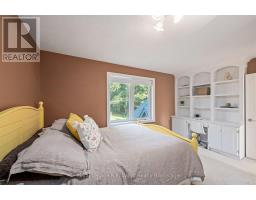
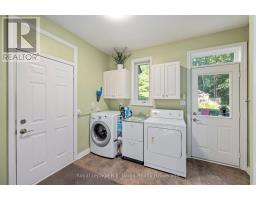
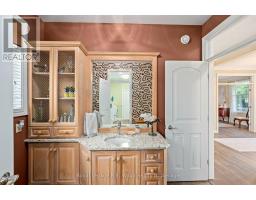
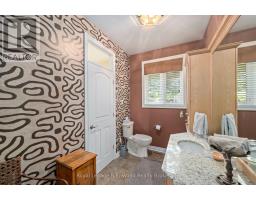
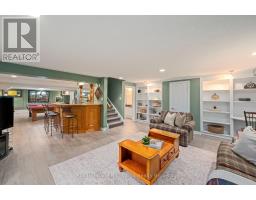
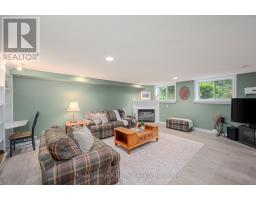
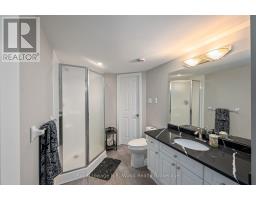
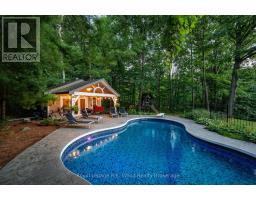
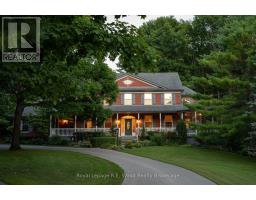
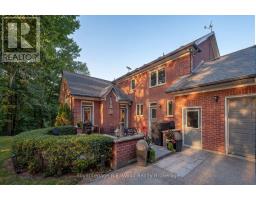
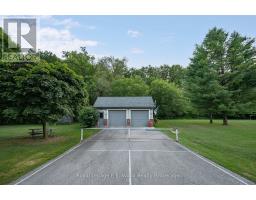
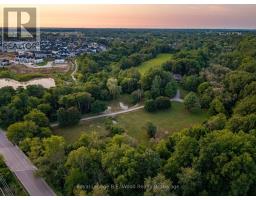
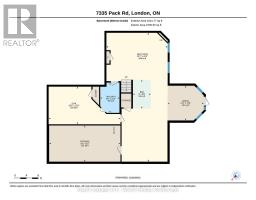
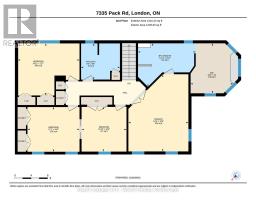
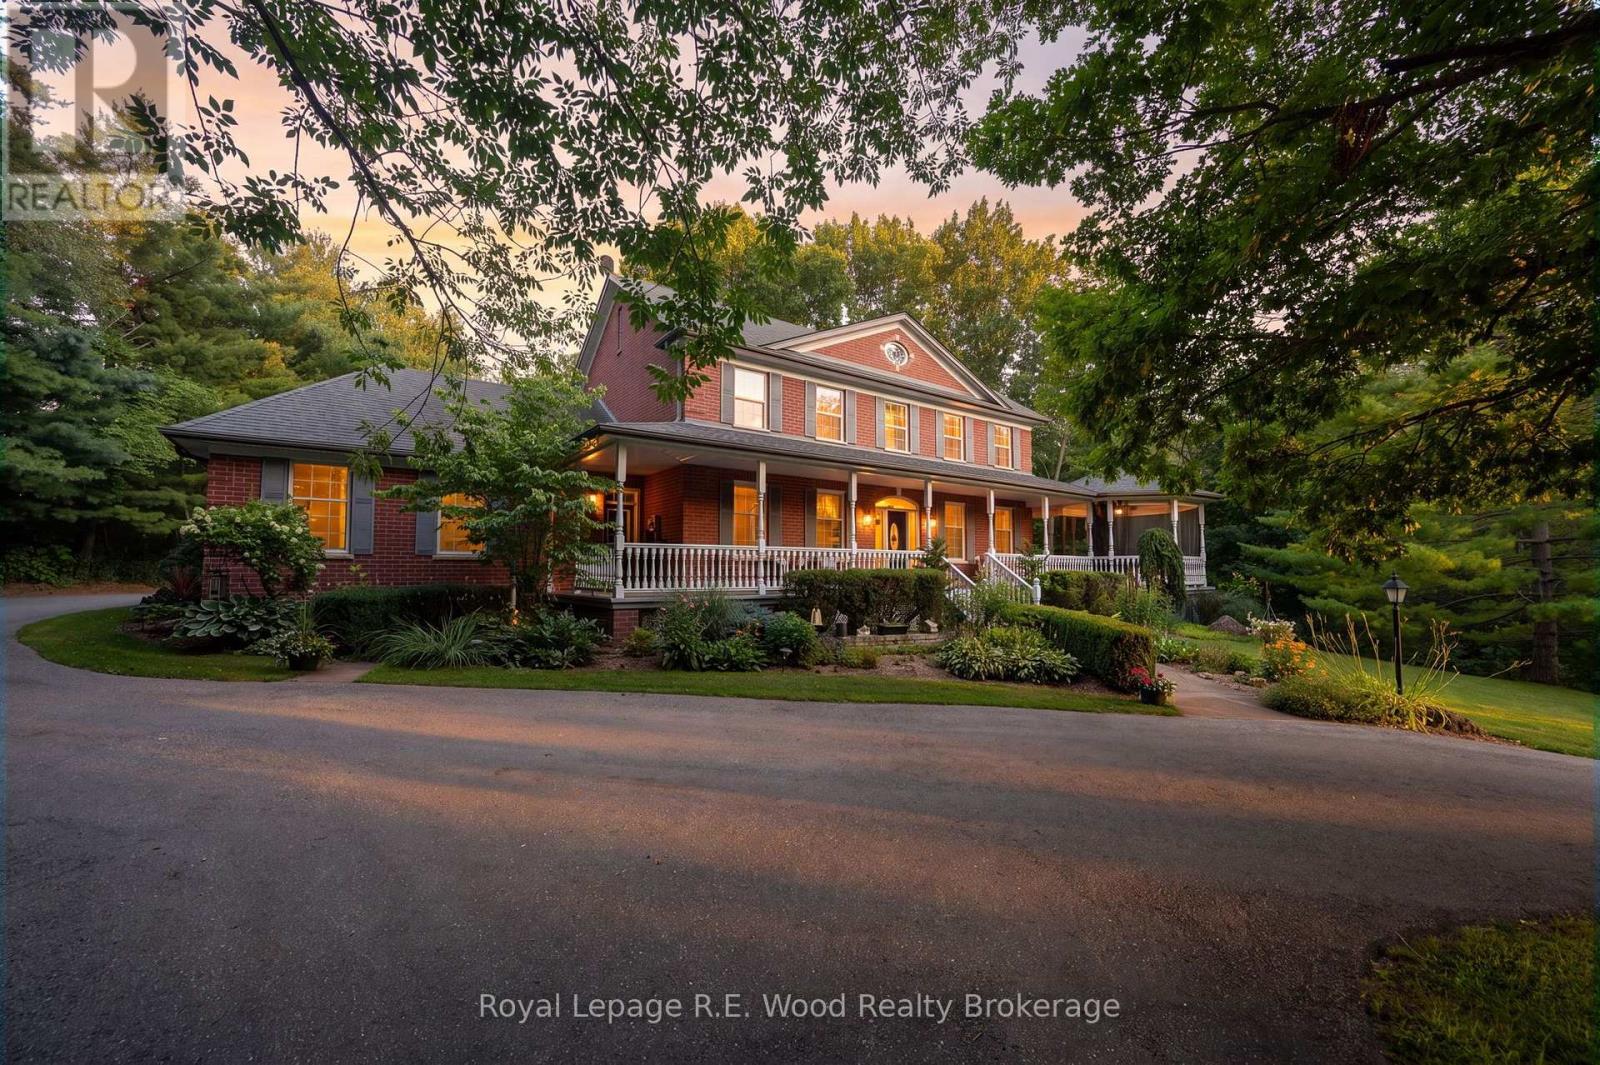
This is rare opportunity to own a custom-built two-storey brick home, offered for sale by its original owners for the very first time. Set on just under seven acres of scenic countryside, the property runs alongside Dingman Creek and is surrounded by mature trees, a private pond, and adjacent green space, creating a peaceful and private natural setting only minutes from all that London has to offer. Built in 1997 by respected builder Mike Lyons, this home has been meticulously maintained and thoughtfully updated, reflecting the pride of ownership found throughout. The layout features 4 bedrooms, 3+1 bathrooms, and generous spaces for everyday living and entertaining. The main floor offers a dedicated office, traditional dining room, open-concept kitchen, and convenient main-floor laundry. Beautiful transom windows allow natural light to flow effortlessly throughout the home, complemented by solid doors that add to the home s quality and timeless character. At the heart of the living room is a handcrafted stone fireplace, built with rocks gathered from the property itself, adding warmth, character, and a unique connection to the land. The second floor features a spacious primary suite with a large walk-in closet and private ensuite, three additional bedrooms, a full bathroom, and an upstairs laundry chute adding an extra touch of convenience. The finished walkout basement offers over 1,500 square feet of additional living space, complete with a wet bar and direct access to the backyard. Outside, enjoy the heated saltwater in-ground pool, with recent updates including a new liner and pool equipment. Combining acreage, craftsmanship, and a private natural setting, this property offers a rare opportunity to enjoy the space and serenity of country living while remaining just minutes from London. (id:56071). Get more information on 7335 Pack Road
Property Features
Appliances: Garage door opener remote(s), Water Heater, Dishwasher, Dryer, Microwave, Stove, Washer, Wine Fridge, Refrigerator Features: Wooded area, Irregular lot size Landscape: Lawn sprinkler Rental Equipment: Propane Tank Pool Type: Inground pool, Outdoor pool Directions: Cross Streets: Colonel Talbot Rd and Pack Rd. ** Directions: West on Pack Rd from Colonel Talbot Rd, driveway is on the left, before the bridge. Interior Size (Approximate): 2500 - 3000 sqft Amenities: Fireplace(s) Lot (Approximate): 146 x 1325 FT ; Lot Size Irregular|5 - 9.99 acres 146 x 1325 FT ; Lot Size Irregular Exterior Finish: Brick Water: Drilled Well, Septic System Heating / Cooling: Propane / Central air conditioning, Air exchanger Age (Approximate): 16 to 30 years Foundation: Concrete Basement: N/A (Finished) Finished
Rooms & Sizes
(Approximate)
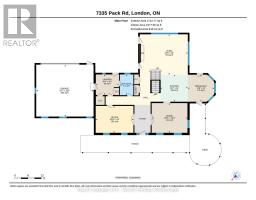
Bedroom 3 Second level 3.84 m x 3.28 m
Bedroom 4 Second level 4.55 m x 3.84 m
Bathroom Second level 2.87 m x 2.64 m
Primary Bedroom Second level 5.64 m x 4.42 m
Bathroom Second level 4.24 m x 3.2 m
Bedroom 2 Second level 3.3 m x 3.28 m
Recreational, Games room Basement 13.21 m x 6.27 m
Exercise room Basement 7.37 m x 3.86 m
Bathroom Basement 3.1 m x 1.98 m
Utility room Basement 7.32 m x 3.71 m
Dining room Basement 3.71 m x 3.56 m
Other Basement 2.95 m x 1.83 m
Laundry room Main level 3.15 m x 2.79 m
Bathroom Main level 1.83 m x 2.82 m
Office Main level 5.13 m x 3.66 m
Dining room Main level 4.85 m x 4.04 m
Kitchen Main level 3.71 m x 3.66 m
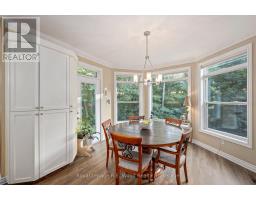
Eating area Main level 3.58 m x 3.66 m
Living room Main level 6.53 m x 5.49 m
Found a property your're looking for? Schedule a showing with our team. We're here to answer your questions and help you get a closer look.
Get More Property Info!
John DiRenzo
Sales Representative RE/MAX Centre City John DiRenzo Team Brokerage
Direct Phone: (519) 857-3490
John DiRenzo, Salesperson. Cell: (519) 857-3490. RE/MAX Centre City John DiRenzo Team Brokerage.
Terms Of Use
This website is operated by RE/MAX Centre City John DiRenzo Team Brokerage, a brokerage who is a member of The Canadian Real Estate Association (CREA). The content on this website is owned or controlled by CREA. By accessing this website, the user agrees to be bound by these terms of use as amended from time to time, and agrees that these terms of use constitute a binding contract between the user, RE/MAX Centre City John DiRenzo Team Brokerage, and CREA.
The content on this website is protected by copyright and other laws, and is intended solely for the private, non-commercial use by individuals. Any other reproduction, distribution or use of the content, in whole or in part, is specifically prohibited. Prohibited uses include commercial use, "screen scraping", "database scraping", and any other activity intended to collect, store, reorganize or manipulate the content of this website.
Trademarks:
REALTOR®, REALTORS®, and the REALTOR® logo are certification marks that are owned by REALTOR® Canada Inc. and licensed exclusively to The Canadian Real Estate Association (CREA). These certification marks identify real estate professionals who are members of CREA and who must abide by CREA's By-Laws, Rules, and the REALTOR® Code. The MLS® trademark and the MLS® logo are owned by CREA and identify the professional real estate services provided by members of CREA. The data provided is for informational purposes only and should not be relied upon without verification.