
 NEW LISTING
Brokered by: RE/MAX Escarpment Realty Inc.
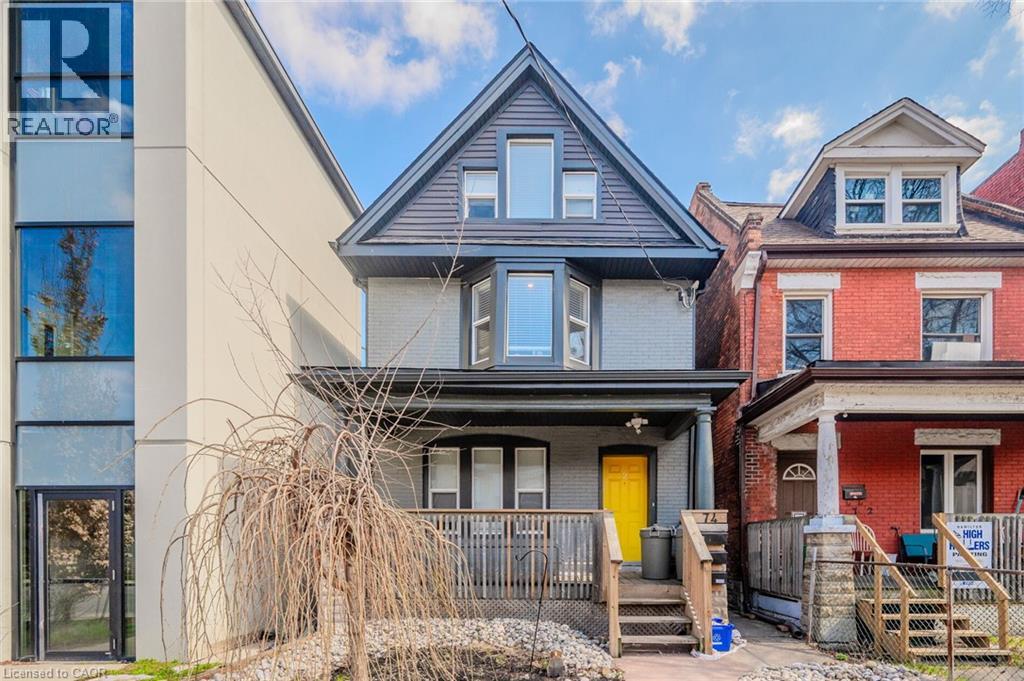
Address: 74 CATHCART Street, Hamilton
FOR SALE
Subdivision: 140 - Beasley
Postal Code: L8R1M5
Style: Detached
Type: Single Family House
Bedrooms: 4
Bathrooms: 4
Bedrooms Aboveground: 3
Bedrooms Belowground: 1
Lot Size (Approximate): 22 ft x 120 ft
Property Size (Approximate): 0.06
Stories: 1.5
(Approximate)
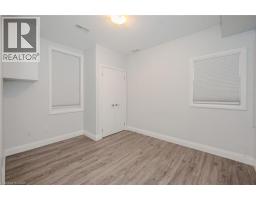
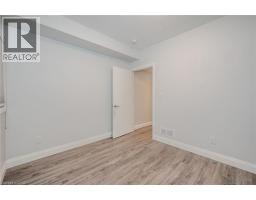
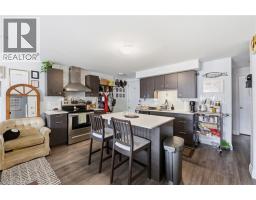
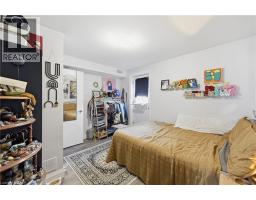
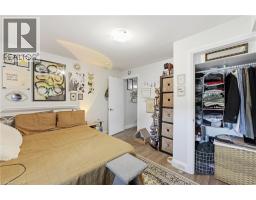
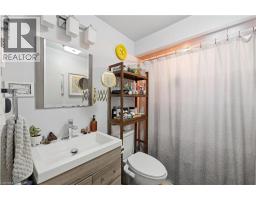
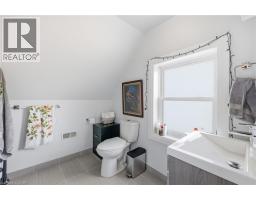
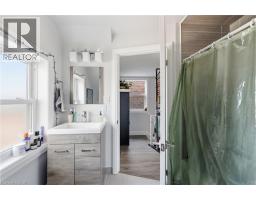
| 4pc Bathroom Second level Measurements not available | Bedroom Second level 12 0 x 10 5 | Living room Second level 16 5 x 13 3 |
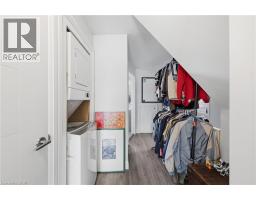
| Kitchen Second level 16 5 x 14 7 | 4pc Bathroom Third level Measurements not available | Laundry room Third level 5 2 x 6 8 |
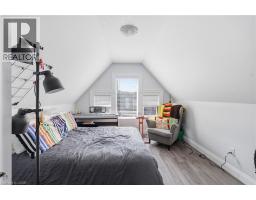
| Primary Bedroom Third level 10 11 x 12 2 | Laundry room Basement 5 3 x 7 1 | 4pc Bathroom Basement Measurements not available |
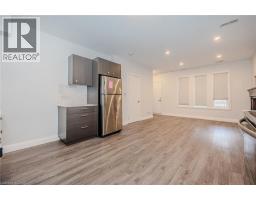
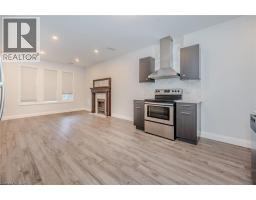
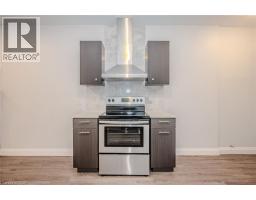
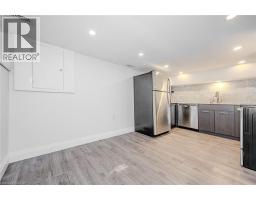
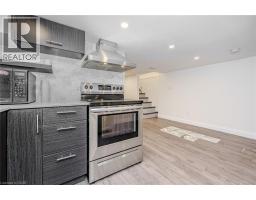
| Bedroom Basement 10 2 x 10 6 | Kitchen Basement 6 11 x 9 3 | Living room Basement 9 1 x 27 3 |
| 4pc Bathroom Main level Measurements not available | Laundry room Main level Measurements not available | Bedroom Main level 9 4 x 12 1 |
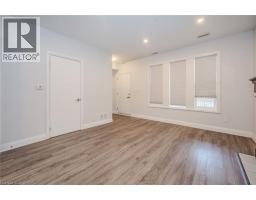
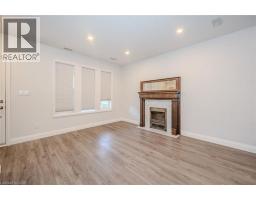
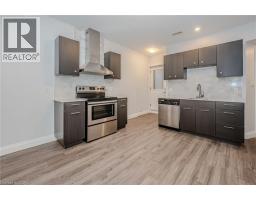
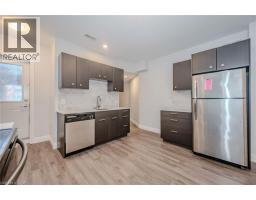
| Living room Main level 13 1 x 12 4 | Kitchen Main level 12 10 x 13 4 |

Sales Representative
RE/MAX Centre City John DiRenzo Team Brokerage
Direct Phone: (519) 857-3490
* Mandatory fields..







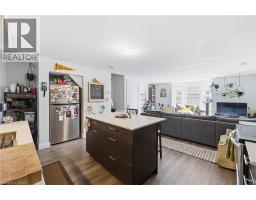
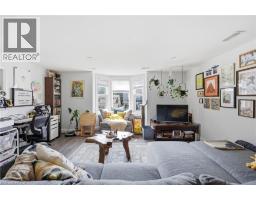
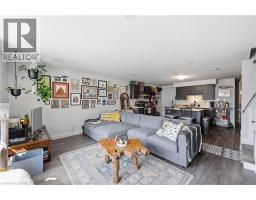

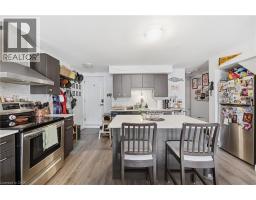
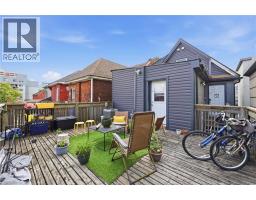

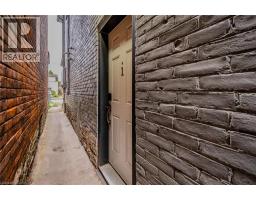
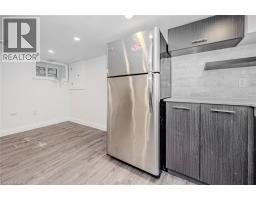

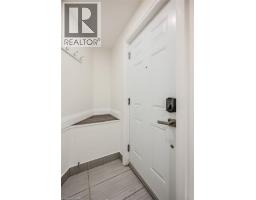




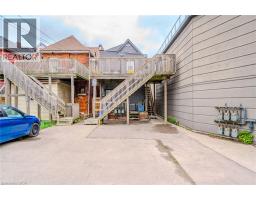
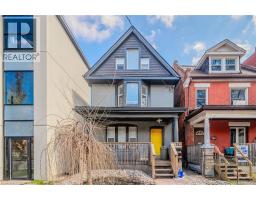 NEW LISTING
Welcome to a fantastic investment opportunity in Hamilton. This detached home offers three self-contained un ..
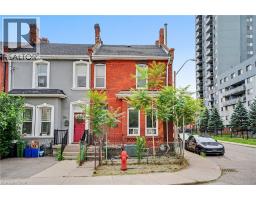 FOR SALE
Welcome to this bright and spacious corner end-unit 4-bedroom townhome offering incredible potential in Hamil ..
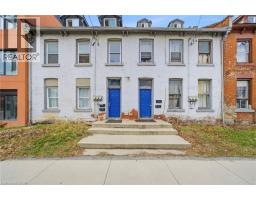 FOR SALE
Attention investors, contractors, and renovators! 133–135 Well ..
 FOR SALE
First-Time Buyer Opportunity. Walkable Urban Living in Beasley. Two bedrooms plus den, one bathroom, and a pra ..
John DiRenzo, Salesperson. Cell: (519) 857-3490. RE/MAX Centre City John DiRenzo Team Brokerage.