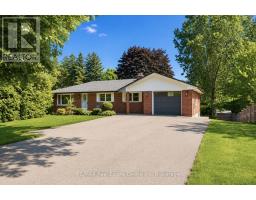
7459 BOYCE DRIVE, Puslinch NEW LISTING

Brokered by: RE/MAX Real Estate Centre Inc

MLS®: X13534924 (Freehold)

Price: $1,099,900.00

Address: 7459 BOYCE DRIVE, Puslinch
FOR SALE
Postal Code: N0B2J0
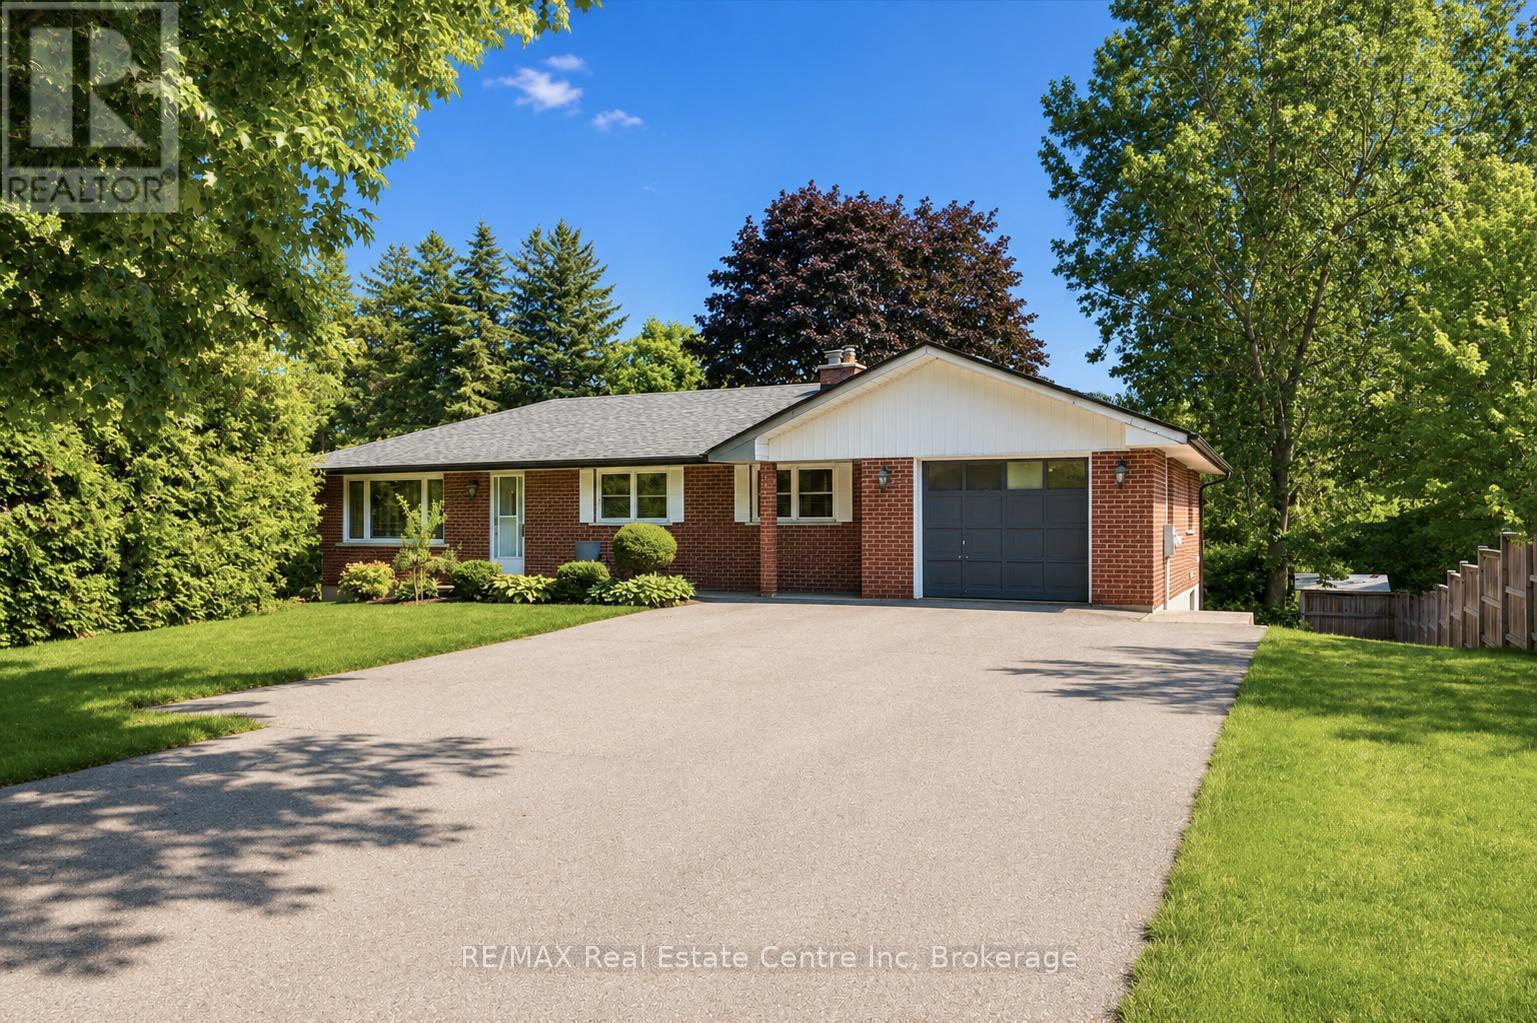
Style: Detached Bungalow
Type: Single Family House
Bedrooms: 4
Bathrooms: 4
Bedrooms Aboveground:  3
Bedrooms Belowground:  1
Parking:  Attached Garage
Garage: Attached Garage
Lot Size (Approximate):   60 ft x 178 ft
Property Size (Approximate):  60 x 178 FT
Stories:  1


About 7459 Boyce Drive

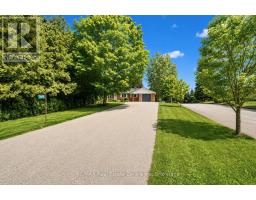
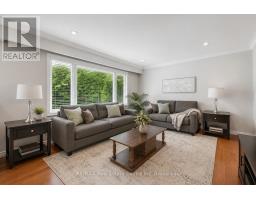
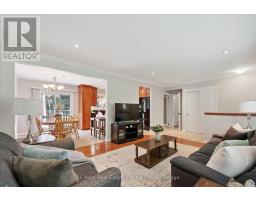
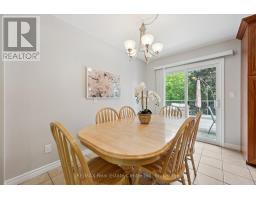
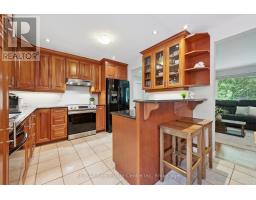
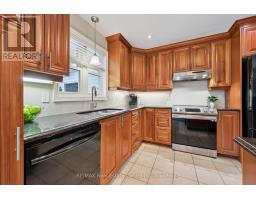
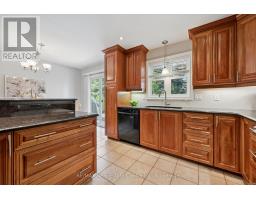
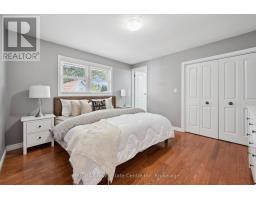
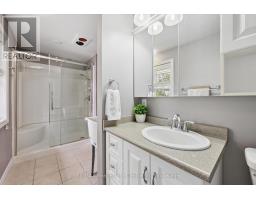
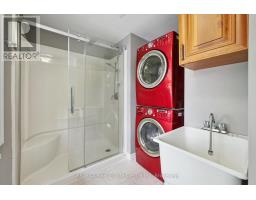
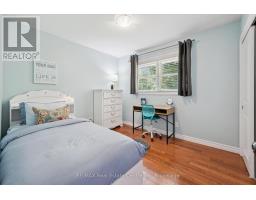
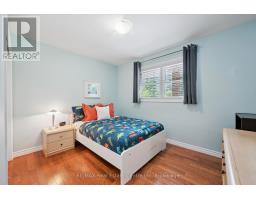
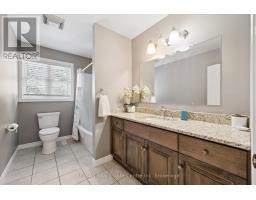
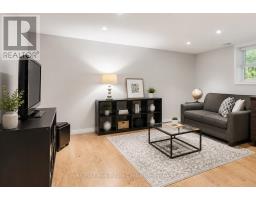
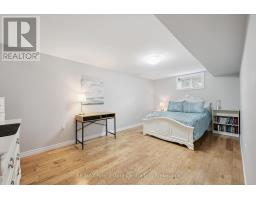
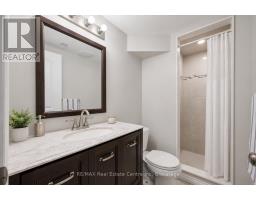
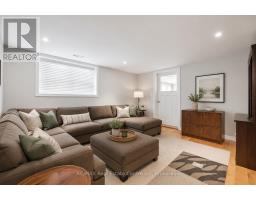
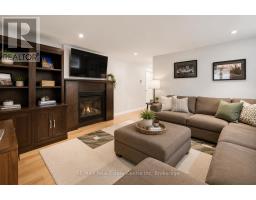
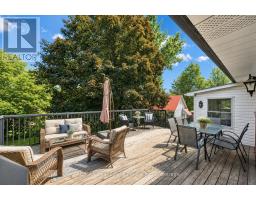
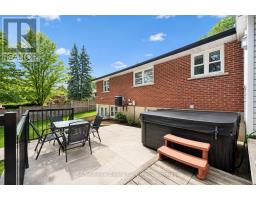
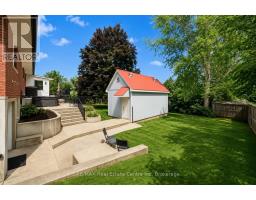
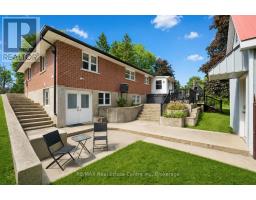
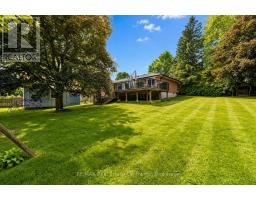
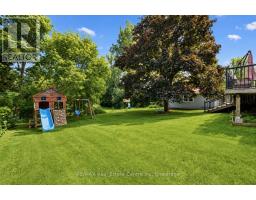
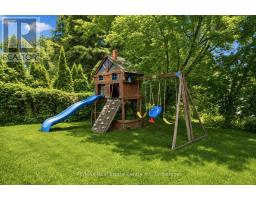
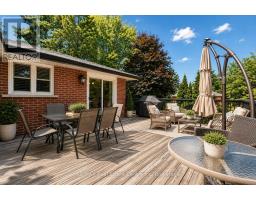
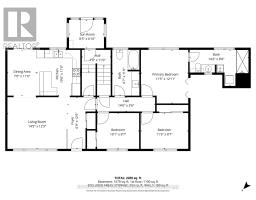
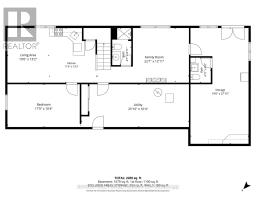
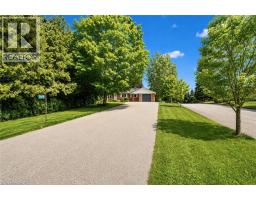
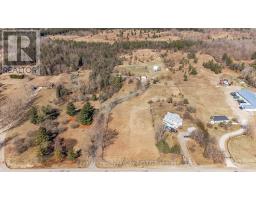
Spacious 3+1 bdrm, 3.1 bath bungalow with finished W/O bsmt on a beautiful property nestled in a quiet neighbourhood just outside of Guelph! Upon entering you re welcomed into bright & inviting living room W/hardwood, pot lighting & picture window that allows natural light to pour into the space. The layout flows seamlessly into eat-in kitchen W/granite counters, rich wood cabinetry, glass-front feature cabinets & 2-tiered breakfast bar W/seating. For more formal meals, the open-concept dining area offers lots of room for family dinners & hosting guests W/sliding doors leading directly to backyard deck. Primary bdrm W/hardwood, large window & ensuite with W/I glass shower. Ensuite includes stackable laundry & sink. 2 add l bdrms offer hardwood & dbl closets. 4pc main bath W/oversized vanity, granite counters & shower/tub. Finished W/O bsmt offers add l living space W/rec room, hardwood, pot lighting & oversized windows. You ll also find a bdrm, 3pc bath & bonus room W/fireplace that can easily serve as an office, gym or playroom. The garage extends beneath the home providing add l workshop space W/access to backyard. There is 2pc bath off the workshop. Outside a large deck provides lots of space for BBQs, dining & lounging while the lower patio offers a hot tub. Shed offers storage & workshop space. Surrounded by mature trees the property feels private, with a kid s playset & grassy area where kids & pets can play. Oversized driveway is wide & long W/lots of room for cars, trailers & recreational toys. Enjoy privacy & space of country-style living without giving up convenience. 2-min drive from Guelph s south end W/restaurants, shopping, banks, fitness, LCBO, movie theatre & more. With easy access to 401 it s an excellent location for commuters. Tons of living space, W/O bsmt, incredible workshop & storage space. This property has it all (id:56071). Get more information on 7459 Boyce Drive

Property Features

Appliances:  Water softener, Dishwasher, Dryer, Water Heater, Hood Fan, Stove, Washer, Window Coverings, Refrigerator
Features:  Irregular lot size
Rental Equipment:  
Directions:  Brock Rd N
Zoning Description:  RT
Interior Size (Approximate):  1100 - 1500 sqft
Community Features:  Community Centre, School Bus
Lot (Approximate):  60 x 178 FT|under 1/2 acre 60 x 178 FT
Exterior Finish:  Brick, Vinyl siding
Water:  , Septic System
Heating / Cooling:   Natural gas / Central air conditioning
Age (Approximate): 51 to 99 years
Foundation: Poured Concrete
Basement:  Full, N/A (Finished), N/A Finished

Rooms & Sizes

(Approximate)

 Bathroom Basement Measurements not available  Bathroom Basement Measurements not available  Recreational, Games room Basement 6.73 m x 3.94 m
 Living room Basement 4.01 m x 3.05 m  Bedroom 4 Basement 5.41 m x 3.15 m  Workshop Basement 8.48 m x 4.27 m
 Living room Main level 4.39 m x 3.78 m  Dining room Main level 3.35 m x 2.13 m  Kitchen Main level 3.35 m x 3.2 m
 Bathroom Main level Measurements not available  Bathroom Main level Measurements not available  Primary Bedroom Main level 3.94 m x 3.48 m
 Bedroom 2 Main level 3.48 m x 2.62 m  Bedroom 3 Main level 3.07 m x 2.62 m  Sunroom Main level 2.57 m x 2.08 m

Found a property your're looking for? Schedule a showing with our team. We're here to answer your questions and help you get a closer look.

Get More Property Info!

JD

John DiRenzo

Sales Representative
RE/MAX Centre City John DiRenzo Team Brokerage
Direct Phone: (519) 857-3490

* Mandatory fields..
Message has been sent. Thank you

John DiRenzo, Salesperson. Cell: (519) 857-3490. RE/MAX Centre City John DiRenzo Team Brokerage.