
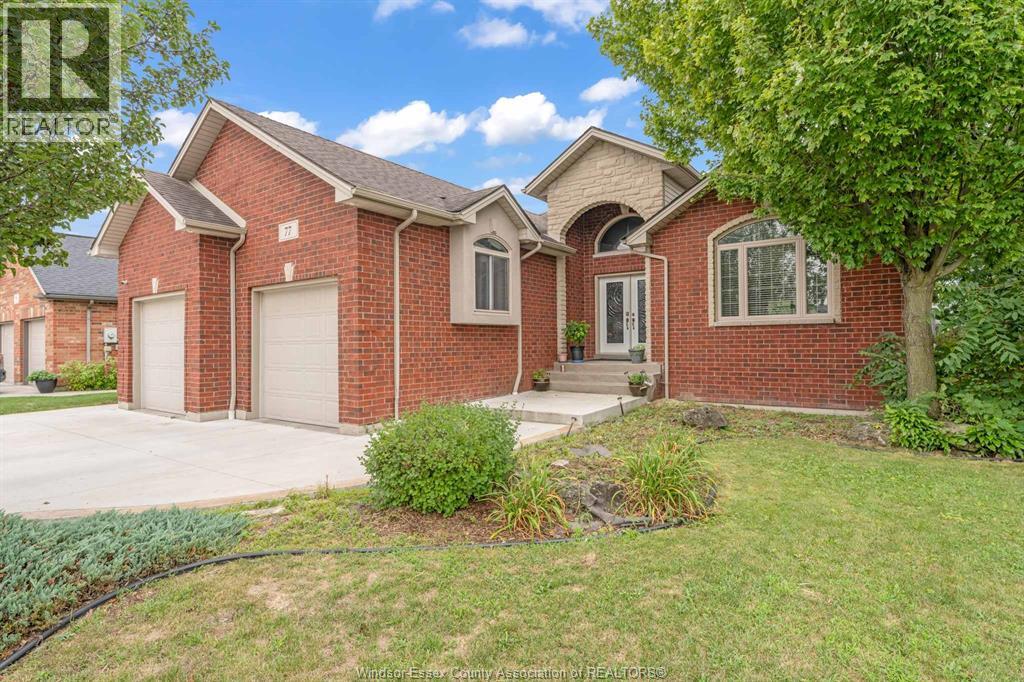
 FOR SALE
Brokered by: THE DAN GEMUS REAL ESTATE TEAM LTD.
Address: 77 Whelan DRIVE, Amherstburg
FOR SALE
Postal Code: N9V4B6
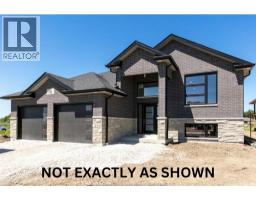
Style: Detached Ranch
Type: Single Family House
Bedrooms: 5
Bathrooms: 3
Bedrooms Aboveground: 3
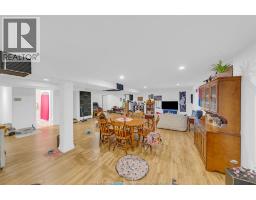
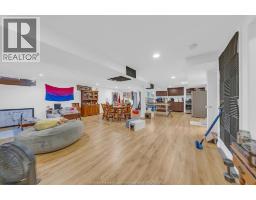
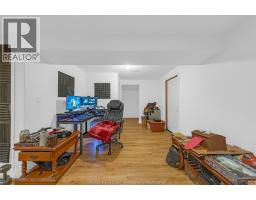
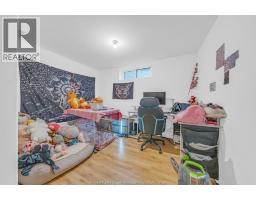
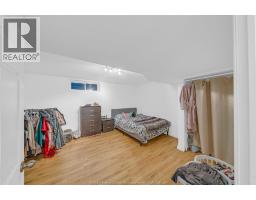
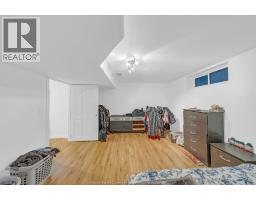
Bedrooms Belowground: 2
Parking: Attached Garage
Garage: Attached Garage
Lot Size (Approximate): x
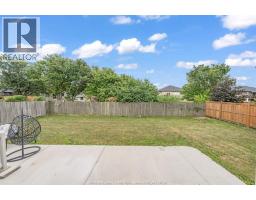
Property Size (Approximate): 64.99 X 128.02 feet
Stories: 1
(Approximate)
| 4pc Bathroom Basement Measurements not available | Storage Basement Measurements not available | Laundry room Basement Measurements not available |
| Kitchen Basement Measurements not available | Family room Basement Measurements not available | Bedroom Basement Measurements not available |
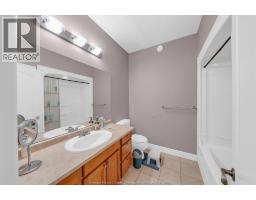
| Bedroom Basement Measurements not available | 4pc Ensuite bath Main level Measurements not available | 4pc Bathroom Main level Measurements not available |
| Laundry room Main level Measurements not available | Bedroom Main level Measurements not available | Bedroom Main level Measurements not available |
| Primary Bedroom Main level Measurements not available | Living room/Fireplace Main level Measurements not available | Dining room Main level Measurements not available |
| Kitchen Main level Measurements not available |

Sales Representative
RE/MAX Centre City John DiRenzo Team Brokerage
Direct Phone: (519) 857-3490
* Mandatory fields..






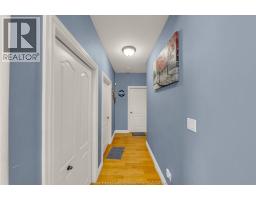

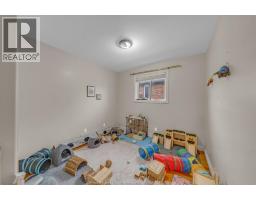




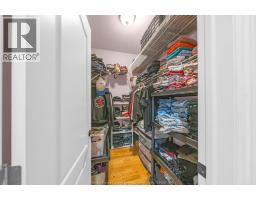











 FOR SALE
WELCOME TO BEAUTIFUL AMHERSTBURGH!! POPULAR KINGSBRIDGE AREA, GORGEOUS COUNTY SETTING WITH MASSIVE PIE SHAPE L ..
 FOR SALE
Why wait to build when you can move into this 4-year-new 3 Bed 2 Bath raised ..
 FOR SALE
Brand-new custom-built luxury home offering 4 bedrooms, 4 fu ..
 FOR SALE
Welcome to 411 Thompson – a true move in ready home where everything has already been done for you. This beautifully finish ..
John DiRenzo, Salesperson. Cell: (519) 857-3490. RE/MAX Centre City John DiRenzo Team Brokerage.