Brokered by: Chestnut Park Realty Southwestern Ontario Limited
MLS®: 40844640 (Freehold)
Price: $6,999,900.00
Address: 7785 WELLINGTON ROAD 34, Wellington FOR SALE Subdivision: 22 - Rural Puslinch East Postal Code: N0B2J0 Style: Detached Type: Single Family House Bedrooms: 4 Bathrooms: 6 Bedrooms Aboveground: 2 Bedrooms Belowground: 2 Parking: Attached Garage Garage: Attached Garage Lot Size (Approximate): x Property Size (Approximate): 89.423 Stories: 1
About 7785 Wellington Road 34
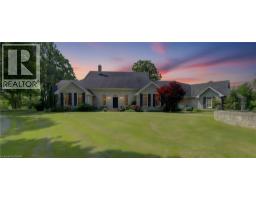
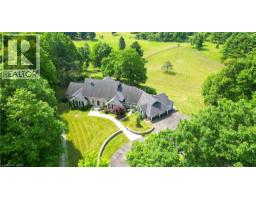
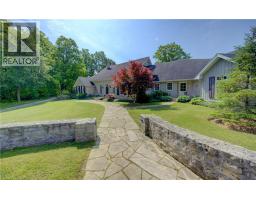
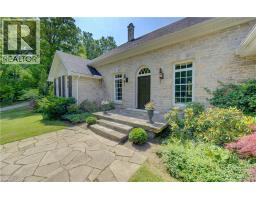
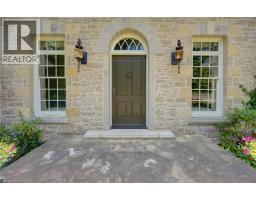
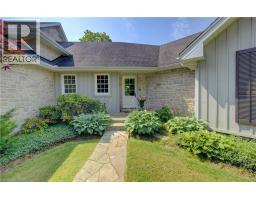
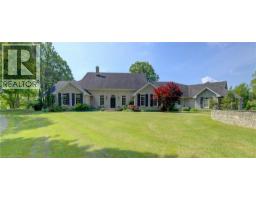
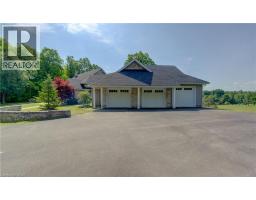
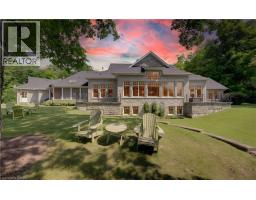
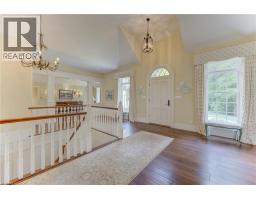
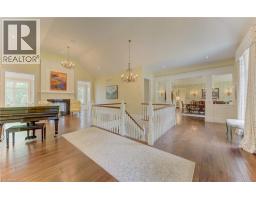
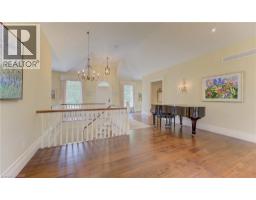
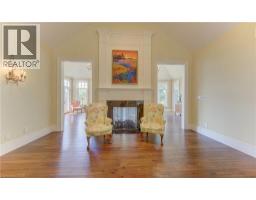
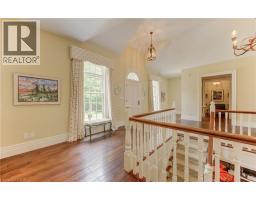
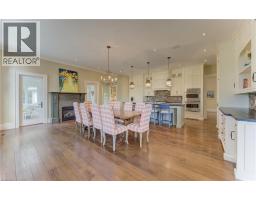
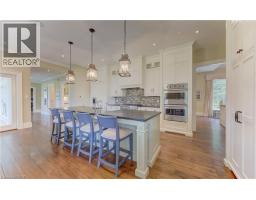
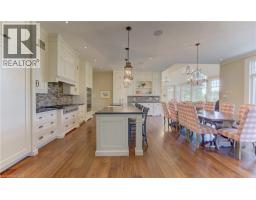
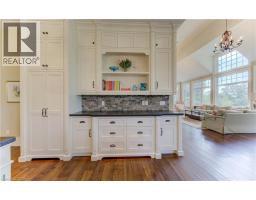
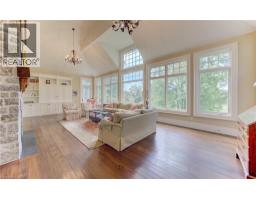
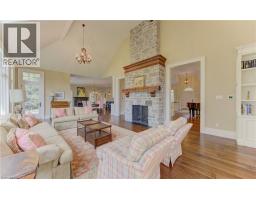
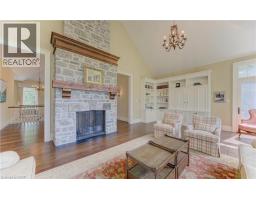
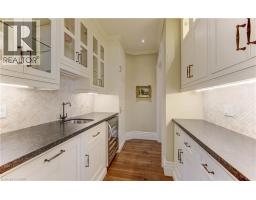
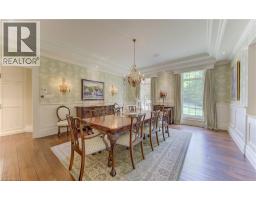
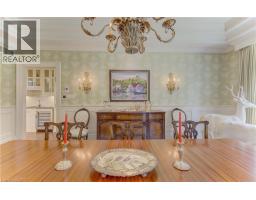
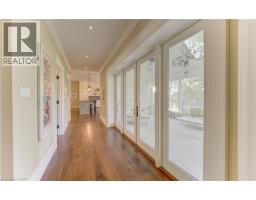
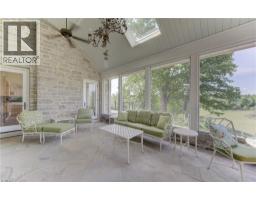
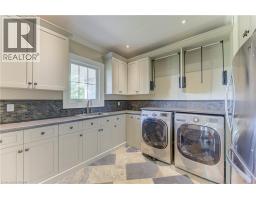
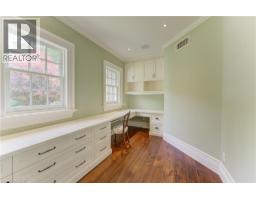
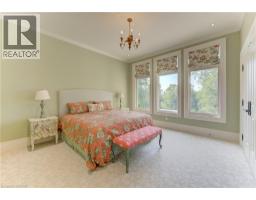
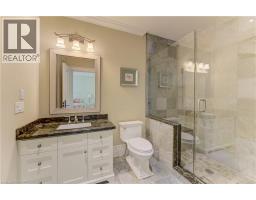
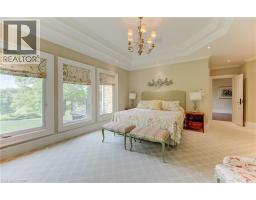
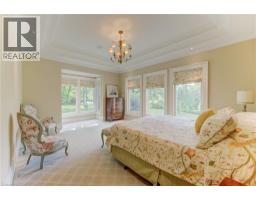
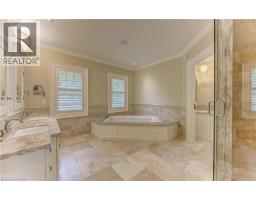
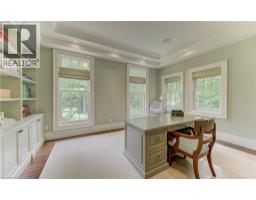
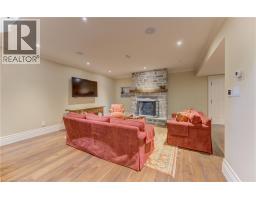
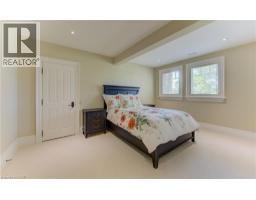
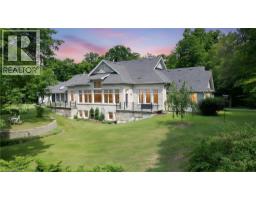
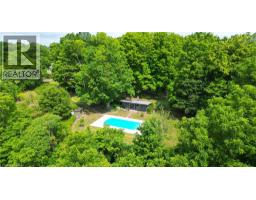
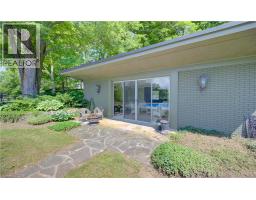
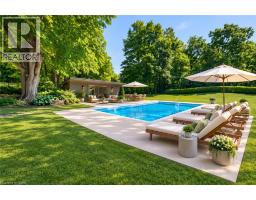
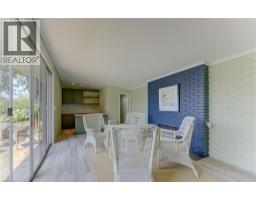
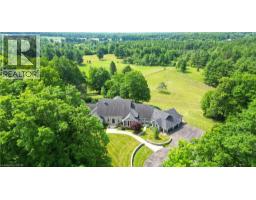
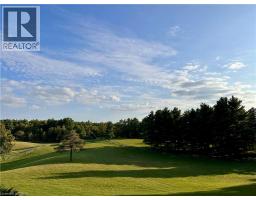
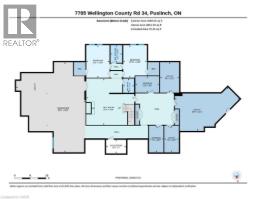
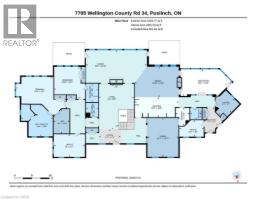
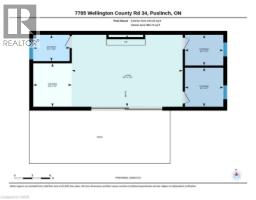
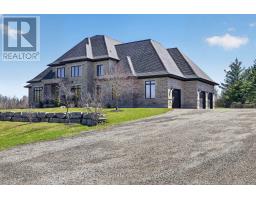
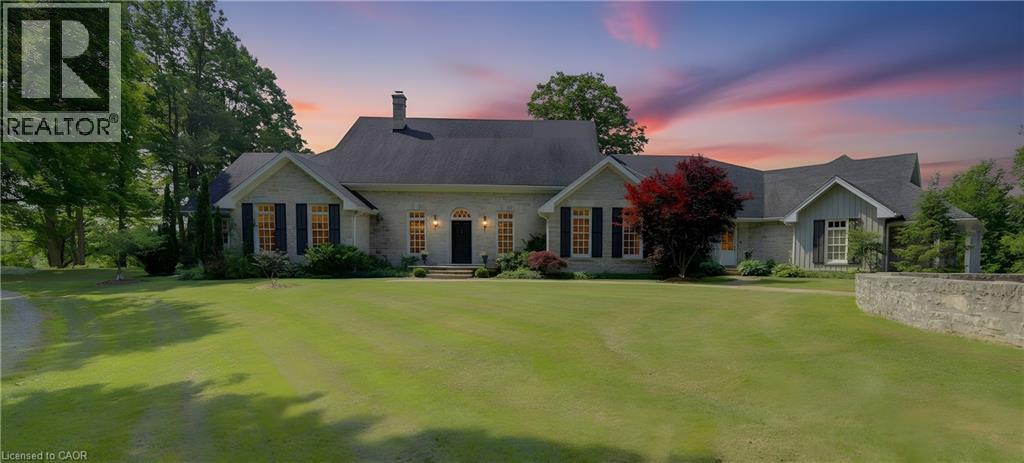
Welcome to Corwhin Farms, an extraordinary estate where timeless elegance meets the beauty of the countryside. Custom built in 2012 with exquisite craftsmanship, exceptional attention to detail, and uncompromising quality throughout, this one of a kind residence is nestled on more than 89 acres of breathtaking, private landscape. Designed to embrace its spectacular surroundings, the heart of the home is the chef s kitchen, perfectly positioned to capture panoramic countryside views. A butler s pantry seamlessly connects the kitchen to the elegant formal dining room, creating the perfect setting for entertaining family and friends. The thoughtfully designed main level offers two luxurious bedrooms, each with its own private ensuite, two dedicated home offices, a convenient laundry room, two powder rooms, and a beautiful screened in sunroom where you can enjoy the changing seasons and stunning scenery. The partially finished lower level expands the living space with two additional bedrooms, two bathrooms, a a family room, and endless possibilities for a home theatre, fitness studio, games room, or additional recreational spaces to suit your lifestyle. Step outside and experience your own private retreat. Spend your mornings taking in the spectacular views before relaxing by the resort style pool, complete with a charming pool house featuring a kitchenette, bathroom, and two change rooms. Explore the extensive property and enjoy peaceful walks through the rolling countryside, or simply soak in the unmatched privacy and serenity that surrounds you. Corwhin Farms is more than a home it s a legacy property offering an unparalleled lifestyle of luxury, tranquility, and natural beauty. This is a truly once in a lifetime opportunity to own one of the most exceptional country estates! (id:56071). Get more information on 7785 Wellington Road 34
Property Features
Appliances: Dishwasher, Dryer, Refrigerator, Washer, Range - Gas, Microwave Built-in, Window Coverings, Wine Fridge Features: Visual exposure, Country residential Rental Equipment: Pool Type: Inground pool Zoning Description: A Interior Size (Approximate): 8332 sqft Community Features: Quiet Area Lot (Approximate): 89.423 ac|50 - 100 acres 89.423 Exterior Finish: Stone, Wood Water: Well, Septic System Heating / Cooling: Natural gas / Central air conditioning Age (Approximate): 2012 Construction: Wood frame Constructed Date: 2012 Basement: Full (Partially finished) Partially finished
Rooms & Sizes
(Approximate)
2pc Bathroom Basement 7 2 x 5 7
4pc Bathroom Basement 8 10 x 5 11
Utility room Basement 15 5 x 9 8
Utility room Basement 22 2 x 32 9
Other Basement 45 8 x 35 3
Storage Basement 13 7 x 7 4
Storage Basement 8 3 x 12 1
Recreation room Basement 23 6 x 24 4
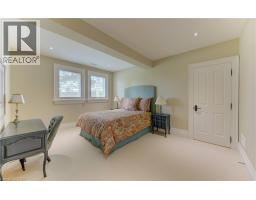
Bedroom Basement 16 6 x 11 9
Bedroom Basement 16 6 x 11 11
Bedroom Main level 16 7 x 15 11
Living room Main level 23 5 x 18 0
2pc Bathroom Main level Measurements not available
3pc Bathroom Main level Measurements not available
Full bathroom Main level 16 4 x 16 4
Primary Bedroom Main level 20 2 x 25 8
Sunroom Main level 13 9 x 26 5
Office Main level 11 7 x 16 0
Office Main level 8 6 x 12 7
Found a property your're looking for? Schedule a showing with our team. We're here to answer your questions and help you get a closer look.
Get More Property Info!
John DiRenzo
Sales Representative RE/MAX Centre City John DiRenzo Team Brokerage
Direct Phone: (519) 857-3490
John DiRenzo, Salesperson. Cell: (519) 857-3490. RE/MAX Centre City John DiRenzo Team Brokerage.
Terms Of Use
This website is operated by RE/MAX Centre City John DiRenzo Team Brokerage, a brokerage who is a member of The Canadian Real Estate Association (CREA). The content on this website is owned or controlled by CREA. By accessing this website, the user agrees to be bound by these terms of use as amended from time to time, and agrees that these terms of use constitute a binding contract between the user, RE/MAX Centre City John DiRenzo Team Brokerage, and CREA.
The content on this website is protected by copyright and other laws, and is intended solely for the private, non-commercial use by individuals. Any other reproduction, distribution or use of the content, in whole or in part, is specifically prohibited. Prohibited uses include commercial use, "screen scraping", "database scraping", and any other activity intended to collect, store, reorganize or manipulate the content of this website.
Trademarks:
REALTOR®, REALTORS®, and the REALTOR® logo are certification marks that are owned by REALTOR® Canada Inc. and licensed exclusively to The Canadian Real Estate Association (CREA). These certification marks identify real estate professionals who are members of CREA and who must abide by CREA's By-Laws, Rules, and the REALTOR® Code. The MLS® trademark and the MLS® logo are owned by CREA and identify the professional real estate services provided by members of CREA. The data provided is for informational purposes only and should not be relied upon without verification.