Address: 79904 PONDSVIEW ROAD, Central Huron (Goderich) FOR SALE Postal Code: N7A3X8 Style: Detached Bungalow Type: Single Family House Bedrooms: 5 Bathrooms: 3 Bedrooms Aboveground: 3 Bedrooms Belowground: 2 Parking: Attached Garage Garage: Attached Garage Lot Size (Approximate): 1416 ft ,8 in x 641 ft ,1 in Property Size (Approximate): 1416.7 x 641.1 FT ; Lot Size Irregular Stories: 1
About 79904 Pondsview Road
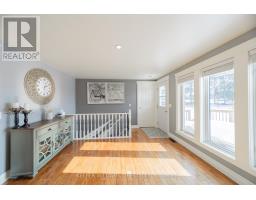
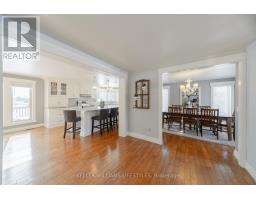
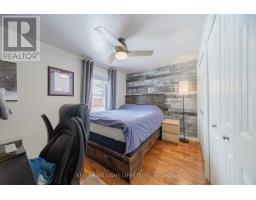
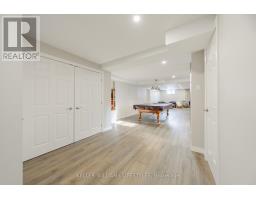
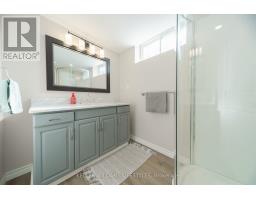
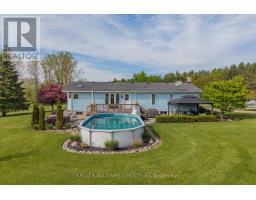
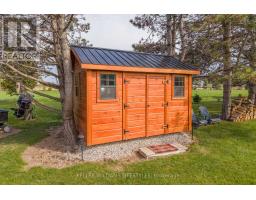
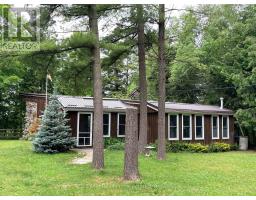
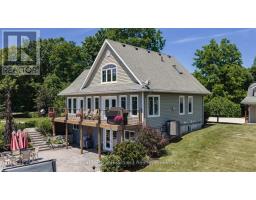
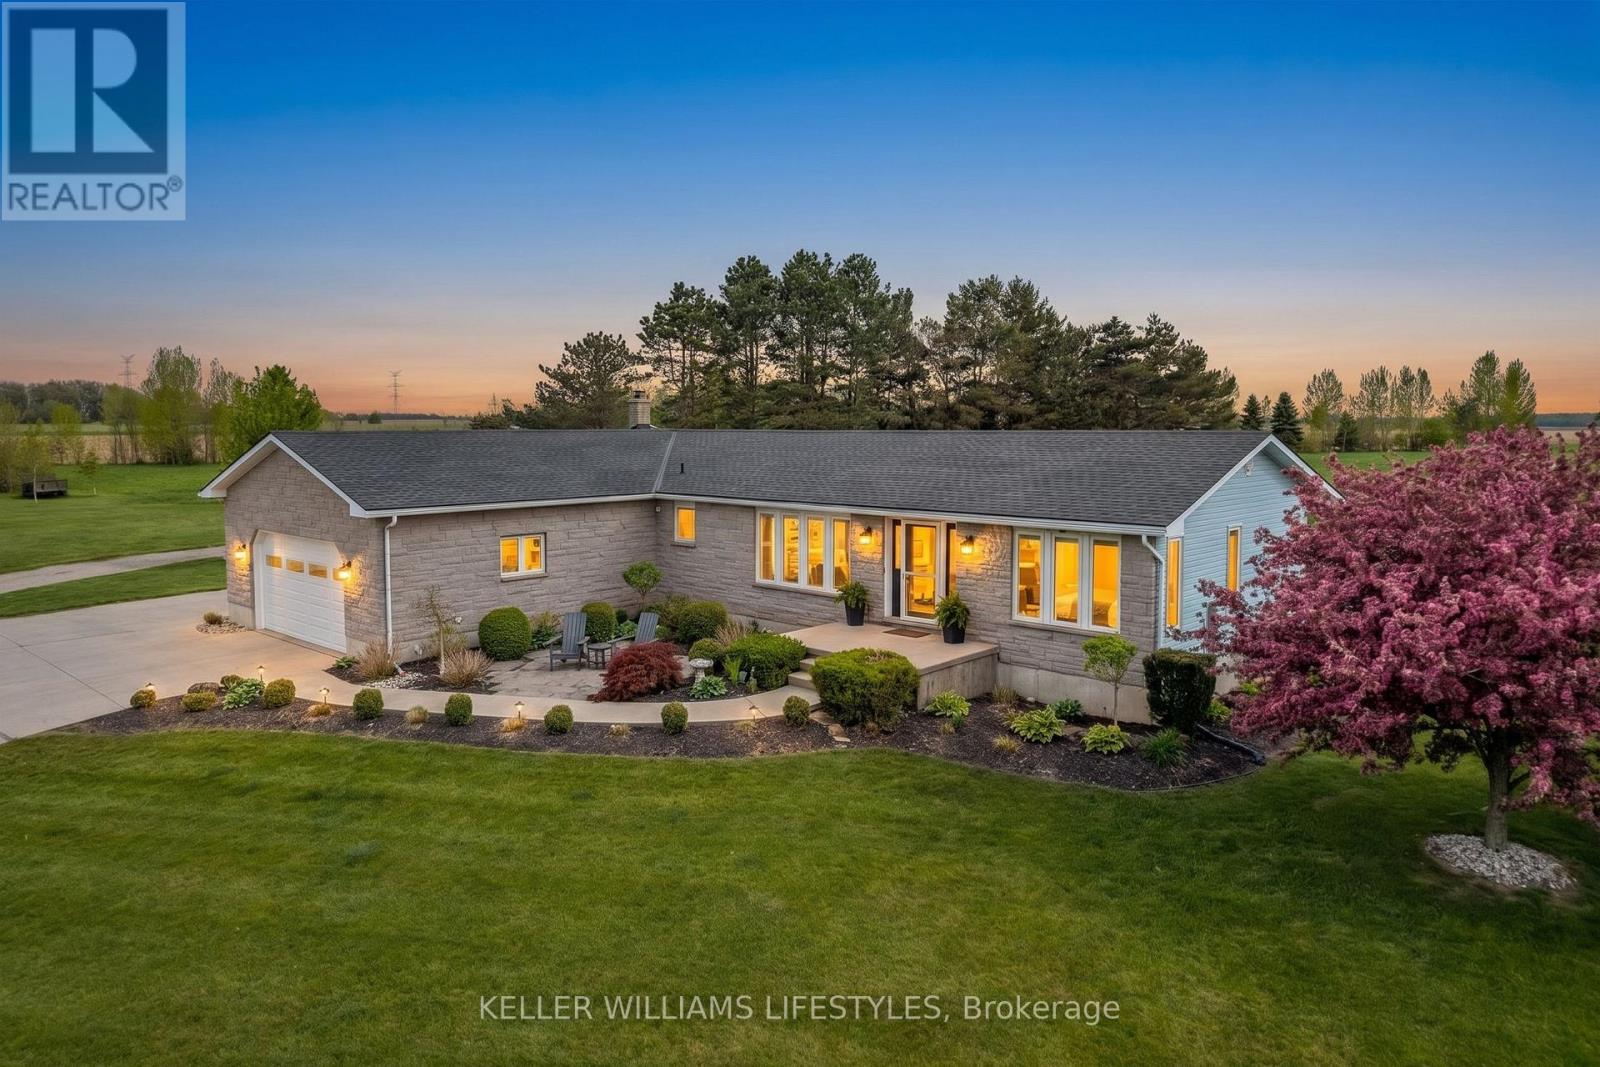
A Rare 16+ Acre Country Retreat Minutes from Goderich!! Just four kilometers east of Goderich, this exceptional 16+ acre country retreat offers privacy, beauty, and meticulous care throughout. Set among rolling landscape and mature bush, the 3+2 bedroom, 3-bath elevated ranch blends peaceful rural living with modern comfort. Inside, the home features extensive updates, including a fully renovated lower level with new flooring, trim, pot lighting, windows, fresh paint, and an upgraded bathroom-anchored by a cozy wood-burning stove that supplements the forced-air furnace. The main level offers refreshed paint, updated bathrooms, a renovated laundry room, newer central air (2021), and a bright kitchen with granite countertops and abundant natural light. Outdoors, the property is designed for both lifestyle and function. Explore private walking trails, enjoy the 3-acre fenced pasture with horse shelter, and make use of the approximately 4 acres recently seeded in hay. Newly planted trees complement established fruit trees, while manicured perennial beds, hydrangeas, and boxwoods enhance the landscaping. Relaxation comes naturally with the 16x32 above-ground pool and the impressive 16 stamped concrete fire pit area-perfect for warm summer evenings spent unwinding. Two Amish-built sheds provide excellent storage or workshop space, fibre-optic internet keeps you connected, and a small pond near the entrance offers a welcoming touch. With complete privacy, room to roam, and a home beautifully updated, this rare property delivers comfort, acreage, functionality, and natural beauty-just minutes from town. (id:56071). Get more information on 79904 Pondsview Road
Property Features
Appliances: Water Heater, Water softener Features: Irregular lot size, Partially cleared, Flat site, Lane, Gazebo, Sump Pump Rental Equipment: Fireplace Total: 1 Pool Type: Above ground pool Directions: Cross Streets: HWY 8 Huron Rd and Pondsview Rd. ** Directions: Drive East on Hwy 8, turn right onto Pondsview Rd. House on left hand side. Zoning Description: AG1 AG4 Interior Size (Approximate): 1500 - 2000 sqft Fence: Fenced yard Amenities: Fireplace(s) Lot (Approximate): 1416.7 x 641.1 FT ; Lot Size Irregular|10 - 24.99 acres 1416.7 x 641.1 FT ; Lot Size Irregular Exterior Finish: Vinyl siding, Stone Water: , Septic System Heating / Cooling: Electric, Wood / Central air conditioning Age (Approximate): 31 to 50 years Foundation: Poured Concrete Basement: N/A (Finished), Full Finished
Rooms & Sizes
(Approximate)
Utility room Lower level 5.11 m x 2.92 m
Family room Lower level 7.32 m x 3.4 m
Recreational, Games room Lower level 7.39 m x 6.71 m
Bedroom 4 Lower level 3.51 m x 3.18 m
Bedroom 5 Lower level 3.76 m x 3.2 m
Kitchen Main level 7.77 m x 3.68 m
Living room Main level 6.91 m x 3.68 m
Dining room Main level 3.68 m x 2.79 m
Primary Bedroom Main level 3.71 m x 3.61 m
Bedroom 2 Main level 3.18 m x 2.72 m
Bedroom 3 Main level 3.73 m x 2.82 m
Found a property your're looking for? Schedule a showing with our team. We're here to answer your questions and help you get a closer look.
Get More Property Info!
John DiRenzo
Sales Representative RE/MAX Centre City John DiRenzo Team Brokerage
Direct Phone: (519) 857-3490
John DiRenzo, Salesperson. Cell: (519) 857-3490. RE/MAX Centre City John DiRenzo Team Brokerage.
Terms Of Use
This website is operated by RE/MAX Centre City John DiRenzo Team Brokerage, a brokerage who is a member of The Canadian Real Estate Association (CREA). The content on this website is owned or controlled by CREA. By accessing this website, the user agrees to be bound by these terms of use as amended from time to time, and agrees that these terms of use constitute a binding contract between the user, RE/MAX Centre City John DiRenzo Team Brokerage, and CREA.
The content on this website is protected by copyright and other laws, and is intended solely for the private, non-commercial use by individuals. Any other reproduction, distribution or use of the content, in whole or in part, is specifically prohibited. Prohibited uses include commercial use, "screen scraping", "database scraping", and any other activity intended to collect, store, reorganize or manipulate the content of this website.
Trademarks:
REALTOR®, REALTORS®, and the REALTOR® logo are certification marks that are owned by REALTOR® Canada Inc. and licensed exclusively to The Canadian Real Estate Association (CREA). These certification marks identify real estate professionals who are members of CREA and who must abide by CREA's By-Laws, Rules, and the REALTOR® Code. The MLS® trademark and the MLS® logo are owned by CREA and identify the professional real estate services provided by members of CREA. The data provided is for informational purposes only and should not be relied upon without verification.