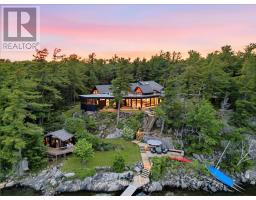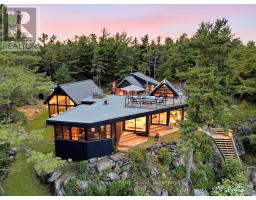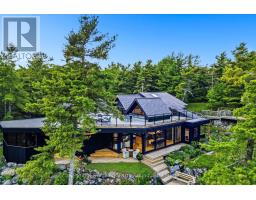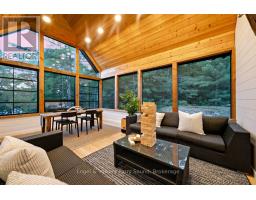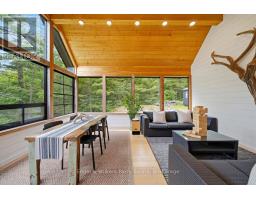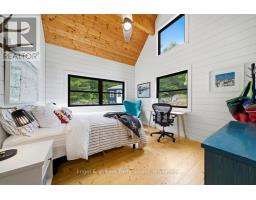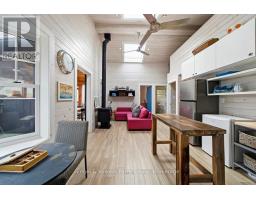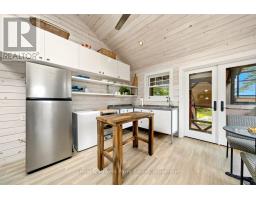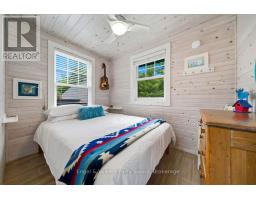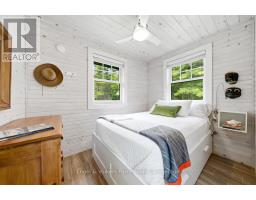
Address: 8 ISLAND 65C (ROSE ISLAND), Carling FOR SALE Postal Code: P0G1G0 Style: Detached Type: Single Family House Bedrooms: 5 Bathrooms: 3 Bedrooms Aboveground: 5 Parking: No Garage Garage: No Garage Lot Size (Approximate): 402 ft x 537 ft ,10 in Property Size (Approximate): 402 x 537.9 FT Stories: 1.5
About 8 Island 65c (Rose Island)
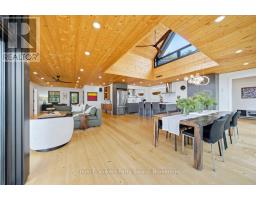
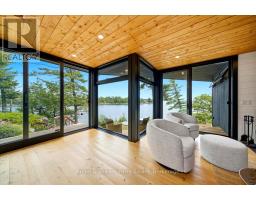
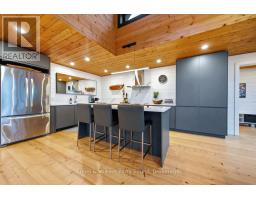
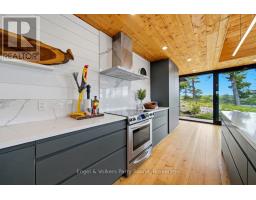
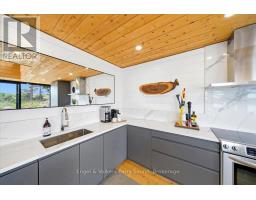
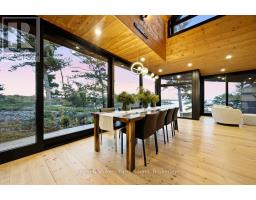
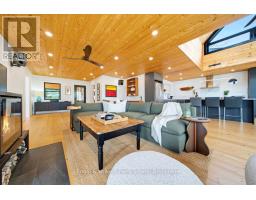
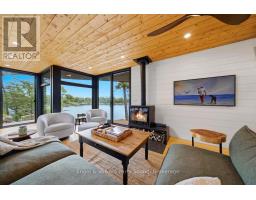
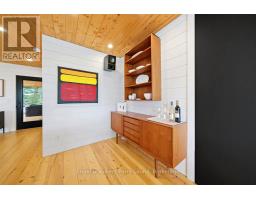
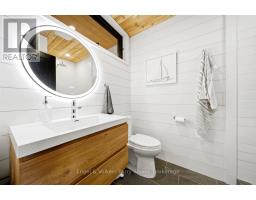
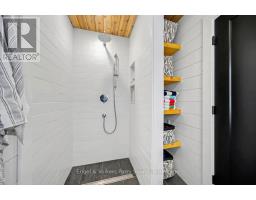
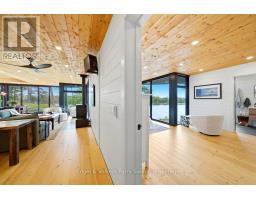
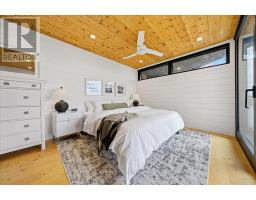
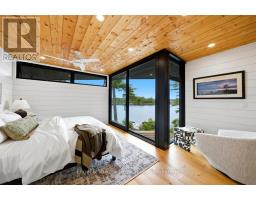
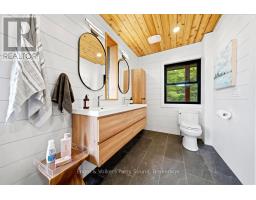
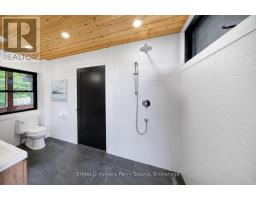
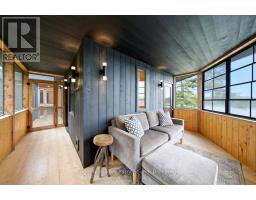
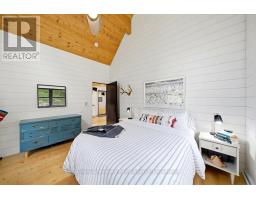
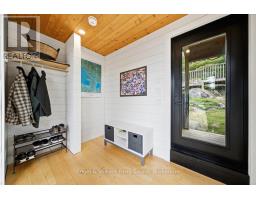
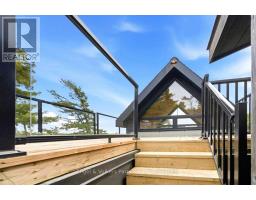
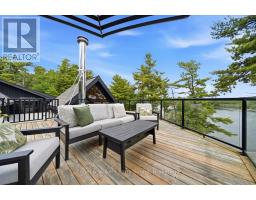
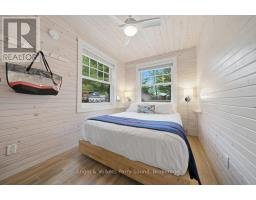
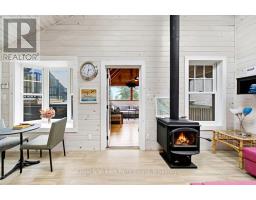
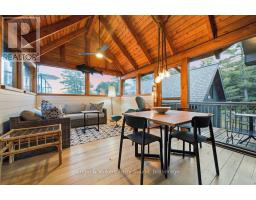
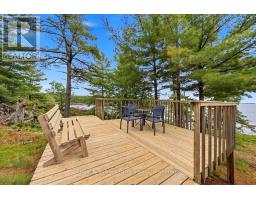
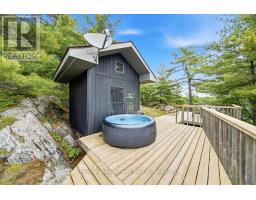
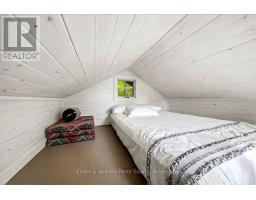
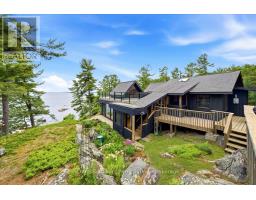
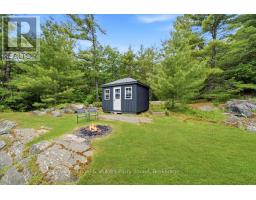
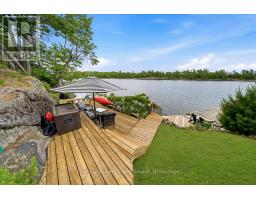
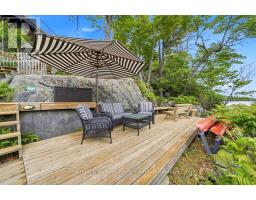
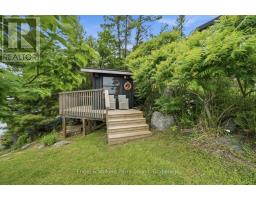
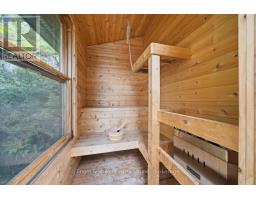
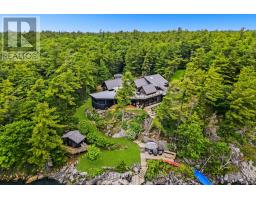
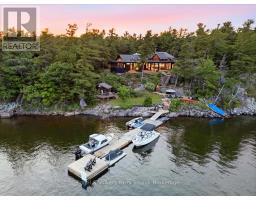
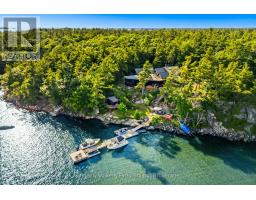
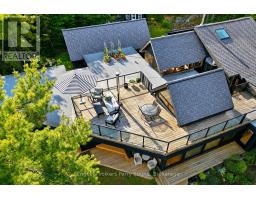
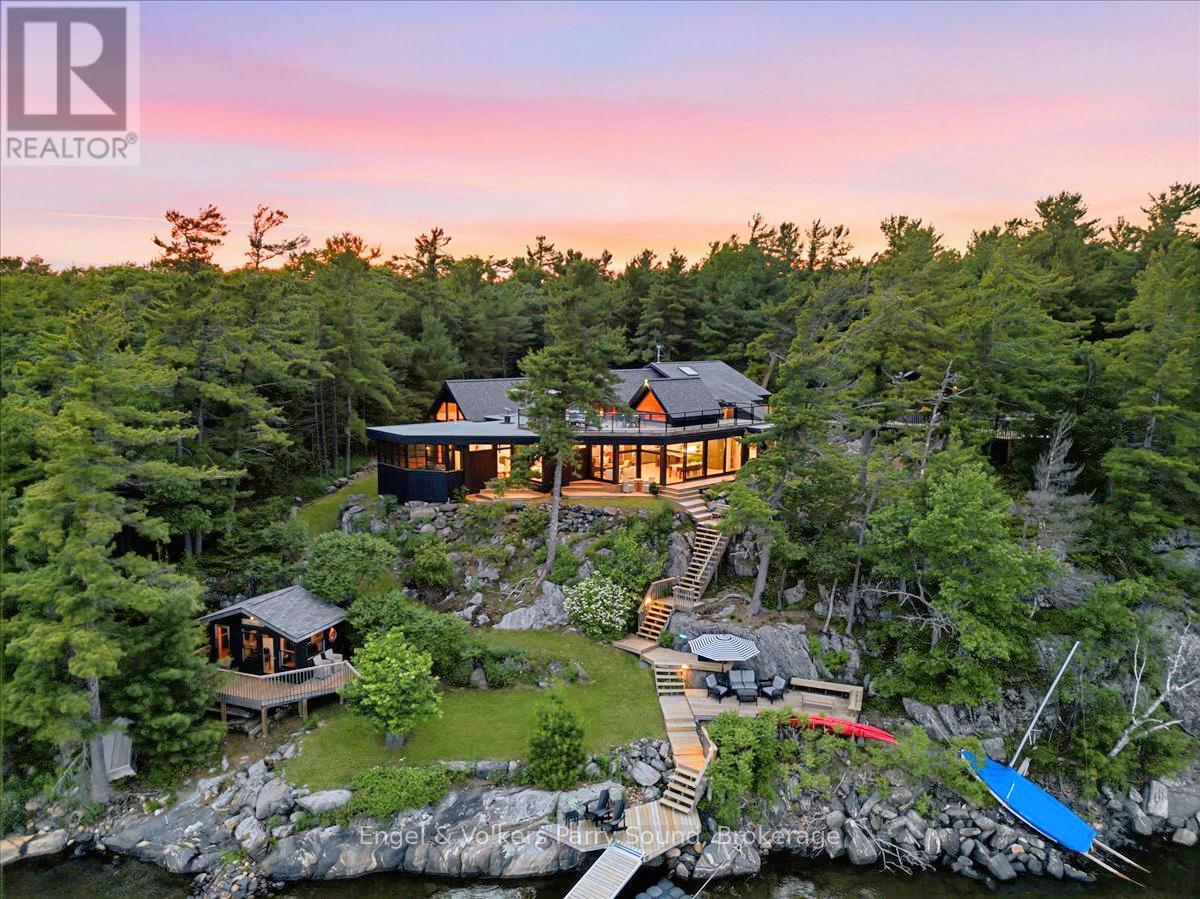
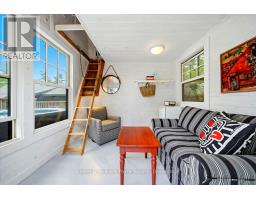
Architectural excellence meets the timeless beauty of Georgian Bay at this extraordinary waterfront retreat on coveted Rose Island. This remarkable waterfront turn-key estate showcases exceptional contemporary design in one of Ontario s most iconic island settings. Set on 5.6 private acres w/ 402 feet of pristine south-facing shoreline, this architecturally striking residence blends modern sophistication with the rugged beauty of the Canadian Shield. Premium pine finishes, insulated floors, two fireplaces & expansive walls of glass create warm, inviting spaces that embrace the surrounding landscape. At the heart of the home, a contemporary open-concept kitchen flows effortlessly into the principal living & dining areas, creating the perfect setting for entertaining family & friends. Offering 5 bedrooms, 3 bathrooms, plus a charming bunkie & outdoor shower, the residence is thoughtfully designed for multi-generational living. Three bedrooms feature their own kitchenette, w/ 3-piece bathroom & private screen porch, providing guests & extended family with privacy while remaining connected to the main residence. Expansive decks & multiple outdoor seating areas create a seamless indoor-outdoor lifestyle, while the waterside sauna is the perfect place to unwind after an afternoon swimming from the dock or exploring Georgian Bay s world-renowned waterways. Bordering the protected Rose Island Nature Preserve, the property enjoys an unparalleled sense of peace & natural beauty. Premium boating awaits with nearby Killbear Marina, while Parry Sound Harbour is just a short boat ride away for dining, shopping & everyday conveniences. Additional features include a 6,800-litre septic system, generator wired to panel, water purification system, rooftop deck with views to the south farther than the eye can see & meticulous craftsmanship throughout. A rare opportunity to own one of Georgian Bay s finest contemporary waterfront retreats. (id:56071). Get more information on 8 Island 65c (Rose Island)
Property Features
Appliances: Water purifier, Water Heater Features: Irregular lot size Rental Equipment: Fireplace Total: 2 Directions: Cross Streets: Killbear & Rose Island. ** Directions: Killbear Marina to Rose Island. Interior Size (Approximate): 2500 - 3000 sqft View: Lake view, View of water, Direct Water View Access: Water access, Private Docking Lot (Approximate): 402 x 537.9 FT|5 - 9.99 acres 402 x 537.9 FT Exterior Finish: Wood Water: , Septic System Heating / Cooling: Electric, Wood / None Age (Approximate): Foundation: Wood/Piers, Block Basement: None
Rooms & Sizes
(Approximate)
Dining room Main level 7.11 m x 2.05 m
Kitchen Main level 3.79 m x 4.68 m
Living room Main level 5.15 m x 9.28 m
Family room Main level 5.16 m x 7.3 m
Bedroom 2 Main level 3.5 m x 3.96 m
Bathroom Main level 1.68 m x 2.43 m
Primary Bedroom Main level 4.34 m x 6.83 m
Bathroom Main level 1.75 m x 3.76 m
Sunroom Main level 5.57 m x 5.14 m
Living room Upper Level 3.97 m x 3.63 m
Bedroom Upper Level 2.28 m x 3.37 m
Bathroom Upper Level 2.28 m x 2.44 m
Bedroom Upper Level 2.93 m x 2.18 m
Bedroom Upper Level 2.9 m x 2.18 m
Sunroom Upper Level 4.76 m x 3.49 m
Dining room Upper Level 3.54 m x 4.58 m
Found a property your're looking for? Schedule a showing with our team. We're here to answer your questions and help you get a closer look.
Get More Property Info!
John DiRenzo
Sales Representative RE/MAX Centre City John DiRenzo Team Brokerage
Direct Phone: (519) 857-3490
John DiRenzo, Salesperson. Cell: (519) 857-3490. RE/MAX Centre City John DiRenzo Team Brokerage.
Terms Of Use
This website is operated by RE/MAX Centre City John DiRenzo Team Brokerage, a brokerage who is a member of The Canadian Real Estate Association (CREA). The content on this website is owned or controlled by CREA. By accessing this website, the user agrees to be bound by these terms of use as amended from time to time, and agrees that these terms of use constitute a binding contract between the user, RE/MAX Centre City John DiRenzo Team Brokerage, and CREA.
The content on this website is protected by copyright and other laws, and is intended solely for the private, non-commercial use by individuals. Any other reproduction, distribution or use of the content, in whole or in part, is specifically prohibited. Prohibited uses include commercial use, "screen scraping", "database scraping", and any other activity intended to collect, store, reorganize or manipulate the content of this website.
Trademarks:
REALTOR®, REALTORS®, and the REALTOR® logo are certification marks that are owned by REALTOR® Canada Inc. and licensed exclusively to The Canadian Real Estate Association (CREA). These certification marks identify real estate professionals who are members of CREA and who must abide by CREA's By-Laws, Rules, and the REALTOR® Code. The MLS® trademark and the MLS® logo are owned by CREA and identify the professional real estate services provided by members of CREA. The data provided is for informational purposes only and should not be relied upon without verification.