
 NEW LISTING
Brokered by: Royal LePage Macro Realty
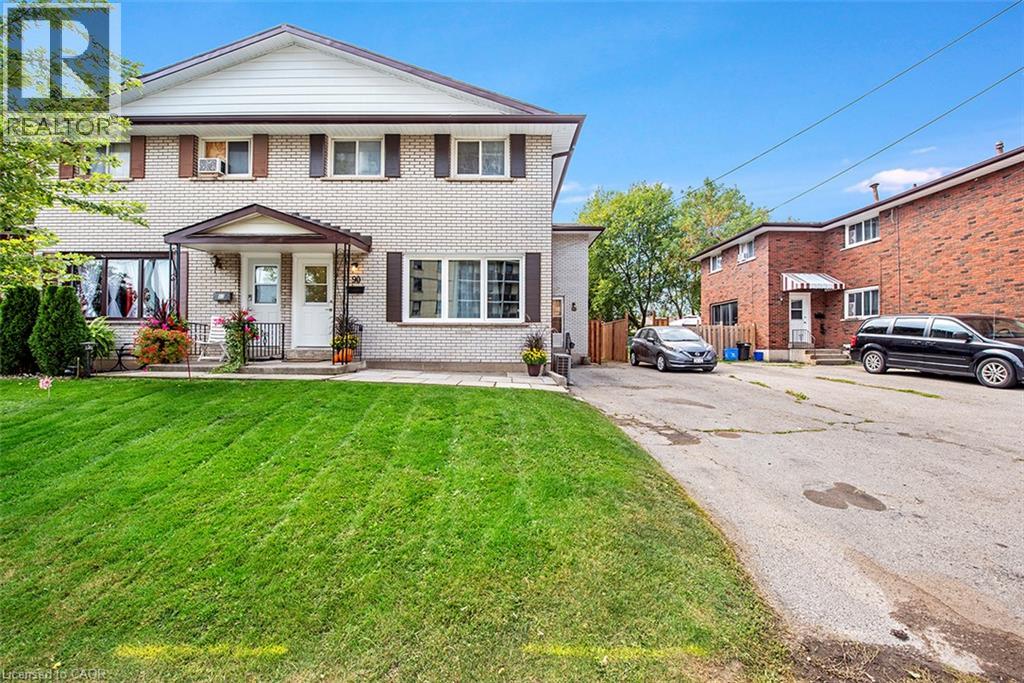
Address: 80 & 82 DELAWANA Drive, Hamilton
FOR SALE
Subdivision: 273 - Riverdale
Postal Code: L8E1G4
Style: Semi-detached
Type: Single Family House
Bedrooms: 6
Bathrooms: 2
Bedrooms Aboveground: 6
Bedrooms Belowground: 0
Lot Size (Approximate): 39 ft x 134 ft
Stories: 2
(Approximate)
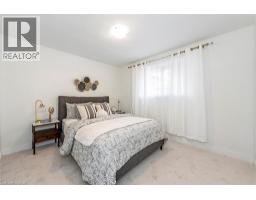
| 4pc Bathroom Second level 8 3 x 11 1 | Bedroom Second level 8 8 x 11 6 | Bedroom Second level 7 3 x 7 1 |
| Primary Bedroom Second level 10 3 x 11 7 | 4pc Bathroom Second level 8 3 x 11 1 | Bedroom Second level 8 7 x 11 6 |
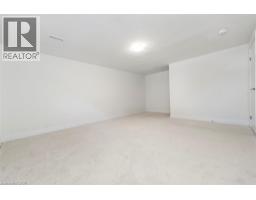
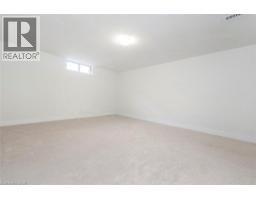
| Bedroom Second level 8 8 x 7 1 | Primary Bedroom Second level 10 3 x 11 7 | Recreation room Basement 7 8 x 18 1 |
| Recreation room Basement 12 7 x 18 1 | Kitchen Main level 8 3 x 11 5 | Dining room Main level 9 2 x 12 3 |
| Living room Main level 14 6 x 13 7 | Kitchen Main level 8 3 x 11 3 | Dining room Main level 9 4 x 11 9 |
| Living room Main level 14 8 x 13 8 |

Sales Representative
RE/MAX Centre City John DiRenzo Team Brokerage
Direct Phone: (519) 857-3490
* Mandatory fields..











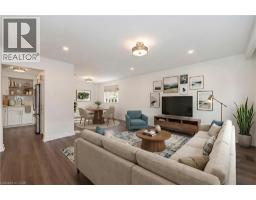 FOR SALE
TWO GREAT OPPORTUNITIES AWAIT YOU ON THIS DUPLEX. Opportunity No.1. OWN for LESS THAN YOU CAN RENT or Opportunity No.2. Bec ..
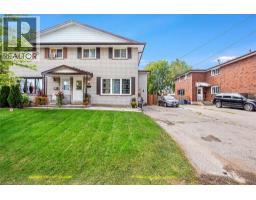 FOR SALE
IT’S BOGO TIME AT RIVERDALE HEIGHTS! That’s right, “BUY ONE� HOUSE, get ANOTHER HOUSE lit ..
 FOR SALE
Move in & Enjoy, Single Family Home, In-Law Set Up, 3+1 Bedrooms, 2 Kitchens, 2 Fu ..
 FOR SALE
WELL MAINTAINED EAST END THREE BEDROOM SEMI DETACHED HOME NEAR EAST GATE SQUARE WITH TWO FULL BA ..
John DiRenzo, Salesperson. Cell: (519) 857-3490. RE/MAX Centre City John DiRenzo Team Brokerage.