Brokered by: Royal LePage Burloak Real Estate Services
MLS®: 40878834 (Freehold)
Price: $1,799,900.00
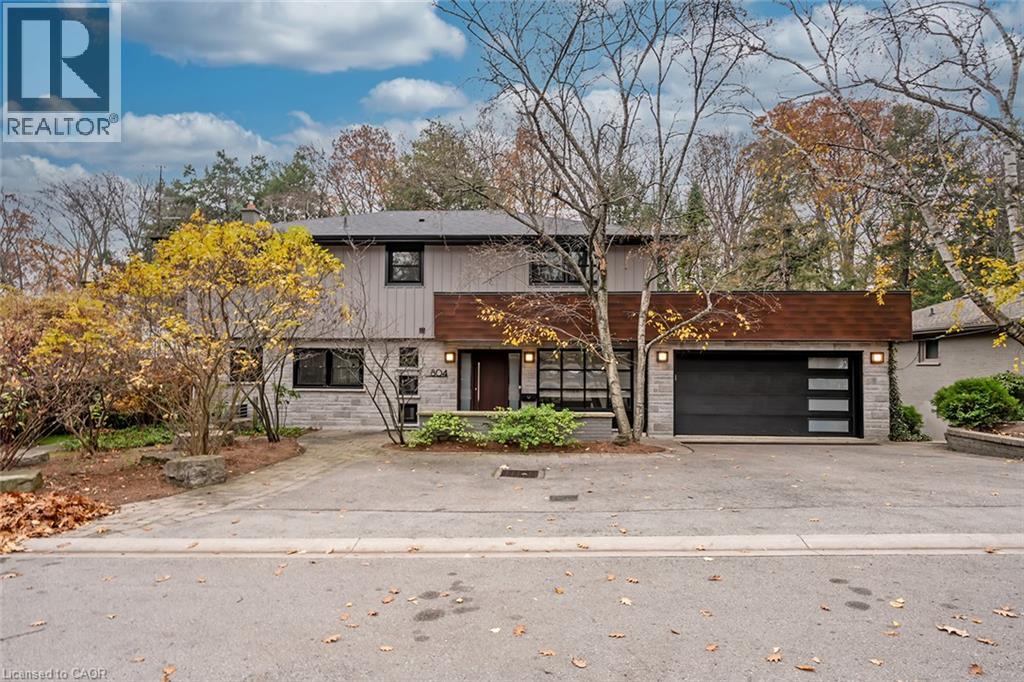
Address: 804 FOREST GLEN Avenue, Burlington FOR SALE Subdivision: 303 - Aldershot South Postal Code: L7T2L2 Style: Detached Other Type: Single Family House Bedrooms: 6 Bathrooms: 4 Bedrooms Aboveground: 4 Bedrooms Belowground: 2 Parking: Attached Garage Garage: Attached Garage Lot Size (Approximate): 83 ft x 205 ft Stories: 2
About 804 Forest Glen Avenue
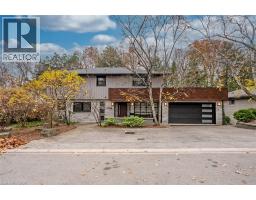
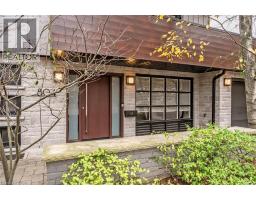
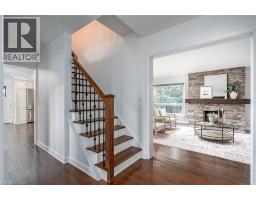
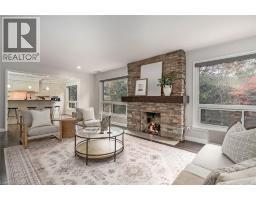
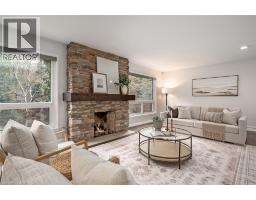
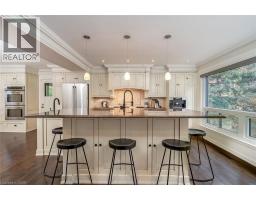
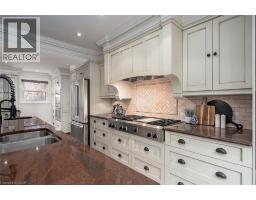
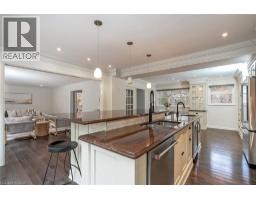
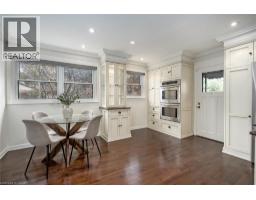
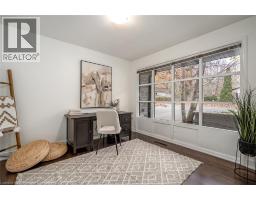
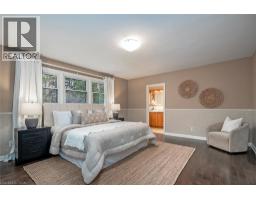
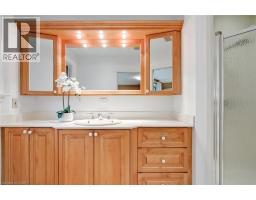
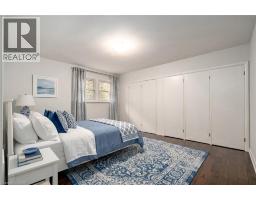
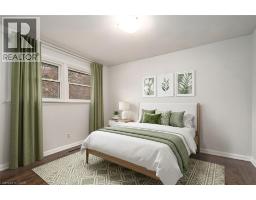
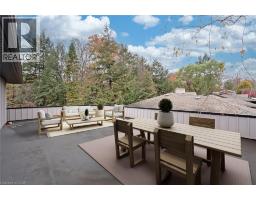
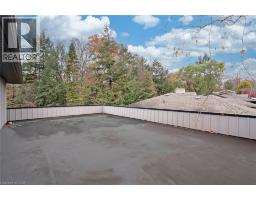
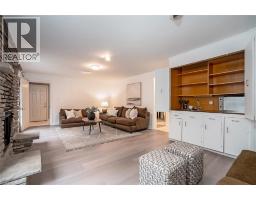
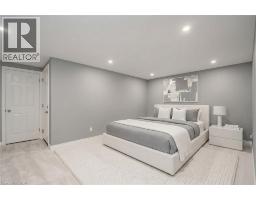
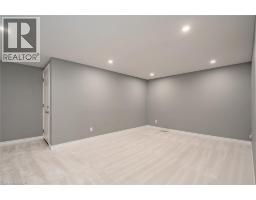
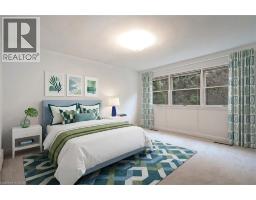
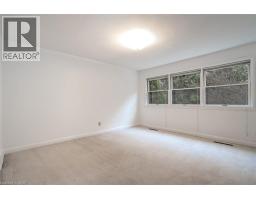
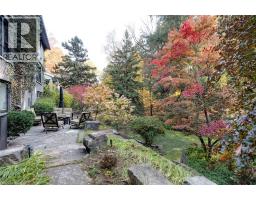
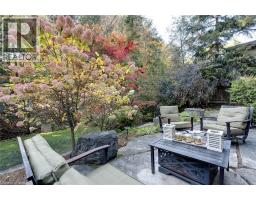
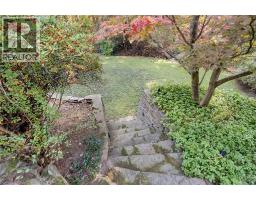
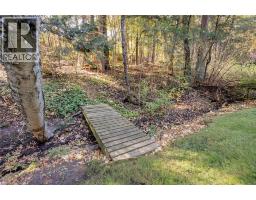
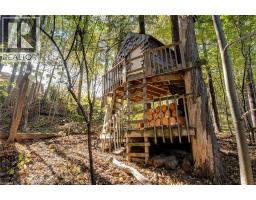
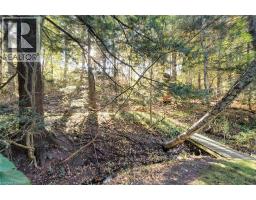
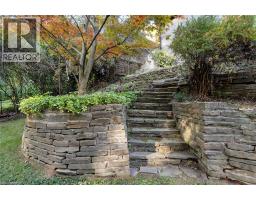
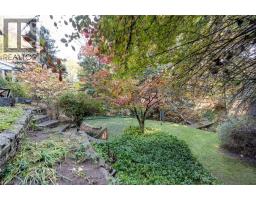
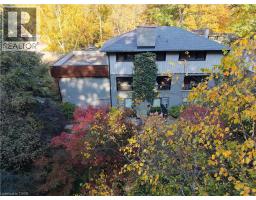
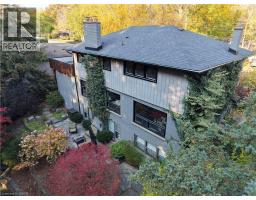
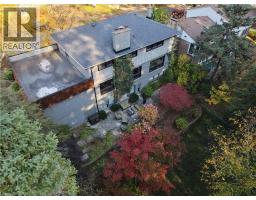
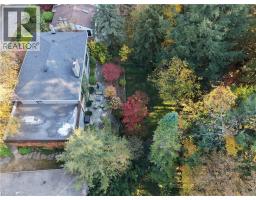
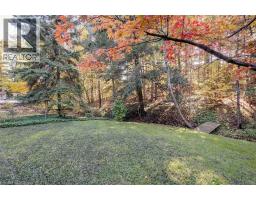
Set on an impressive 83 x 205 ft. lot framed by majestic trees, this spacious home offers 3,948 sq. ft. of total living space. With four upper-level bedrooms, two additional bedrooms on the lower level, a main-floor office and four bathrooms, the versatile layout offers room for family life, working from home and entertaining. Hardwood floors flow throughout the main and upper levels. The inviting living and dining area features a gas fireplace with a stone surround and wood mantel, while expansive picture windows capture beautiful treed views. Automated blinds add everyday convenience. Open to this welcoming space, the custom eat-in kitchen features stone countertops, extensive cabinetry and a large island with seating and pendant lighting. A six-burner gas cooktop with griddle, double wall ovens, built-in Miele coffee maker and wine fridge make this a wonderful gathering place for cooks and guests alike. Upstairs, the primary bedroom offers wall-to-wall closets and a three-piece ensuite. Three additional bedrooms provide generous accommodation, including one with a walkout to a rooftop patio. A full bathroom completes this level. The finished lower level extends the living space with a recreation room featuring a wood-burning fireplace, built-in cabinetry and a wet bar. A walkout leads to the backyard patio, creating an easy connection to the outdoors. Two additional bedrooms, an exercise room, a three-piece bathroom, laundry facilities and abundant storage offer exceptional flexibility. Enjoy a beautiful backyard with a stone patio, mature trees and plenty of lawn for children, pets and outdoor gatherings. A double garage and five-car driveway provide ample parking. The exterior was updated in 2021, including the roof. A home with space to spread out, inviting gathering areas, a remarkable natural backdrop, and close to the RBG, LaSalle Park, the Burlington Golf and Country club, parks, schools, transportation and Lake Ontario. (id:56071). Get more information on 804 Forest Glen Avenue
Property Features
Appliances: Dishwasher, Dryer, Refrigerator, Washer, Hood Fan, Window Coverings, Garage door opener Features: Paved driveway, Automatic Garage Door Opener Rental Equipment: Water Heater Zoning Description: R2.1 Interior Size (Approximate): 2261 sqft Lot (Approximate): under 1/2 acre Exterior Finish: Stone Water: Municipal water, Municipal sewage system Heating / Cooling: Natural gas / Central air conditioning Age (Approximate): Foundation: Block Basement: Full (Finished) Finished
Rooms & Sizes
(Approximate)
4pc Bathroom Second level Measurements not available
Bedroom Second level 14 2 x 11 10
Bedroom Second level 11 10 x 10 0
Bedroom Second level 14 4 x 12 3
3pc Ensuite bath Second level Measurements not available
Primary Bedroom Second level 17 0 x 14 3
3pc Bathroom Basement Measurements not available
Bedroom Basement 17 1 x 10 11
Laundry room Basement 16 6 x 10 6
Exercise room Basement 12 11 x 11 3
Bedroom Basement 14 7 x 13 9
Recreation room Basement 24 7 x 13 10
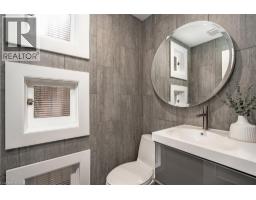
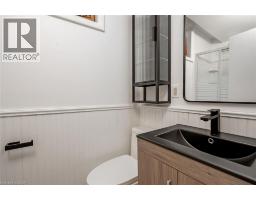
2pc Bathroom Main level Measurements not available
Kitchen Main level 25 3 x 15 0
Office Main level 10 10 x 10 1
Living room/Dining room Main level 24 5 x 15 10
Found a property your're looking for? Schedule a showing with our team. We're here to answer your questions and help you get a closer look.
Get More Property Info!
John DiRenzo
Sales Representative RE/MAX Centre City Realty Inc Brokerage
Direct Phone: (519) 857-3490
John DiRenzo, Salesperson. Cell: (519) 857-3490. RE/MAX Centre City Realty Inc Brokerage.
Terms Of Use
This website is operated by RE/MAX Centre City Realty Inc Brokerage, a brokerage who is a member of The Canadian Real Estate Association (CREA). The content on this website is owned or controlled by CREA. By accessing this website, the user agrees to be bound by these terms of use as amended from time to time, and agrees that these terms of use constitute a binding contract between the user, RE/MAX Centre City Realty Inc Brokerage, and CREA.
The content on this website is protected by copyright and other laws, and is intended solely for the private, non-commercial use by individuals. Any other reproduction, distribution or use of the content, in whole or in part, is specifically prohibited. Prohibited uses include commercial use, "screen scraping", "database scraping", and any other activity intended to collect, store, reorganize or manipulate the content of this website.
Trademarks:
REALTOR®, REALTORS®, and the REALTOR® logo are certification marks that are owned by REALTOR® Canada Inc. and licensed exclusively to The Canadian Real Estate Association (CREA). These certification marks identify real estate professionals who are members of CREA and who must abide by CREA's By-Laws, Rules, and the REALTOR® Code. The MLS® trademark and the MLS® logo are owned by CREA and identify the professional real estate services provided by members of CREA. The data provided is for informational purposes only and should not be relied upon without verification.