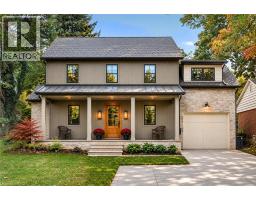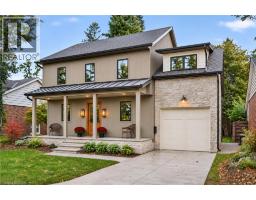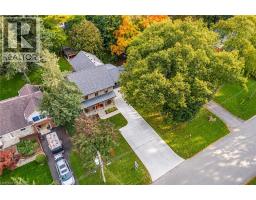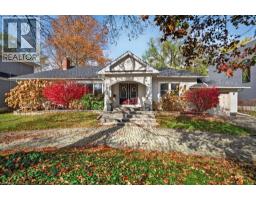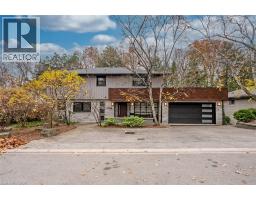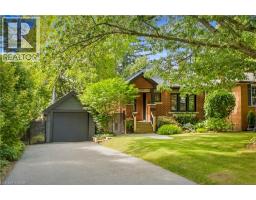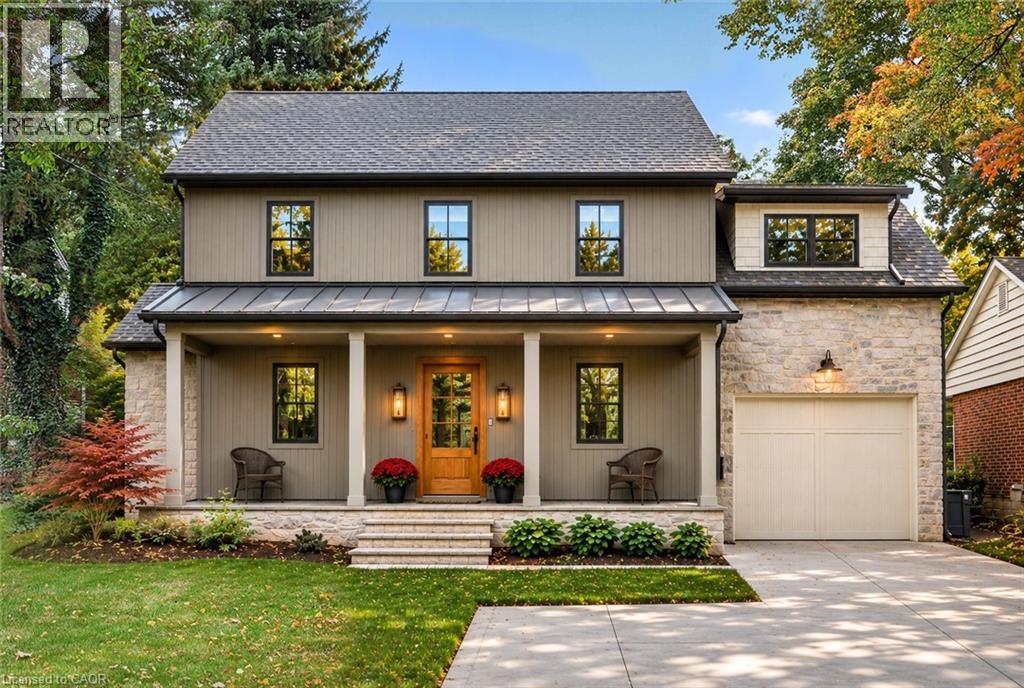
Address: 890 FOREST GLEN Avenue, Burlington FOR SALE Subdivision: 303 - Aldershot South Postal Code: L7T2L2 Style: Detached Other Type: Single Family House Bedrooms: 4 Bathrooms: 3 Bedrooms Aboveground: 4 Bedrooms Belowground: 0 Parking: Attached Garage Garage: Attached Garage Lot Size (Approximate): 55 ft x 140 ft Stories: 2
About 890 Forest Glen Avenue
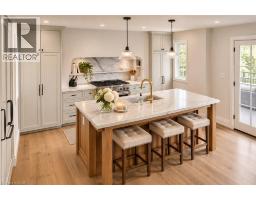
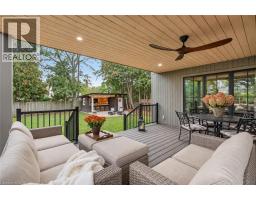
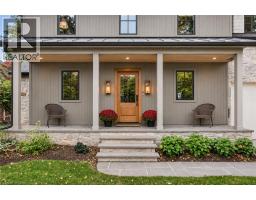
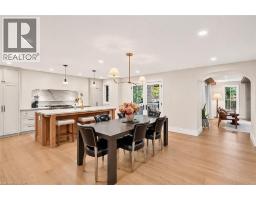
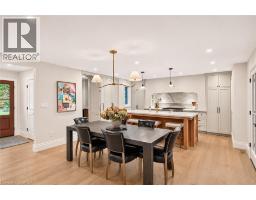
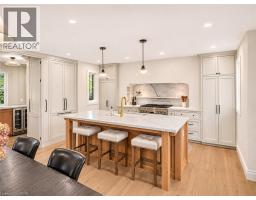
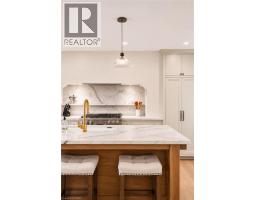
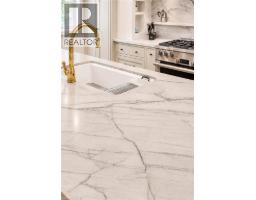
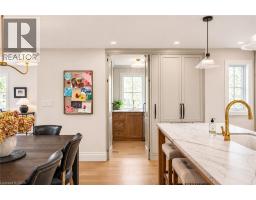
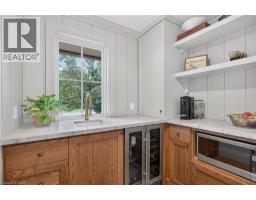
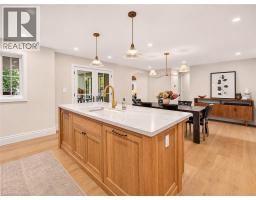
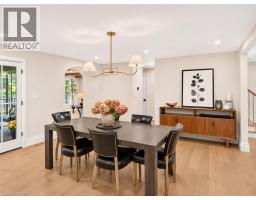
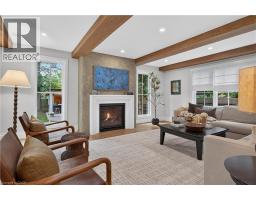
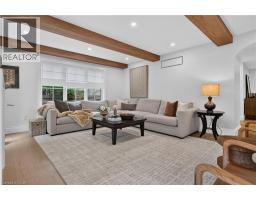
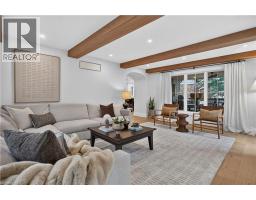
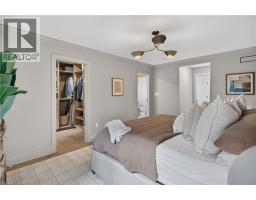
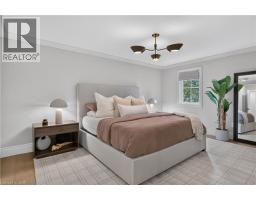
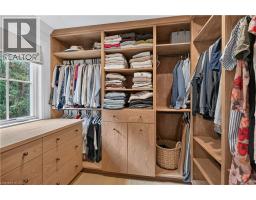
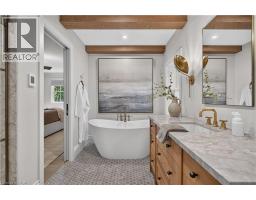
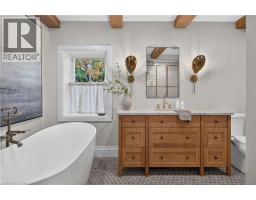
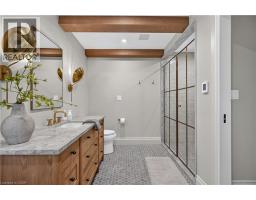
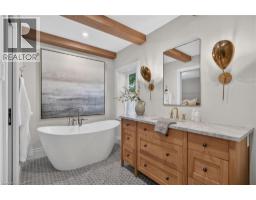
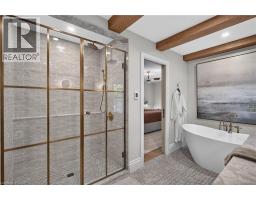
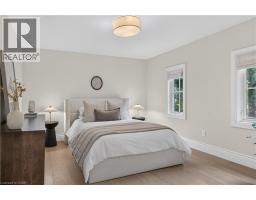
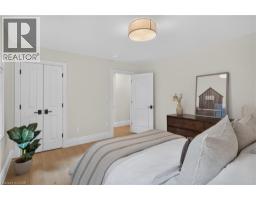
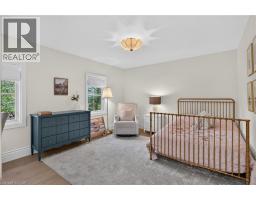
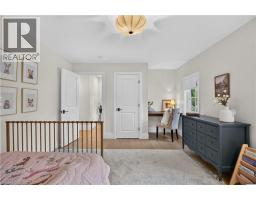
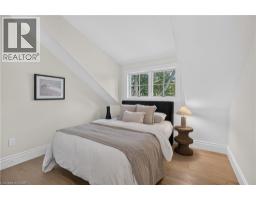
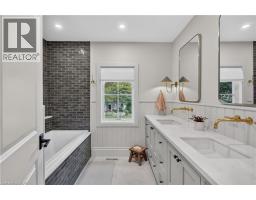
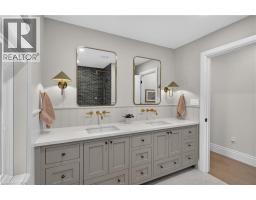
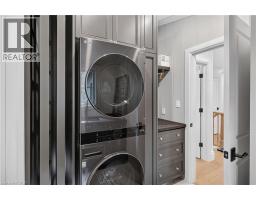
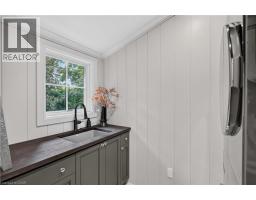
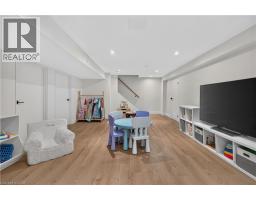
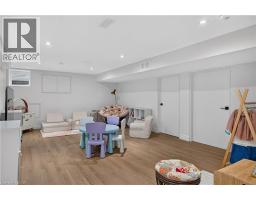
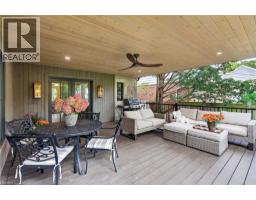
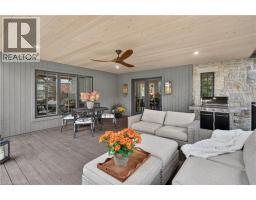
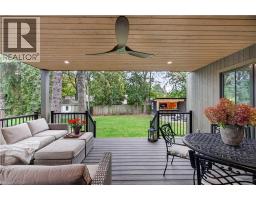
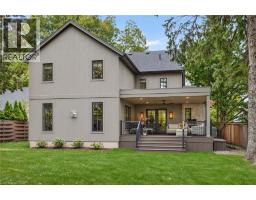
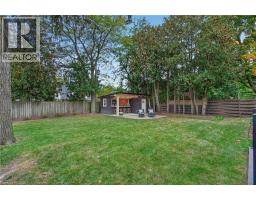
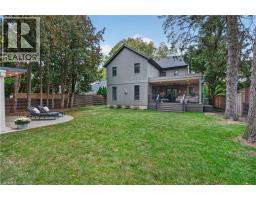
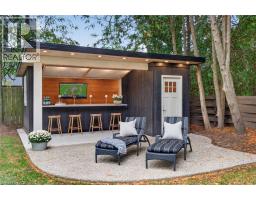
890 Forest Glen was taken down to the studs and rebuilt in 2024 with the care and detail of a custom home, on one of Aldershot’s most sought-after streets. Designed by Coco & Jack Design Studio, every finish, colour and cabinet was chosen to work together, and it shows. The main floor is open with a great flow and well thought out floor plan. The kitchen centres on a stained white oak island, quartzite counters, Thermador appliances, and a Miele 36 gas range under Venetian Plaster, with full-height cabinet doors concealing a walk-in pantry. In winter, gather around the gas fireplace framed by four 15-ft white oak beams. In summer, everyone ends up on the covered living space off the kitchen. Upstairs, the primary bedroom features a custom finished walk-in closet and an unforgettable ensuite with a freestanding tub and a handmade zellige tile shower, three more bedrooms, a bathroom, and a second-floor laundry room means no more hauling baskets up and down the stairs. The finished lower level adds a recreation room and finished storage spaces. The double-wide driveway parks five easily plus the garage, which opens directly into the mudroom, so groceries and gear come in out of the weather. Behind the walls, the work is done: all-new plumbing, electrical, 200-amp panel, EV rough-in, HVAC, AC, gas line, roof, trusses and insulation, a rebuilt garage, and several additions, all permitted and inspected. There is nothing left to do but move in and enjoy. JK through Grade 12 is within walking distance with Glenview about 300 m away and Aldershot about 1 km. Grocery stores, a favourite local coffee shop and breakfast joint, LaSalle Park and the marina, the lakefront, downtown Burlington, BG&CC, RBG, the GO station and highway access are all minutes away. The detail here is best appreciated in person! (id:56071). Get more information on 890 Forest Glen Avenue
Property Features
Appliances: Garage door opener Features: Automatic Garage Door Opener Rental Equipment: Fireplace Total: 1 Zoning Description: (H4)LN5 Interior Size (Approximate): 3030 sqft Community Features: Quiet Area Access: Water access Lot (Approximate): under 1/2 acre Exterior Finish: Stone, Wood, See Remarks Water: Municipal water, Municipal sewage system Heating / Cooling: Natural gas / Central air conditioning Age (Approximate): 1949 Foundation: Poured Concrete Construction: Wood frame Constructed Date: 1949 Basement: Full (Finished) Finished
Rooms & Sizes
(Approximate)
5pc Bathroom Second level 8 8 x 7 10
Laundry room Second level 8 8 x 7 0
Bedroom Second level 13 10 x 10 5
Bedroom Second level 13 4 x 11 11
Bedroom Second level 13 4 x 12 0
4pc Ensuite bath Second level 11 8 x 9 10
Primary Bedroom Second level 16 2 x 11 5
Cold room Basement 4 0 x 2 8
Utility room Basement 10 10 x 8 1
Storage Basement 12 8 x 7 7
Recreation room Basement 23 0 x 13 5
Mud room Main level 6 0 x 4 9
Pantry Main level 7 8 x 6 11
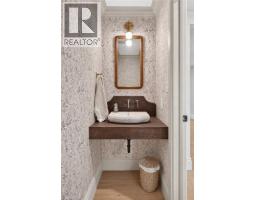
2pc Bathroom Main level 7 6 x 2 9
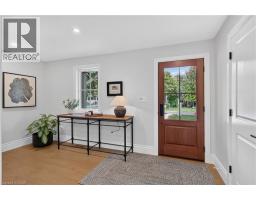
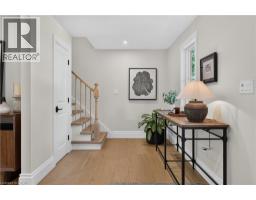
Foyer Main level 14 6 x 7 6
Living room Main level 18 8 x 15 2
Dining room Main level 15 0 x 14 5
Eat in kitchen Main level 15 1 x 9 6
Found a property your're looking for? Schedule a showing with our team. We're here to answer your questions and help you get a closer look.
Get More Property Info!
John DiRenzo
Sales Representative RE/MAX Centre City Realty Inc Brokerage
Direct Phone: (519) 857-3490
Brokered by: Royal LePage Burloak Real Estate Services
John DiRenzo, Salesperson. Cell: (519) 857-3490. RE/MAX Centre City Realty Inc Brokerage.
Terms Of Use
This website is operated by RE/MAX Centre City Realty Inc Brokerage, a brokerage who is a member of The Canadian Real Estate Association (CREA). The content on this website is owned or controlled by CREA. By accessing this website, the user agrees to be bound by these terms of use as amended from time to time, and agrees that these terms of use constitute a binding contract between the user, RE/MAX Centre City Realty Inc Brokerage, and CREA.
The content on this website is protected by copyright and other laws, and is intended solely for the private, non-commercial use by individuals. Any other reproduction, distribution or use of the content, in whole or in part, is specifically prohibited. Prohibited uses include commercial use, "screen scraping", "database scraping", and any other activity intended to collect, store, reorganize or manipulate the content of this website.
Trademarks:
REALTOR®, REALTORS®, and the REALTOR® logo are certification marks that are owned by REALTOR® Canada Inc. and licensed exclusively to The Canadian Real Estate Association (CREA). These certification marks identify real estate professionals who are members of CREA and who must abide by CREA's By-Laws, Rules, and the REALTOR® Code. The MLS® trademark and the MLS® logo are owned by CREA and identify the professional real estate services provided by members of CREA. The data provided is for informational purposes only and should not be relied upon without verification.