Address: 804 MAITLAND STREET, London East (East B) FOR SALE Postal Code: N5Y2W5 Style: Detached Type: Single Family House Bedrooms: 4 Bathrooms: 2 Bedrooms Aboveground: 4 Parking: Detached Garage Garage: Detached Garage Lot Size: 35 ft x 160 ft Property Size: 35 x 160 FT Stories: 1.5
About 804 Maitland Street
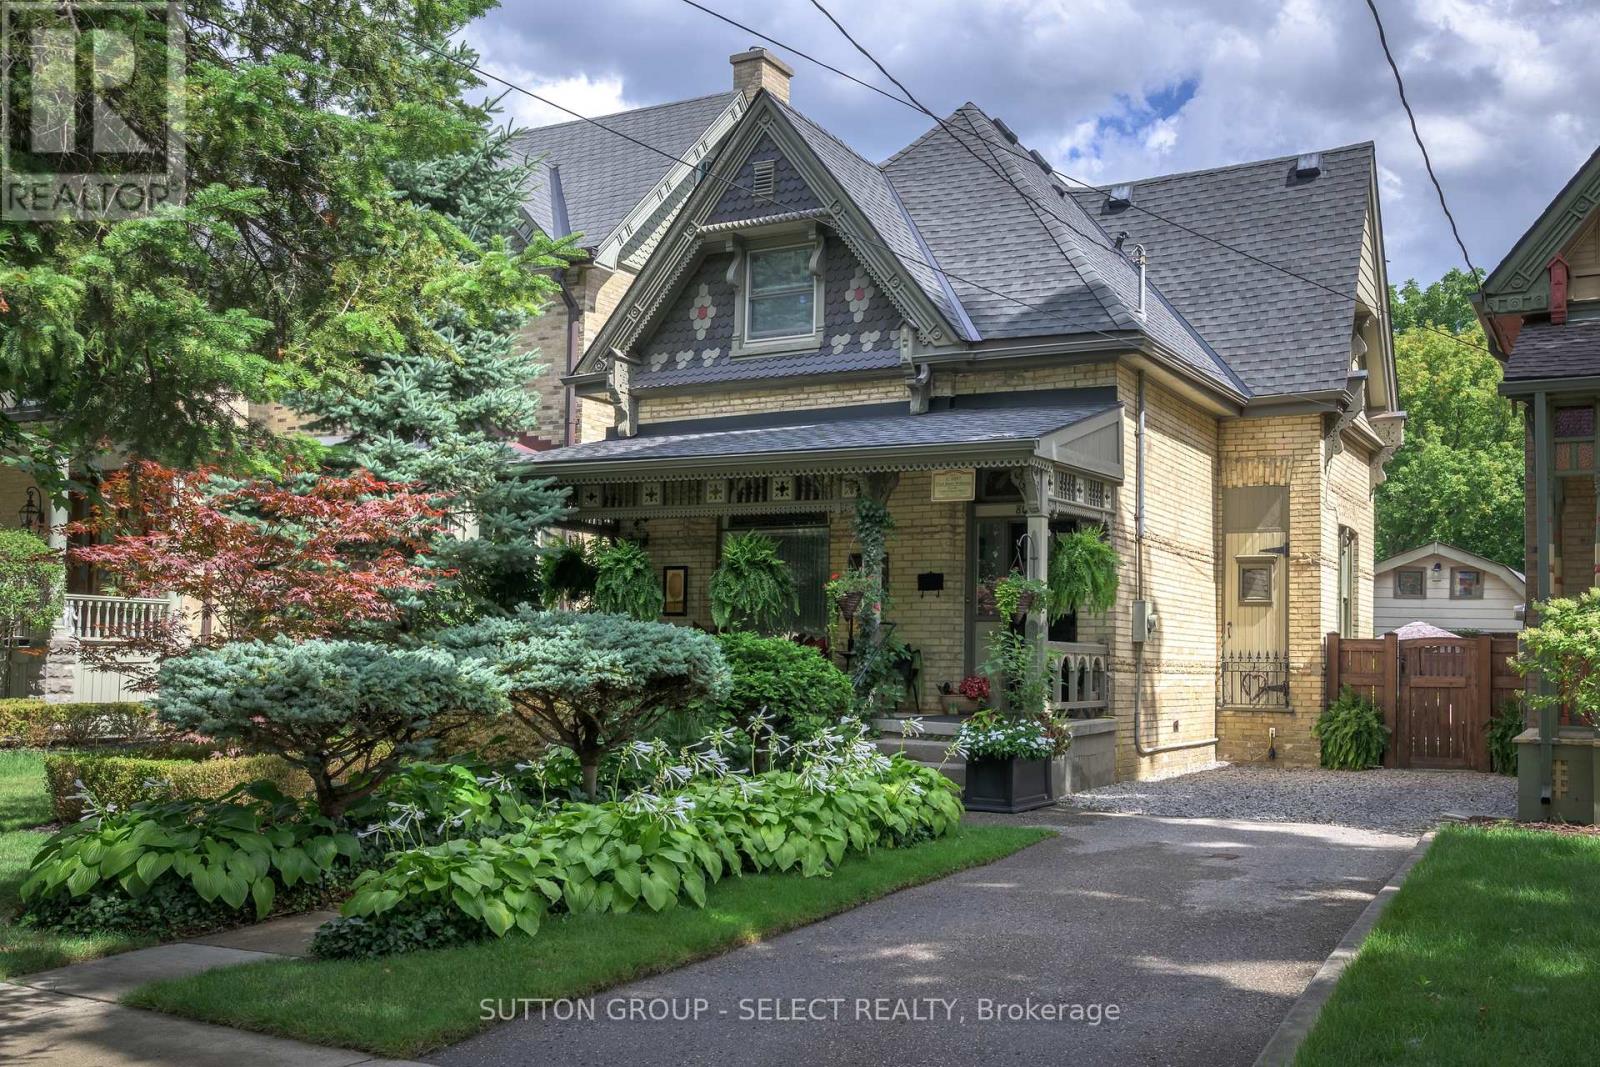
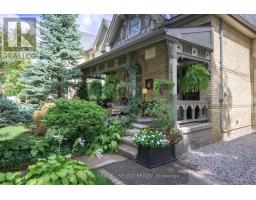
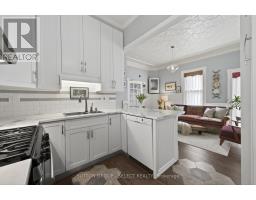
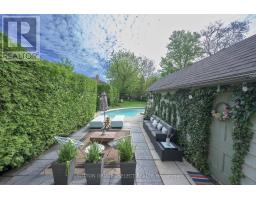
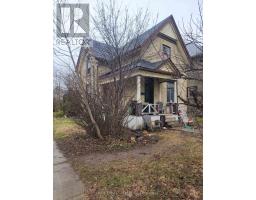
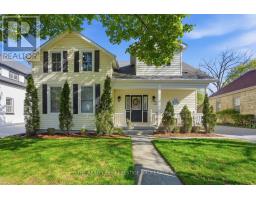
Picturesque curb appeal & timeless architectural charm set the tone for this enchanting Old North character home, where whimsy, warmth, & thoughtful updates come together perfectly. An inviting covered front porch w/ intricate gingerbread detail, & cedar fish-scale shingles welcomes you home to original craftsmanship, lofty ceilings, stained glass accents, pine floors/trim, & unforgettable detail throughout. Interior vestibule w/ stained glass address transom draws you to the oversized dining/flex room w/ built-in window bench/daybed & the nostalgia of tin ceilings. French doors open to a spacious living room, rich in atmosphere w/romantic fireplace, arched window, & stained-glass accents drawing a prism of light. Crisp white cabinetry anchors the beautifully updated kitchen, enhanced by whimsical inlaid floors & an adjacent gathering room/dinette designed for casual conversation & everyday living. A rare full bath on the main floor adds convenience. At the back of the home, the breakfast room addition opens seamlessly to multiple outdoor living spaces including a shaded lounge retreat beneath sun sails, adjacent outdoor dining area, & views over the crystal-blue waters of the inground pool surrounded by mature landscaping & privacy. Each space captivates creating a path of memorable moments. Upstairs, the beautifully renovated bathroom feels straight from a design magazine w/ timeless tilework & a clawfoot tub. 3 lovely bedrooms include a gracious primary suite w/large wall-to-wall closets & backlit glass doors. The bonus room adds versatility for office/den/nursery. Impressive ~450 sq. ft. workshop/garage w/ expansive overhead storage, workbench & separate hydro panel adds tremendous functionality & flexibility for woodworkers, art studio or future pool house retreat. Character, soul, & lifestyle in one of London s most sought-after neighbourhoods w/excellent proximity to hospital, university, parks. Coveted Central S.S./St George P.S. schools. (id:56071). Get more information on 804 Maitland Street
Property Features
Appliances: Water meter, Dishwasher, Dryer, Stove, Washer, Refrigerator Features: Flat site, Carpet Free Landscape: Landscaped Rental Equipment: Water Heater Fireplace Total: 2 Fireplace: Insert Pool Type: Inground pool Directions: Cross Streets: St. James. ** Directions: Richmond - east on St. James right on Maitland. Interior Size: 1500 - 2000 sqft Fence: Fully Fenced, Fenced yard Amenities: Fireplace(s) Lot: 35 x 160 FT 35 x 160 FT Exterior Finish: Brick Water: Municipal water, Sanitary sewer Heating / Cooling: Natural gas / Central air conditioning Age: 100+ years Foundation: Brick Basement: Partial
Rooms & Sizes
Primary Bedroom Second level 3.97 m x 4.06 m
Bedroom Second level 2.72 m x 4.39 m
Bedroom 2 Second level 2.21 m x 4.39 m
Bedroom 3 Second level 3.36 m x 4.42 m
Other Lower level 5.6 m x 7.99 m
Foyer Main level 5.4 m x 8.6 m
Living room Main level 4.03 m x 3.95 m
Dining room Main level 5.89 m x 3.24 m
Family room Main level 3.42 m x 4.45 m
Kitchen Main level 2.44 m x 2.99 m
Sunroom Main level 4.4 m x 2.91 m
Found a property your're looking for? Schedule a showing with our team. We're here to answer your questions and help you get a closer look.
John DiRenzo
Sales Representative RE/MAX Centre City John DiRenzo Team Brokerage
Direct Phone: (519) 857-3490
John DiRenzo, Salesperson. Cell: (519) 857-3490. RE/MAX Centre City John DiRenzo Team Brokerage.
Terms Of Use
This website is operated by RE/MAX Centre City John DiRenzo Team Brokerage, a brokerage who is a member of The Canadian Real Estate Association (CREA). The content on this website is owned or controlled by CREA. By accessing this website, the user agrees to be bound by these terms of use as amended from time to time, and agrees that these terms of use constitute a binding contract between the user, RE/MAX Centre City John DiRenzo Team Brokerage, and CREA.
The content on this website is protected by copyright and other laws, and is intended solely for the private, non-commercial use by individuals. Any other reproduction, distribution or use of the content, in whole or in part, is specifically prohibited. Prohibited uses include commercial use, "screen scraping", "database scraping", and any other activity intended to collect, store, reorganize or manipulate the content of this website.
Trademarks:
REALTOR®, REALTORS®, and the REALTOR® logo are certification marks that are owned by REALTOR® Canada Inc. and licensed exclusively to The Canadian Real Estate Association (CREA). These certification marks identify real estate professionals who are members of CREA and who must abide by CREA's By-Laws, Rules, and the REALTOR® Code. The MLS® trademark and the MLS® logo are owned by CREA and identify the professional real estate services provided by members of CREA. The data provided is for informational purposes only and should not be relied upon without verification.

 NEW LISTING









 NEW LISTING
 FOR SALE
 FOR SALE
 NEW LISTING